For Sale
$6,495
25302 Neptune Drive, Dana Point, CA 92629
4 ba
Dana Point
Listed by Berkshire Hathaway H.S.C.P
Only details supplied with this listing are shown. Ask the listing contact to confirm measurements, taxes and costs.
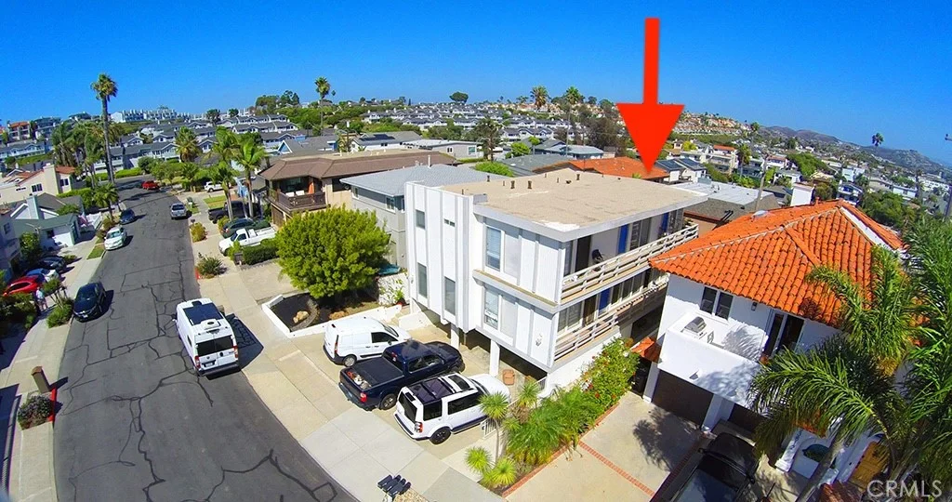
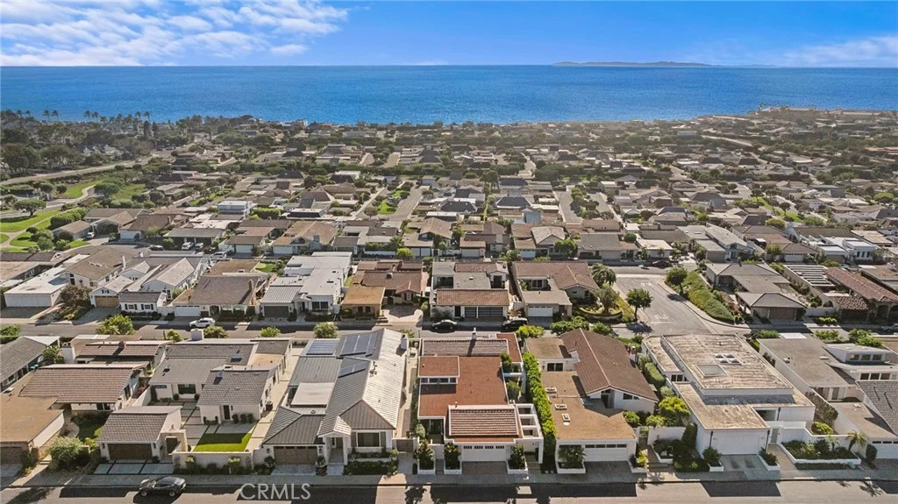
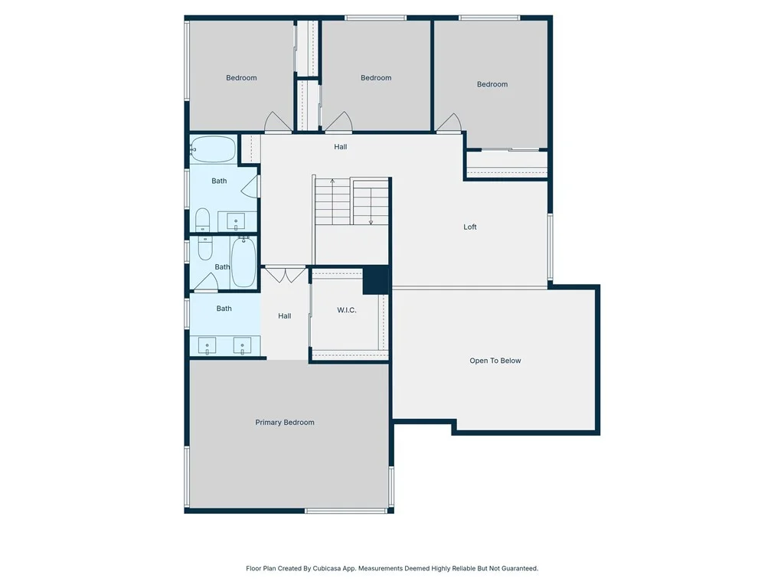
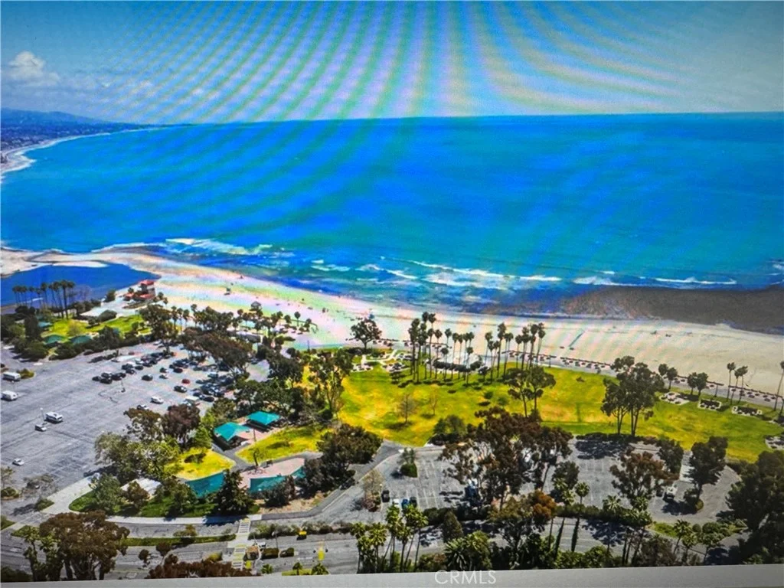
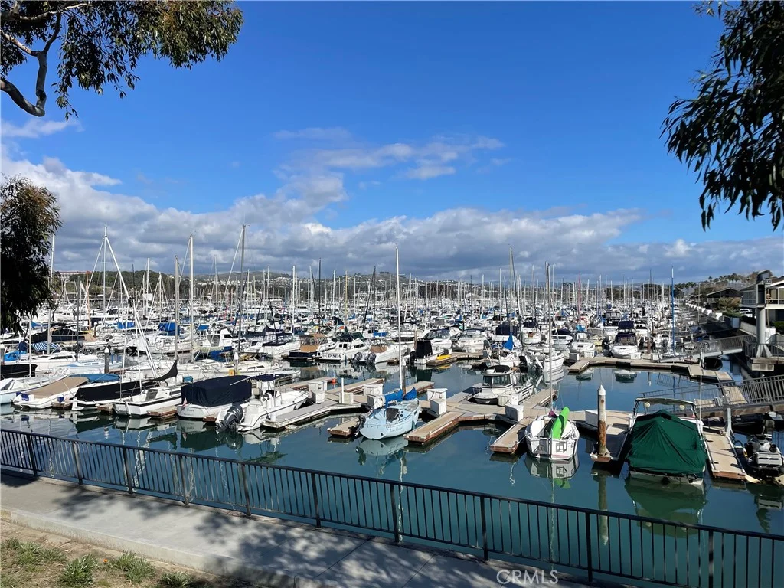
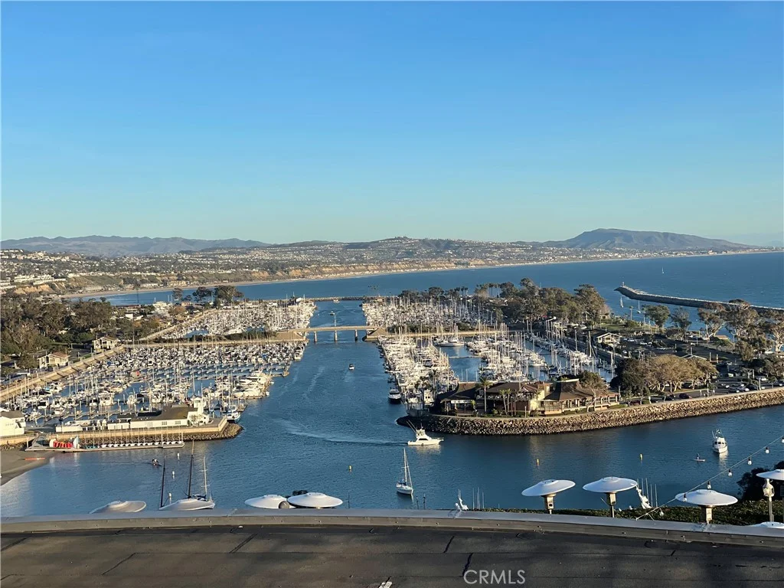
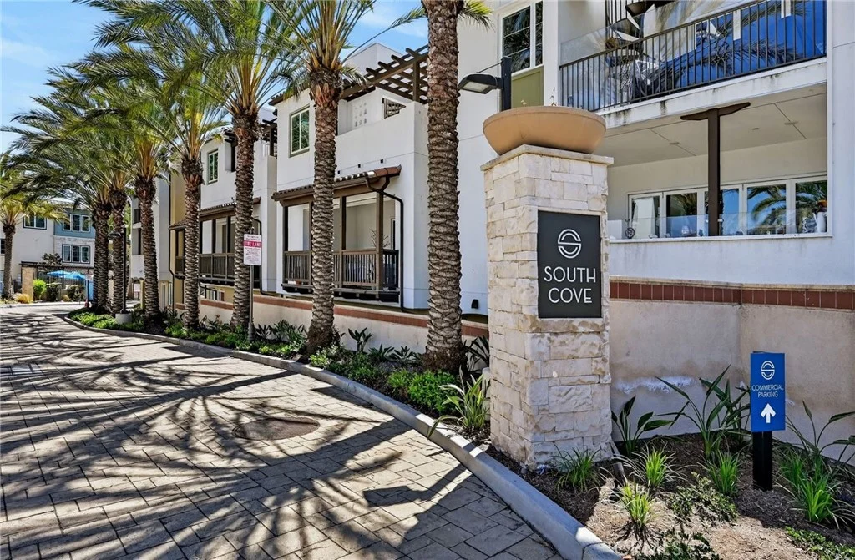
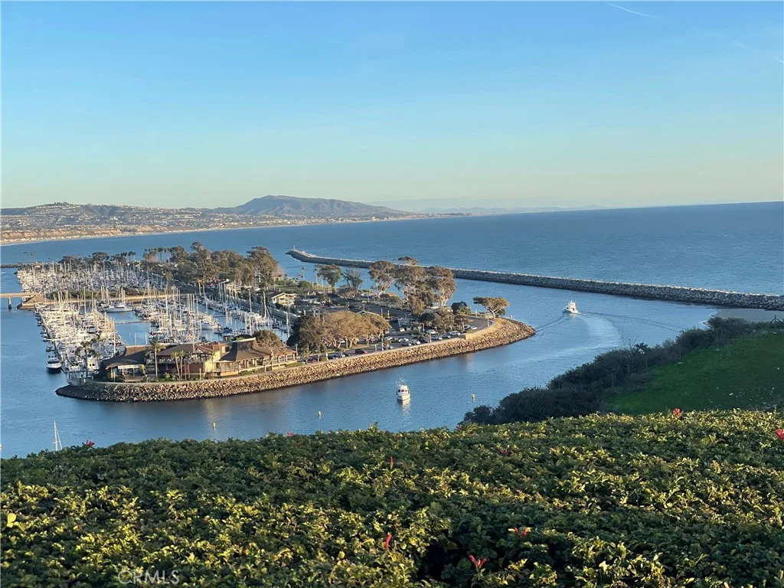
Find your sanctuary BY THE SEA at Dana Point's premier "South Cove" development within steps of Doheny Beach and Dana Point Harbor ~ This 4 year new beach close townhome features a 4-CAR GARAGE / 3 Bedrooms / 4 Full Baths / 2157 sq. ft. / Rooftop deck with 360 degree views ~ Low maintenance living with nobody above or below you ~ This meticulously maintained coastal retreat boast a main level open concept floor plan with great room "La Cantina" doors opening to a spacious covered deck overlooking beautiful palm trees for seamless entertaining ~ Huge center island gourmet kitchen with every imaginable amenity featuring a center island with sit down bar / Unique leather look granite counters / Upgraded Jenn-air appliances / Sit down desk niche / Extensive pull-out drawers and custom inserts throughout--self close cabinetry ~ Wood look porcelain tile floors in all but 2 bedrooms and custom shutters throughout ~ Spacious upstairs primary suite with dual sinks--walk/in shower--walk/in closet with organizers ~ 2nd bedroom with private bath--dual sinks--walk/in shower--walk/in closet w/organizers ~ Main living level features a 3rd bedroom/office/guest room with adjacent full bath and W/I closet ~ Rare direct access 4-CAR GARAGE (54 feet deep on one side) featuring epoxy floors and EV charging outlet ~ Generous ground floor entry with full bath that includes a walk-in beach shower ~ There is a circular staircase leading to a roof-top deck with peek ocean views made for sunsets-fireworks-relaxation ~ "Flow Tech" soft water system with instant hot water buttons in kitchen & baths ~ This incredible location is within minutes of great schools, shopping, restaurants, harbor, freeway access, and beautiful sandy beaches ~ Steps to community pool/spa or walk to the beach ~ Luxury beach living doesn't get better than South Cove
PROPERTY DETAILS: Square Feet: 2157 | Bathrooms: 4
INTERIOR FEATURES: • Appliances: Range, Oven, Tankless Water Heater, Convection Oven, Gas Cooktop, Water Softener, Built-In Range, Self Cleaning Oven, Refrigerator, Dishwasher, Vented Exhaust Fan, Microwave • Flooring: Tile • Cooling: Central Air • Heating: Forced Air • Common Walls: 2+ Common Walls,No One Below,No One Above • Doors/Windows: Double Pane Windows, Plantation Shutters, ENERGY STAR Qualified Windows • Fireplaces: None • Security: Carbon Monoxide Detector(s), Smoke Detector(s) • Additional Interior Features: Kitchen Island, Walk-In Closet(s), Breakfast Bar, Recessed Lighting, Open Floorplan, Granite Counters
EXTERIOR FEATURES: • Parking: 4 Garage Spaces, 4 Parking Spaces, Garage Faces Rear, Garage Door Opener, Golf Cart Garage, Attached Garage. • Patio: Patio, Covered, Deck • Roof: Flat, Other • Pool Description: Community • Spa: Community • Lot View: Hill, Ocean, Other, City • Fence: None • Structural Condition: Updated/Remodeled • Additional Exterior/Lot Features: Balcony, Patio, Deck
LISTING AGENT: Agent: Chris Fry | Office: Oaktree Realtors | Phone: (714) 749-2797 | Email: [email protected]
LISTING INFORMATION: MLS#: PW26213703 | Status: FOR SALE
Map coordinates have not been supplied for this listing.
Search the supplied address in mapsAdded and updated dates describe the Mirror record. Source publication and verification dates are shown separately when known; none establishes time on market. Confirm current price and availability with the listing contact.
View original listing