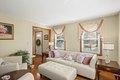
Single Family in Worcester, MA
- Bedrooms: 3
- Bathrooms: 1.5
- Area: 1632 sqft
- Year Built: 1993
- Lot: 7678 sqft
Listing Agent: Carrie Russin
Brokerage: Lamacchia Realty, Inc.
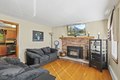
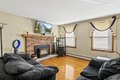
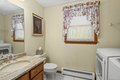
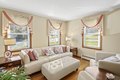
Situated conveniently at 216 W Mountain St, Worcester, this custom-built, one owner, colonial is a true gem! Meticulously maintained and thoughtfully updated, this home is in impeccable condition, and ready for its new owners. Featuring hardwood flooring throughout the first floor, an updated kitchen with stainless appliances, granite topped counters and island. Living room with wood stove insert, dining room open to a family room and half bath with laundry round out the first floor. Upstairs you will find a massive primary bedroom with walk in closet, a full bathroom and two additional bedrooms. Enjoy your private backyard from the low maintenance composite deck. Located just seconds from I190 and the Holden line, you have easy access to shopping, dining, recreation, and ideal commuting opportunities. See attachments for a list of updates and items seller is open to leaving behind. First showing at OH Wed 4/1 4:00-6:00.
Property facts
Property type
single family
Bedrooms
3
Bathrooms
1
Days on market
96 days
Features & amenities
Features & finishes
Bedrooms: 3, Primary Bedroom Dimensions: 17.916666666' x 16.916666666', Bedroom 2 Dimensions: 12.416666666' x 12.166666666', Bedroom 3 Dimensions: 13.666666666' x 11', Primary Bedroom Sqft: 303, Bedroom 2 Sqft: 151, Bedroom 3 Sqft: 150, Primary Bedroom Level: Second, Bedroom 2 Level: Second, Bedroom 3 Level: Second, Primary Bedroom Features: Walk-In Closet(s),Flooring - Wall to Wall Carpet, Bedroom 2 Features: Walk-In Closet(s), Flooring - Wall to Wall Carpet, Bedroom 3 Features: Walk-In Closet(s), Flooring - Wall to Wall Carpet, Total Rooms: 6, Basement Features: Full, Family Room Dimensions: 11.5' x 15.583333333', Living Room Dimensions: 12.416666666' x 12.166666666', Family Room Sqft: 179, Living Room Sqft: 151, Family Room Level: Main,First, Living Room Level: Main,First, Family Room Features: Flooring - Hardwood, Living Room Features: Wood / Coal / Pellet Stove, Flooring - Hardwood, Total Bathrooms: 1.5, Full Bathrooms: 1, 1/2 Bathrooms: 1, Bathrooms On Main Level: 1, Bathroom 1 D
Location
Approximate location · exact address shared on inquiry