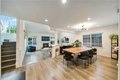
Single Family in Chatsworth, CA
- Bedrooms: 3
- Bathrooms: 2.5
- Area: 1933 sqft
- Year Built: 1977
- Lot: 5153 sqft
Listing Agent: Emanoel Khodaverdin
Brokerage: Equity Union
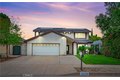
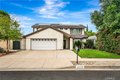
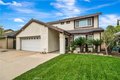
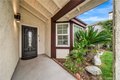
Welcome to this bright and airy 3-bedroom, 3-bathroom home located in the desirable Chatsworth neighborhood. Offering over 1,900 square feet of living space on a 5,154 sq ft lot, this well-maintained residence combines comfort, efficiency, and modern upgrades. Step inside to find a spacious layout filled with natural light, enhanced by skylight windows that create a warm and inviting atmosphere. The home features recessed lighting throughout and ceiling fans in each bedroom for added comfort. The recently remodeled primary bathroom offers a fresh, contemporary feel, while the rest of the home provides a functional and versatile floor plan ideal for everyday living and entertaining. Additional highlights include a 2-car attached garage, a tankless water heater, and a brand-new AC unit for year-round comfort. Energy efficiency is a major plus with installed solar panels, helping to power the home and accommodate electric vehicle charging. This is a wonderful opportunity to own a move-in ready home with thoughtful upgrades in a great location.
Property facts
Property type
single family
Bedrooms
3
Bathrooms
2
Days on market
101 days
Features & amenities
Features & finishes
Bedrooms: 3, Total Bathrooms: 3, Full Bathrooms: 2, 1/2 Bathrooms: 1, Bathrooms On Main Level: 1, Bathroom 1 Features: Shower in Tub,Exhaust fan(s),Bathtub,Remodeled,Shower, Beamed Ceilings, High Ceilings, Ceiling Fan(s), Recessed Lighting, Storage, Flooring: Laminate, 6 Burner Stove, Convection Oven, Tankless Water Heater, Water Softener, Dishwasher, Laundry Features: In Garage, Walk-In Closet, Primary Bedroom, All Bedrooms Up, Office, Kitchen, Family Room, Primary Bathroom, Cooling Features: Central Air, Fireplace Features: Family Room, Heating Features: Central, Heating: Yes, Breakfast Room Description: Family Kitchen, Kitchen Features: Quartz Counters, Rain Gutters, Lighting, Patio And Porch Features: Patio, Road Surface Type: Paved, Patio: Yes, Additional Parcels: No, Land Lease: No, Lot Description: Landscaped, Front Yard, Sprinkler System, Back Yard, Lot Size Acres: 0.1183, Lot Size Source: Assessor, Lot Size Square Feet: 5154, Garage Spaces: 2, Garage Description: 1, Parking Fe
Location
Approximate location · exact address shared on inquiry
Similar homes nearby
Photos coming soon
For Sale
USD900,000
9812 Kentland Ave, Chatsworth, CA, 91311
StudioOther
Chatsworth
Listed by Redfin
Photos coming soon
For Sale
USD589,000
10221 De Soto Ave #107 #107, Chatsworth, CA, 91311
3 bd2 baFarm/Ranch
Chatsworth
Listed by Redfin
Photos coming soon
For Sale
USD2,399,000
10505 Jordan, Chatsworth, CA, 91311
4 bd3 baSingle Family
Chatsworth
Listed by Redfin
Photos coming soon
For Sale
USD1,249,000
9933 Nevada, Chatsworth, CA, 91311
5 bd3 baSingle Family
Chatsworth
Listed by Redfin
Photos coming soon
For Sale
USD800,000
9218 Slater Ter, Chatsworth, CA, 91311
2 bd2 baSingle Family
Chatsworth
Listed by Redfin
For Sale
CAD209,000
Part 2 16R63-PtLt 16 5 Side Road, Chatsworth, ON, N0H 1G0