
For Sale
$349,900
224 Church Street, Penetanguishene, ON, L9M 1G6
Vacant Land
Penetanguishene
Listed by RE/MAX CROSSTOWN REALTY INC
Only details supplied with this listing are shown. Ask the listing contact to confirm measurements, taxes and costs.
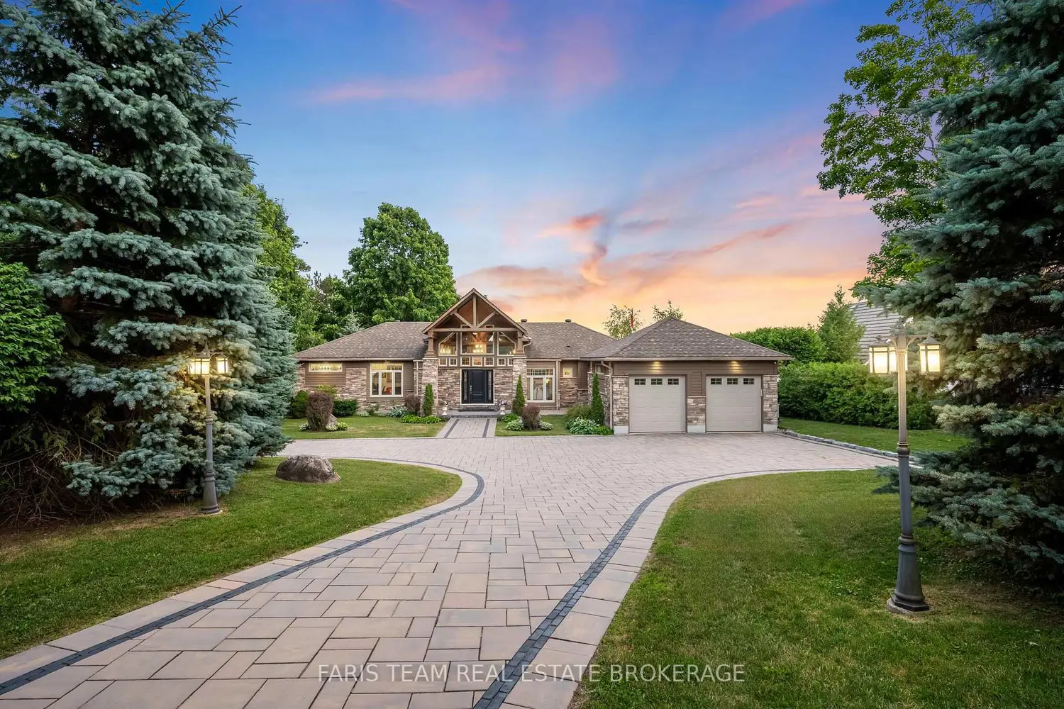
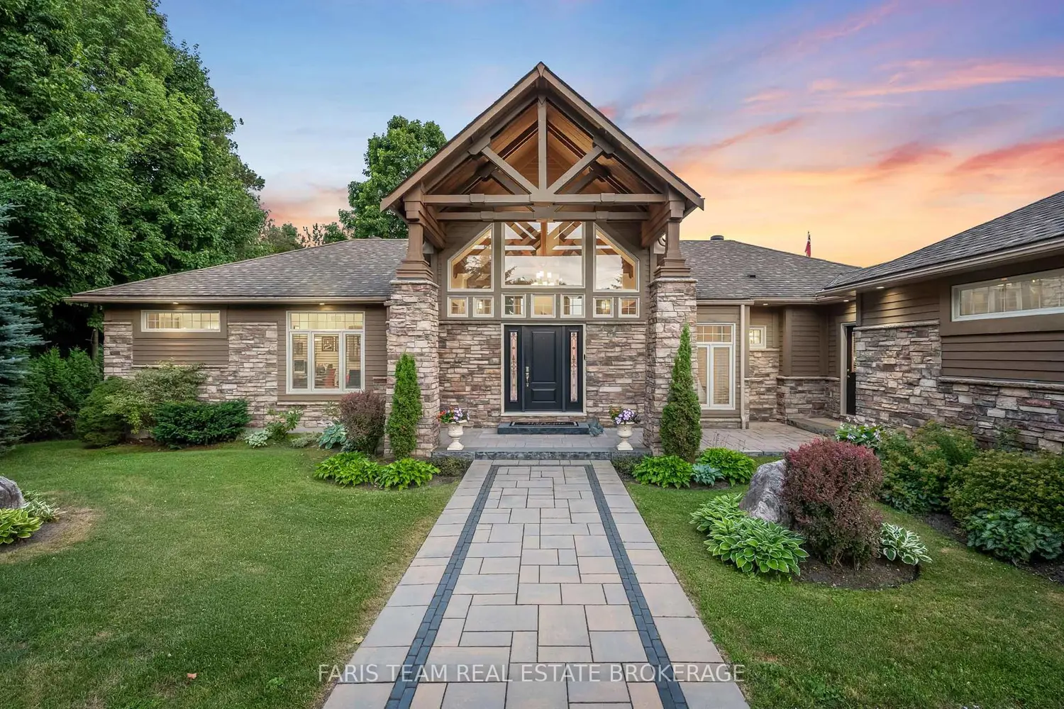
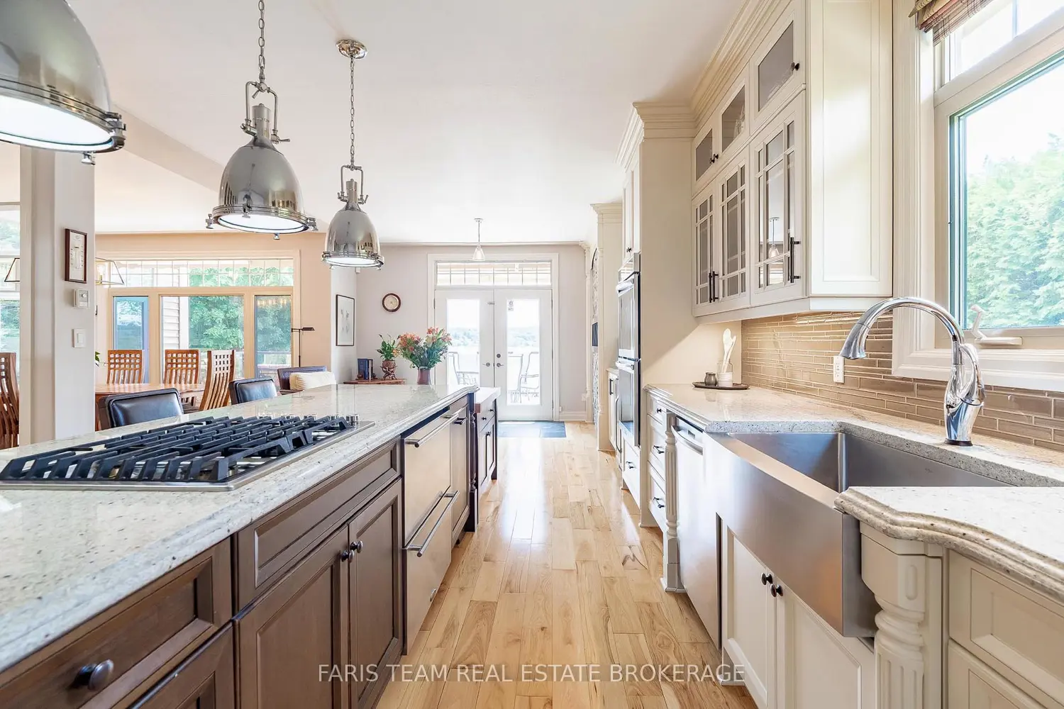
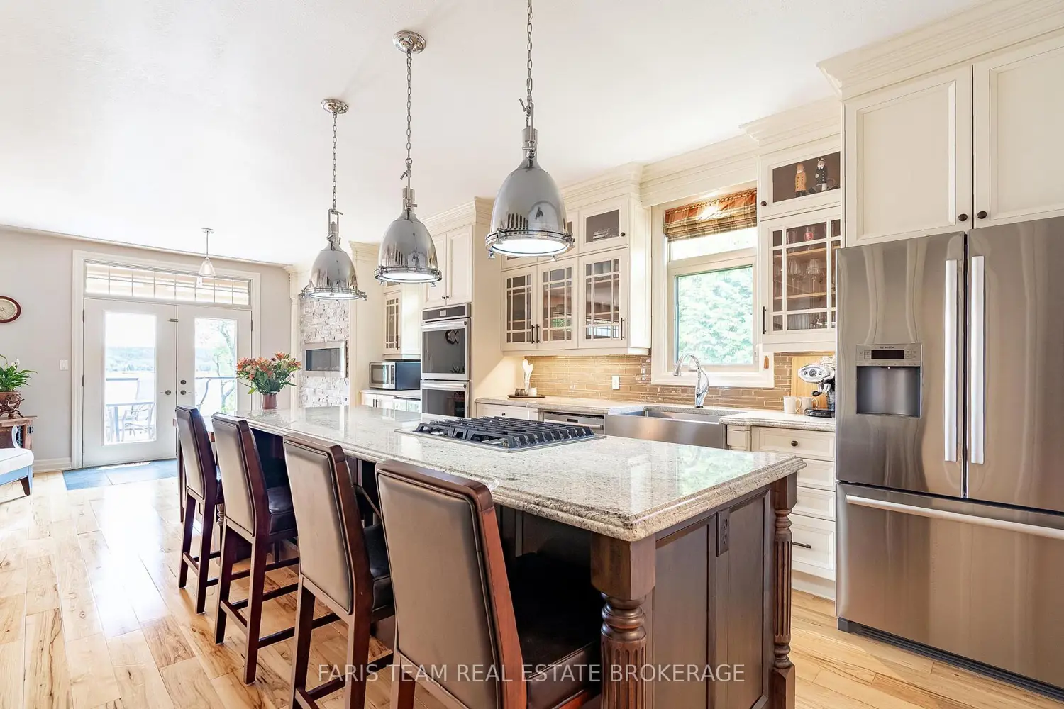
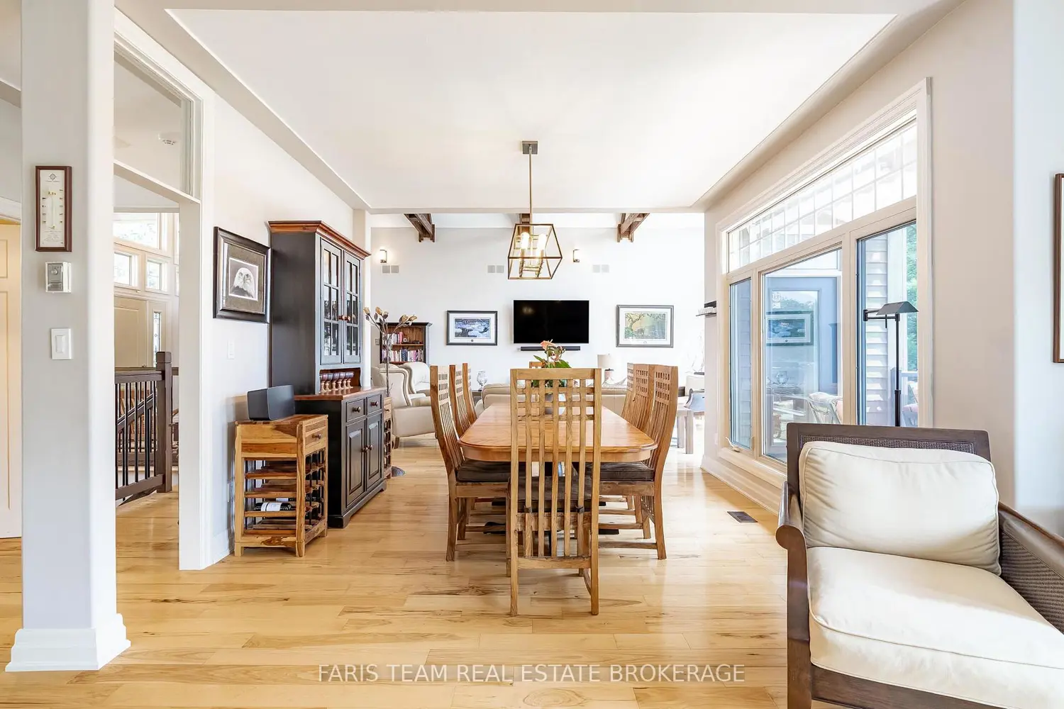
Top 5 Reasons You Will Love This Home: 1) Enjoy year-round luxury living at this turn-key, one-of-a-kind waterfront home on Georgian Bay, offering effortless access for swimming, boating, fishing and relaxation in the summer months, and ice fishing, snowmobiling and cross-country skiing in the winter months, whilst being only minutes away from shopping, groceries, amenities and two marinas 2) This family home has been meticulously and thoughtfully upgraded with automatic gates providing privacy and security, a WiFi controlled heated driveway taking the strain out of the winter months, high-speed fibre internet making working from home a breeze, smart TVs and an included Sonos speaker system running throughout the home, an included Level 2 48-amp EV charger, and a 600-amp power supply providing a plethora of possibilities for future projects 3) As well as its 100' of shoreline, 130' dock with boat lift, heated inground pristine pool, and 7-seater relaxing hot tub, this exceptional home boasts 18' vaulted ceilings with timber accents, dramatic gas fireplaces and floor-to-ceiling windows with panoramic views 4) On the main level, the chef-inspired kitchen, with its granite countertops, double oven, gas cooktop, and wine cooler, is an entertainer's dream with a seamless flow into the dining area, living room, and walkout through the French doors onto the composite decking with glass railings, seating and dining area, and spectacular views across the Bay 5) The luxurious primary suite on the main level offers a private retreat with its own fireplace, private sitting area, private balcony, and spa-like ensuite, complete with double sinks and a huge walk-in shower, and an expansive walk-in closet, along with each of the three bedrooms on the lower level having their own bathrooms with two having both an ensuite and fitted walk-in closet. 3,915 fin.sq.ft.
Map coordinates have not been supplied for this listing.
Search the supplied address in mapsAdded and updated dates describe the Mirror record. Source publication and verification dates are shown separately when known; none establishes time on market. Confirm current price and availability with the listing contact.
View original listing


