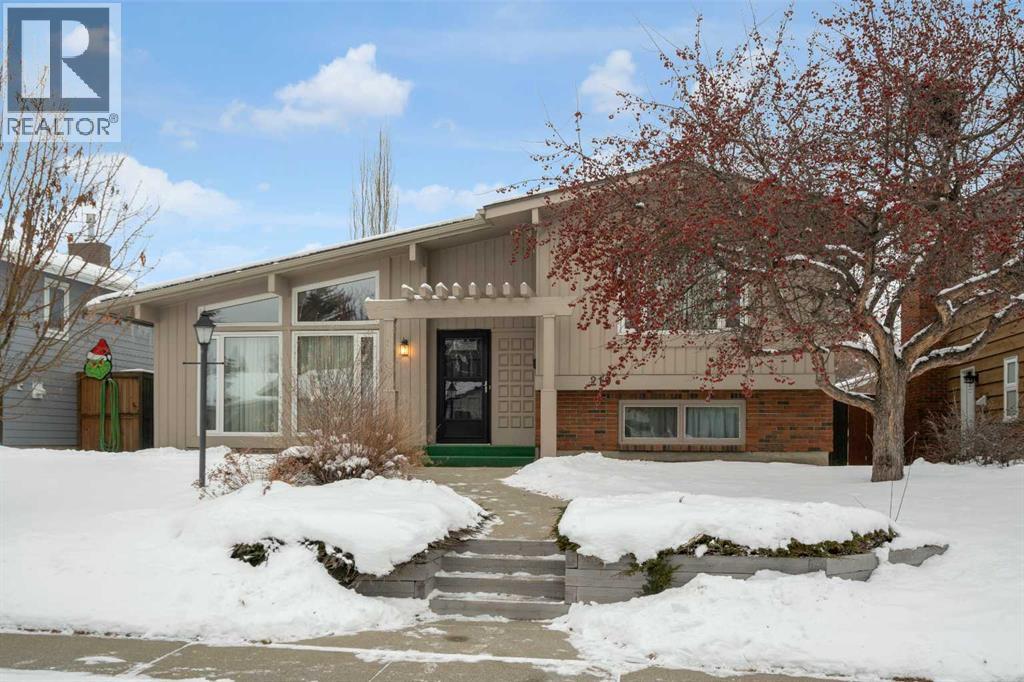
219 Parkwood Place SE|Calgary, Alberta T2J3X2
Property facts
- Property type
- Single Family
- Bedrooms
- 3
- Bathrooms
- 2
Only details supplied with this listing are shown. Ask the listing contact to confirm measurements, taxes and costs.
About this home
MLS Number: A2273659
Property Details: • Type: Single Family • Ownership Type: Freehold • Bedrooms: 3 • Bathrooms: 2 • Building Type: House • Building Size: N/A sqft • Building Storeys: N/A • Building Amenities: N/A • Floor Area: N/A • Land Size: N/A • Land Frontage: N/A • Parking Type: Detached Garage (2) • Parking Spaces: N/A
Description: This large mid-century modern style 4 level split home sits on a quiet street close to schools and shops, with easy access to Bow Bottom Trail, Deerfoot, McLeod Trail and Fishcreek park. This home will remind you of a bygone era with beamed ceilings, wrought iron details, and plush carpet. Balanced with the original details of the house are the upgrades including the gas fireplace in the family room, keeping the original look, but replacing the traditional wood fireplace box with a gas insert and the newer bathroom fixtures and style in both bathrooms. The architectural details both inside and out remind us of a bygone era when large lots and individual style were the norm. This is not a cookie cutter house! The home is filled with light because the huge windows, slanted roof and big rooms let in so much sunshine! It makes you feel good just walking in the front door, and you can tell this has been a lovingly cared for home. A unique feature of this property is the fact that levels 3 and 4 were never developed so lots of space available for you to finish with more rooms of your choosing. There is a door to close off the unfinished portion, but it already has everything you could want so not necessary to finish the rest unless you want even more space. It has a good sized kitchen, a lovely family room, a huge living and dining room, 3 very good sized bedrooms and 2 bathrooms! The 3rd level has some framing done but your creativity is still optional for any further development you care to do. You can double your living space as needed. The welcoming front yard and the patio in the private backyard leading to the double car garage make a great space for relaxing or entertaining. 3 Bedrooms upstairs and plenty of space for expanding on the 2 lower levels gives this home a lot of potential with a solid foundation. (31448142)
Agent Information: • Agents: Chris Grant; Kathy N. Anderson • Contact: 403-620-6826; 403-247-7727; 403-969-2347; 403-247-7727 • Brokerage: CIR Realty; CIR Realty
Time on Realtor: 22 hours ago
Location
If the interactive map is unavailable, open the supplied location in maps.
Open location in mapsThe pin uses coordinates supplied with this listing. Confirm the exact location with the listing contact.
Listing information
- Original source
- www.realtor.ca
- Listing / MLS reference
- A2273659
- Added to Mirror
- Record updated
Added and updated dates describe the Mirror record. Source publication and verification dates are shown separately when known; none establishes time on market. Confirm current price and availability with the listing contact.
View original listingSimilar homes nearby