For Sale
$798,800
6736 Brenton Street, Jurupa Valley, CA 92509
2 ba
Jurupa Valley
Listed by FIV Realty Co.


Only details supplied with this listing are shown. Ask the listing contact to confirm measurements, taxes and costs.
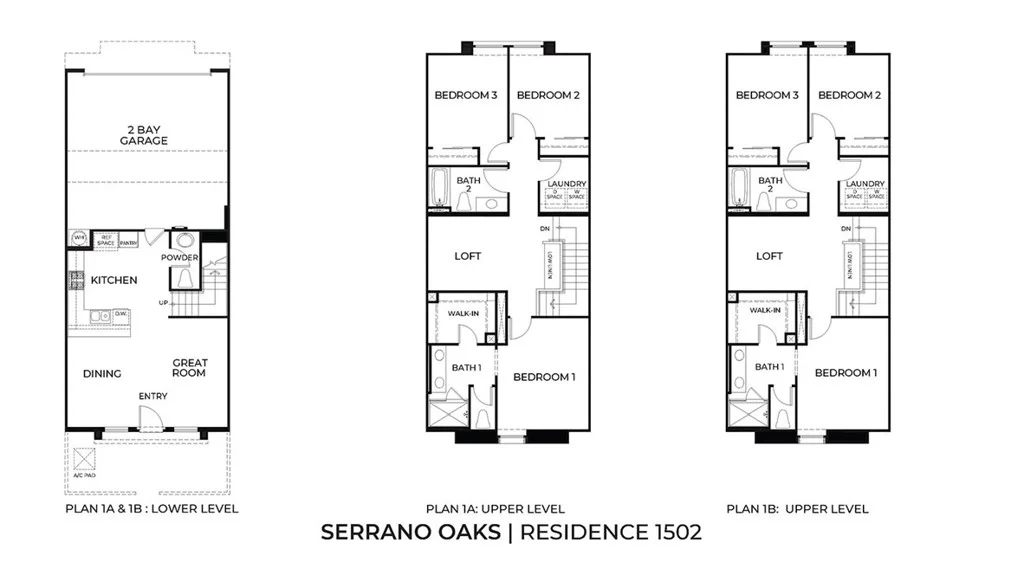
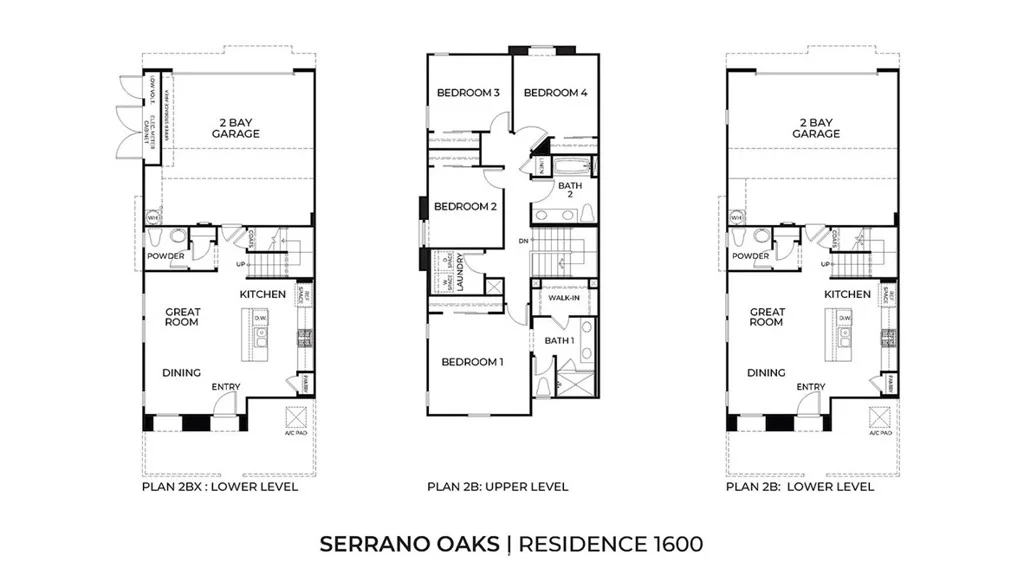
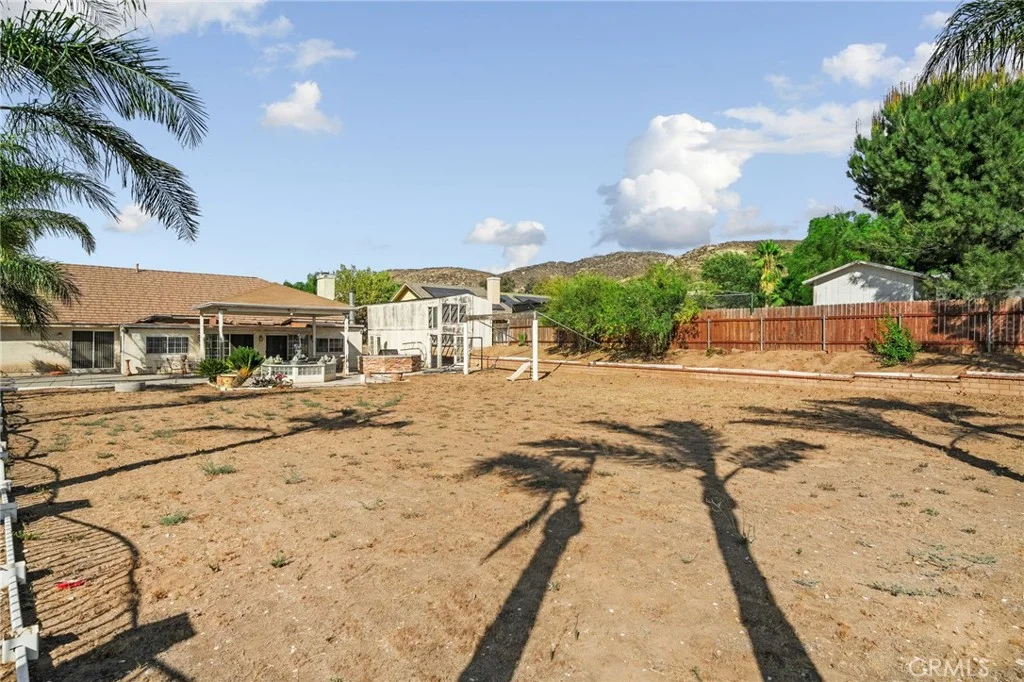
Step into this beautifully designed Jurupa Valley condo, offering a spacious, functional layout perfect for comfortable living. The main floor welcomes you with an open-concept flow featuring a kitchen with a granite peninsula, convenient bar seating, and a pantry for extra storage. The kitchen opens to the cozy family room, complete with built-in media storage, and sits adjacent to a guest-friendly powder bathroom. From the family room, step outside to the newly finished covered patio - a stylish, private outdoor retreat ideal for relaxing or entertaining. The second floor hosts a thoughtful and well-organized layout with three bedrooms, two bathrooms, and the laundry room. The primary bedroom offers a peaceful escape, paired with a large ensuite bathroom featuring dual sinks and built-in storage. Two additional secondary bedrooms share a full bathroom - also appointed with dual sinks - and this level is completed by the conveniently located laundry room. On the third floor, you'll find a versatile loft area along with a fourth bedroom and an additional full bathroom - perfect for guests, multigenerational living, or anyone seeking added privacy. Additional highlights include paid-off solar for energy efficiency and long-term savings. The gated community also features a children's playground. With its smart tri-level design, updated outdoor space, and generous room count, this condo provides exceptional comfort, flexibility, and value in a great Jurupa Valley location.
PROPERTY DETAILS: Square Feet: 2101 | Bathrooms: 4
INTERIOR FEATURES: • Appliances: Range, Dishwasher, Free-Standing Range • Cooling: Central Air • Heating: Central • Common Walls: No Common Walls • Doors/Windows: Sliding Doors • Fireplaces: None • Security: Gated Community • Additional Interior Features: Built-in Features, Granite Counters, Open Floorplan, Pantry
EXTERIOR FEATURES: • Parking: 2 Garage Spaces, 2 Parking Spaces, Garage Faces Front, Attached Garage. • Patio: Patio, Covered • Pool Description: None • Spa: None • Lot View: Other • Additional Exterior/Lot Features: Patio
LISTING AGENT: Agent: Melanie Carter | Office: Fiv Realty Co | Phone: 8186144154 | Email: [email protected]
LISTING INFORMATION: MLS#: IG25248772 | Status: FOR SALE
Map coordinates have not been supplied for this listing.
Search the supplied address in mapsAdded and updated dates describe the Mirror record. Source publication and verification dates are shown separately when known; none establishes time on market. Confirm current price and availability with the listing contact.
View original listing