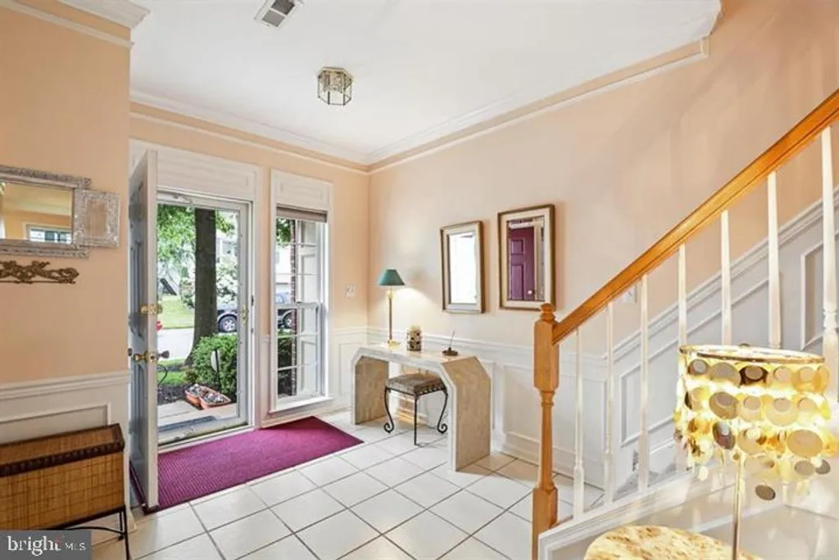
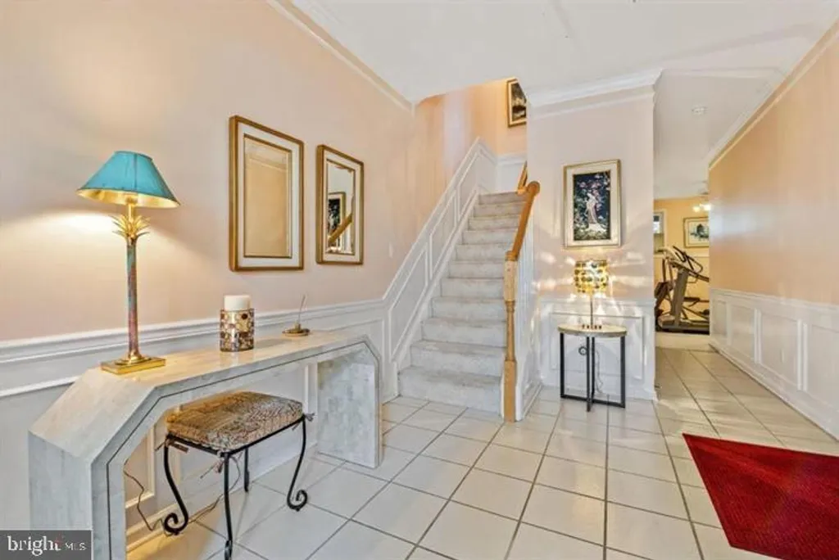
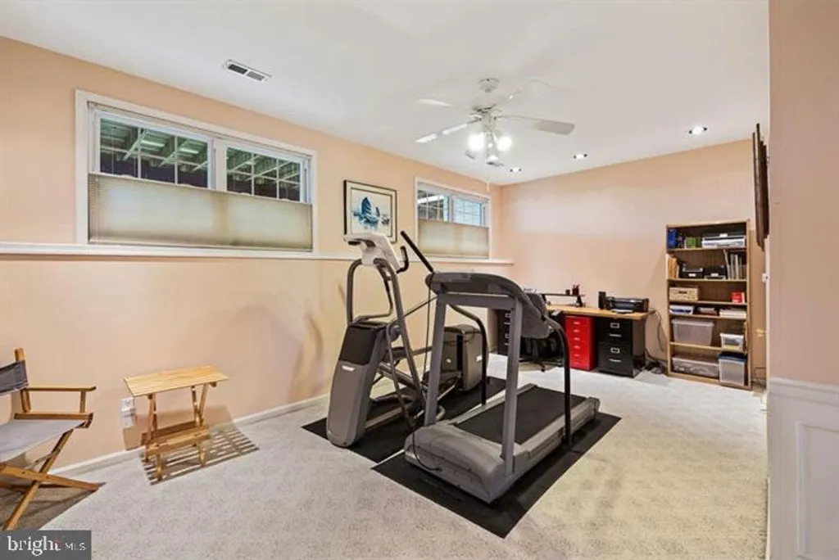
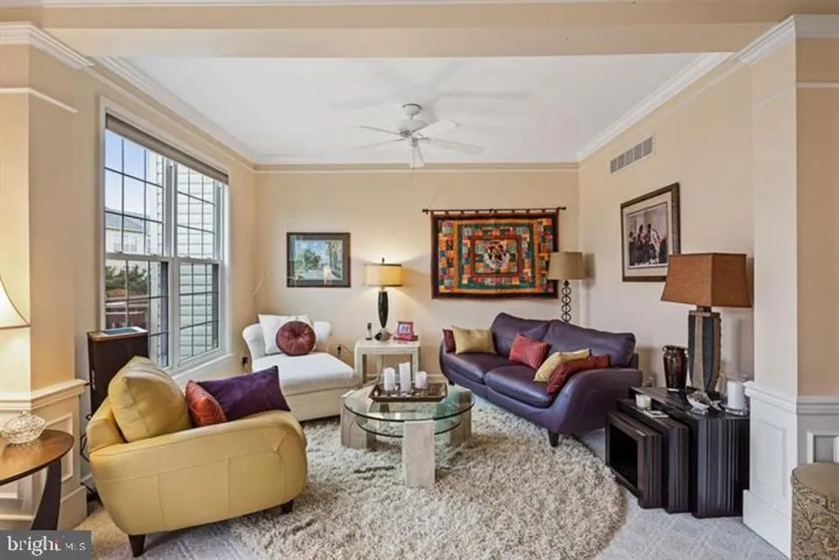
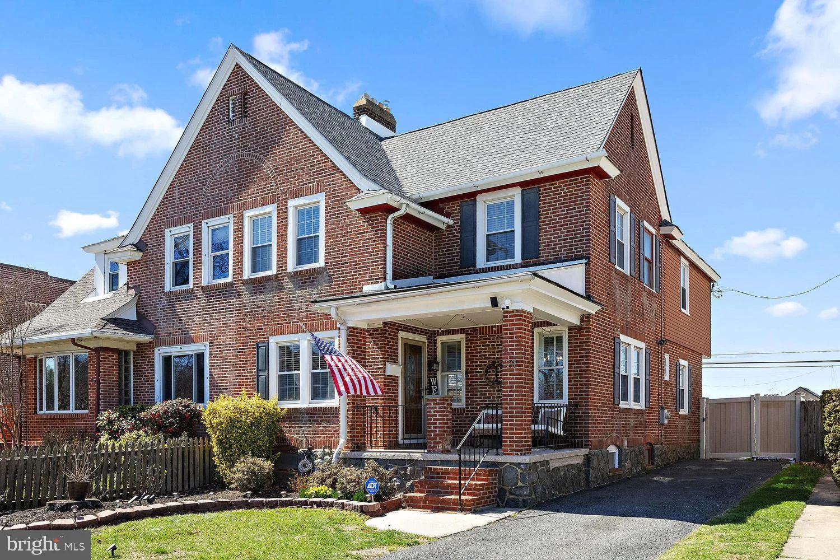
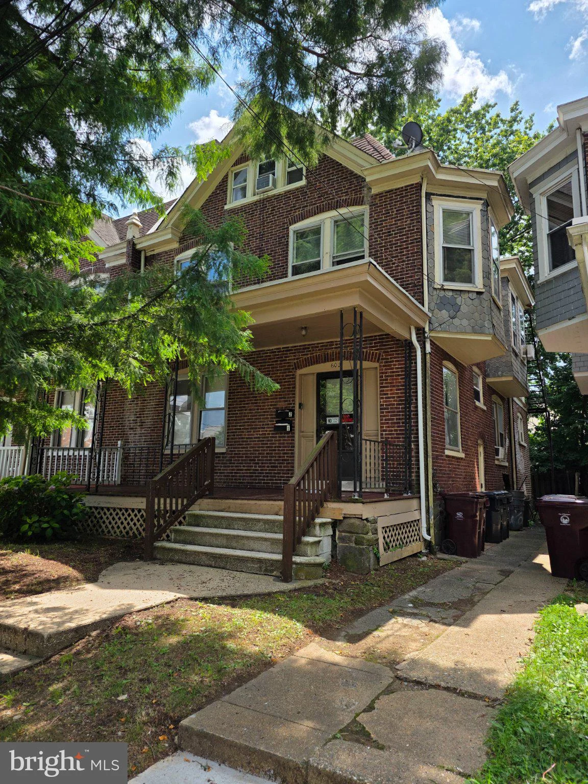
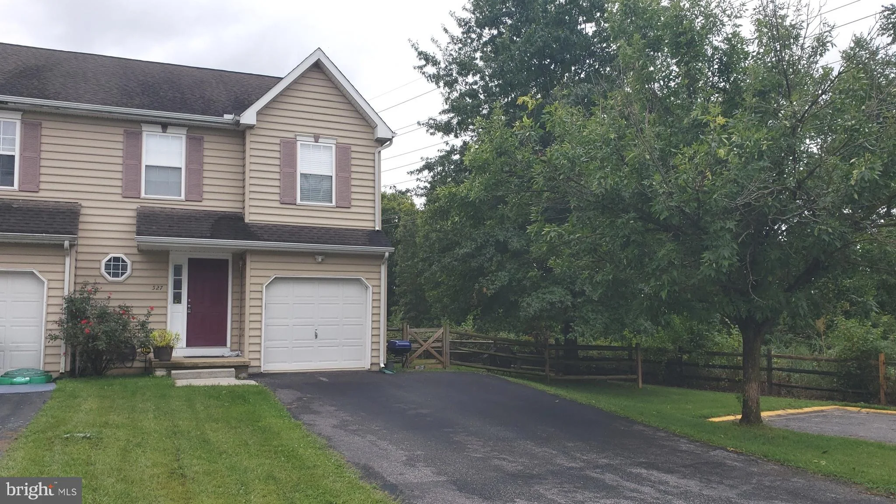
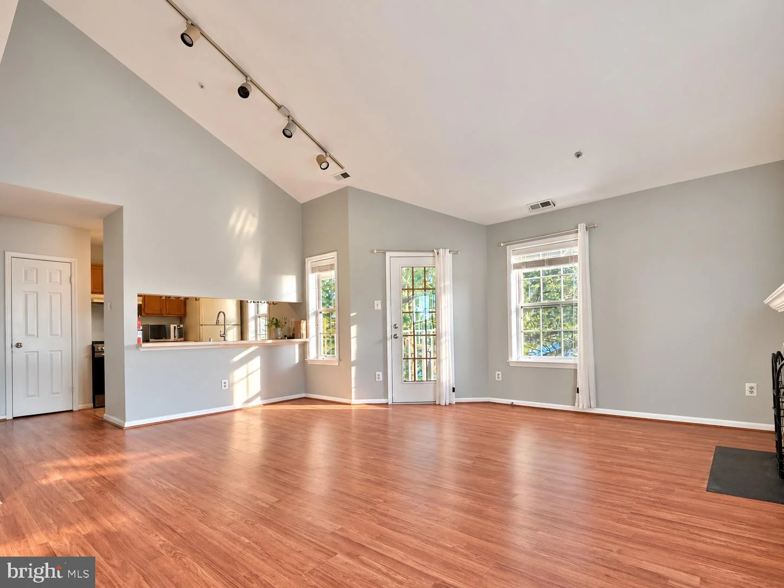
Freshly painted throughout and professionally cleaned, this beautiful three-level townhome in Ballymeade - featuring three bedrooms, two full baths, two half baths, and a one-car garage - offers extensive upgrades and recent improvements. The entrance level provides a large, welcoming foyer with wainscoting, a family room or office area, and a powder room. The main level presents an elegant living room overlooking the newly painted rear deck, with stairs leading to the rear yard; it also includes an updated kitchen, a breakfast nook with a bay window, an adjacent family room, and a second powder room, all finished with attractive hardwood floors. The updated kitchen is appointed with granite countertops, stainless steel GE Profile appliances, including a double convection oven and a built-in microwave/convection oven, a Bosch dishwasher, an undermount sink, a glass tile backsplash, and a pantry. The third floor contains three bedrooms, two full baths, and a generous laundry area. The primary bedroom features an elevated tray ceiling with detailed woodwork and a Casablanca ceiling fan, a large walk-in closet, and a private owner's bath with dual sinks, a whirlpool tub, and a separate shower. This residence is truly move-in ready and conveniently located in the popular Ballymeade community, with easy access to Philadelphia and City of Wilmington.
PROPERTY DETAILS:
Square Feet: 2390 | Bathrooms: 4
INTERIOR FEATURES:
• Square Footage
(approx): 2,000 Sq. Ft. Above Ground, 390 Sq. Ft. Below Ground
• Appliances: Range Hood, Refrigerator, Washer, Dryer, Dishwasher, Microwave, Disposal
• Flooring: Carpet
• Cooling: Central Air, Gas
• Heating: Gas Heat, Central
• Plumbing: Gas Water Heater
• Fireplaces: 1
• Additional Interior Features: Eat-in Kitchen, Cathedral Ceiling(s)
EXTERIOR FEATURES:
• Parking: 1 Garage Spaces, 2 Parking Spaces, Garage, Driveway, Attached Garage.
• Exterior: Brick, Vinyl, Aluminum
• Patio: Deck
• Pool Description: None
• Zoning: NCTH
• Additional Exterior/Lot Features: Deck
LISTING AGENT:
Agent: Jonathan Park | Office: RE/MAX Edge | Phone: 3024424200 | Email: [email protected]
LISTING INFORMATION:
MLS#: DENC2105652