Log in Sign up
Back to search Home Countries United States Lake Forest 21961 Cayuga Ln, Lake Forest, CA, 92630
$2,450,000

21961 Cayuga Ln, Lake Forest, CA, 92630

21961 Cayuga Ln, Lake Forest, CA, 92630
5 beds 4 baths single family

Property facts

Property type
single family
Bedrooms
5
Bathrooms
4
Lot size
3598 sqft

Only details supplied with this listing are shown. Ask the listing contact to confirm measurements, taxes and costs.

About this home

Single Family in Lake Forest, CA - Bedrooms: 5 - Bathrooms: 4 - Area: 3079 sqft - Year Built: 1977 - Lot: 3598 sqft

Listing Agent: Shant Kizirian Brokerage: Pacific Sotheby's International Realty

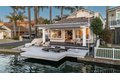
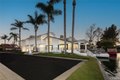
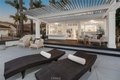
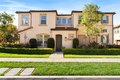
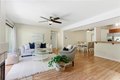
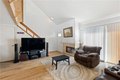
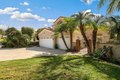
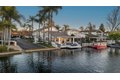
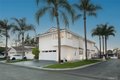
This residence reads less like a conventional home and more like a study in proportion, light, and reflection. Positioned on a rare inside corner lot, the property opens outward to a broad main channel panorama where the water widens and the horizon lingers. From nearly every vantage point, the lake becomes part of the composition, not simply a backdrop but a constantly shifting material that animates the house throughout the day. The exterior presents a restrained modernist language, crisp planes of white softened by shadow lines from mature palms and the geometry of the dock beyond. As the home wraps the corner, it reveals itself gradually, a sequence rather than a facade. The waterline deck extends like a continuation of the living space, dissolving the boundary between structure and shoreline. Inside, the plan unfolds with an almost gallery-like clarity. Surfaces remain intentionally calm, allowing volume and perspective to take precedence. Wide openings frame long water views that shift as you move, producing a subtle sense of procession through the home. The living spaces orient toward the channel, while softer, more intimate moments appear along the periphery, reading corners, curved seating arrangements, and layered sightlines that create both openness and refuge. The kitchen sits as a sculptural center rather than a separate room, its soft forms and pale palette reflecting daylight deeper into the interior. Two primary suites, one upstairs and one downstairs, allow the home to function across different rhythms of living. The lower suite maintains immediate connection to the water and outdoor terrace, while the second primary becomes a retreat elevated above the shoreline with a longer perspective across the channel. Outdoor living is treated as an extension of architecture rather than an addition to it. The covered terrace acts as an intermediary space, shaded yet open, where breezes move through and the sounds of water remain constant. The dock sits within the protected interior corner of the lot, reinforcing both privacy and the expansive feel of the main channel view. Boats pass at a distance, never dominating the experience, only punctuating it. Here, architecture becomes a lens through which the setting is continuously rediscovered, morning glassy and still, afternoon bright and active, evening quiet and reflective, each moment framed deliberately, each perspective considered.
Features & amenities

Features & finishes
Bedrooms: 5
Bedrooms On Main Level: 2
Total Bathrooms: 4
Full Bathrooms: 4
Bathrooms On Main Level: 2
Bathroom 1 Features: Walk-in shower
Main Floor Full Bath
Bathtub
Crown Molding
Bar
Built-in Features
High Ceilings
Recessed Lighting
Open Floorplan
Flooring: Tile
Carpet
6 Burner Stove
Water Heater
Microwave
Refrigerator
Gas Oven
Dishwasher
Laundry Features: Individual Room
Walk-In Closet
Main Floor Primary Bedroom
Kitchen
Living Room
Primary Suite
Cooling Features: Central Air
Fireplace Features: Living Room
Heating Features: Central
Heating: Yes
Breakfast Room Description: Breakfast Counter / Bar
Dining Room
In Kitchen
Kitchen Features: Kitchen Open to Family Room
Dock Private
Fencing: Wrought Iron
Patio And Porch Features: Concrete
Patio
Road Frontage Type: Private Road
Road Surface Type: Paved
Patio: Yes
Additional Parcels: No
Land Lease: No
Lot Description: Corner Lot
Back Yard
Lot Size Acres: 0.0826
Lot Size Source: Assessor
Lot Size S

Location

If the interactive map is unavailable, open the supplied location in maps.

Open location in maps

The pin uses coordinates supplied with this listing. Confirm the exact location with the listing contact.

Listing information

Original source
www.realtor.com
Listing / MLS reference
OC26033061
Added to Mirror

Added and updated dates describe the Mirror record. Source publication and verification dates are shown separately when known; none establishes time on market. Confirm current price and availability with the listing contact.

View original listing

Similar homes nearby

5887 Sunrise Ridge Ln, Lake Forest, CA, 92679
For Sale
New
$2,814,995
5887 Sunrise Ridge Ln, Lake Forest, CA, 92679
5 bd 6 ba single family
Lake Forest
Listed by Melissa Hazlett, Broker
Photos coming soon
For Sale
$1,249,000
22712 Foxborough Way, Lake Forest, CA, 92630
3 bd 2 ba single family
Lake Forest
Listed by RE/MAX Connections
47 Finch, Lake Forest, CA, 92630
For Rent
$4,600/mo
47 Finch, Lake Forest, CA, 92630
3 bd 2 ba single family
Lake Forest
Listed by Jess Chung
24961 Ravenswood, Lake Forest, CA, 92630
For Sale
$1,399,900
24961 Ravenswood, Lake Forest, CA, 92630
4 bd 3 ba single family
Lake Forest
Listed by FM Realtors
25712 Le Parc Unit 7, Lake Forest, CA, 92630
For Sale
$599,000
25712 Le Parc Unit 7, Lake Forest, CA, 92630
2 bd 2 ba condos
Lake Forest
Listed by Seven Gables Real Estate
26415 Waterford Cir, Lake Forest, CA, 92630
For Sale
$759,900
26415 Waterford Cir, Lake Forest, CA, 92630
2 bd 2 ba townhomes
Lake Forest
Listed by First Team Estates
25761 Le Parc Unit 68, Lake Forest, CA, 92630
For Sale
$630,000
25761 Le Parc Unit 68, Lake Forest, CA, 92630
3 bd 2 ba condos
Lake Forest
Listed by First Team Real Estate
21421 Monterra, Lake Forest, CA, 92630
For Rent
$6,800/mo
21421 Monterra, Lake Forest, CA, 92630
4 bd 3 ba single family
Lake Forest
Listed by Avail - DUPLICATE
$2,450,000
5 beds · 4 baths
Log in Sign up