Log in Sign up
Back to search Home Countries Unknown Wilmington 51 Shellburne Drive, Wilmington, DE 19803
$685,000

51 Shellburne Drive, Wilmington, DE 19803

51 Shellburne Drive
4 baths

Property facts

Bathrooms
4

Only details supplied with this listing are shown. Ask the listing contact to confirm measurements, taxes and costs.

About this home

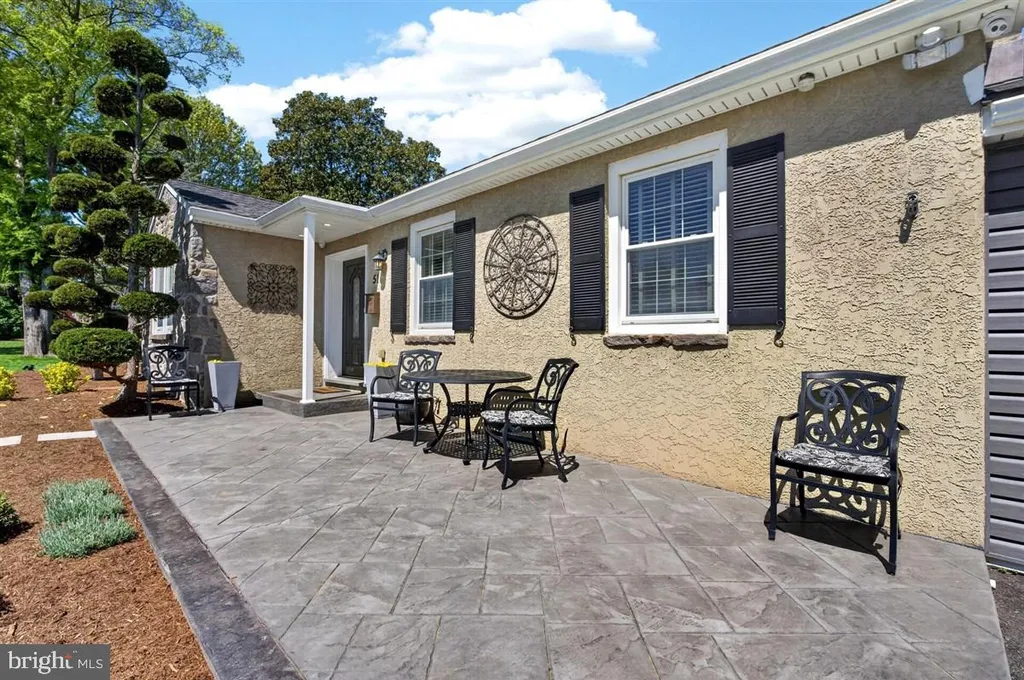
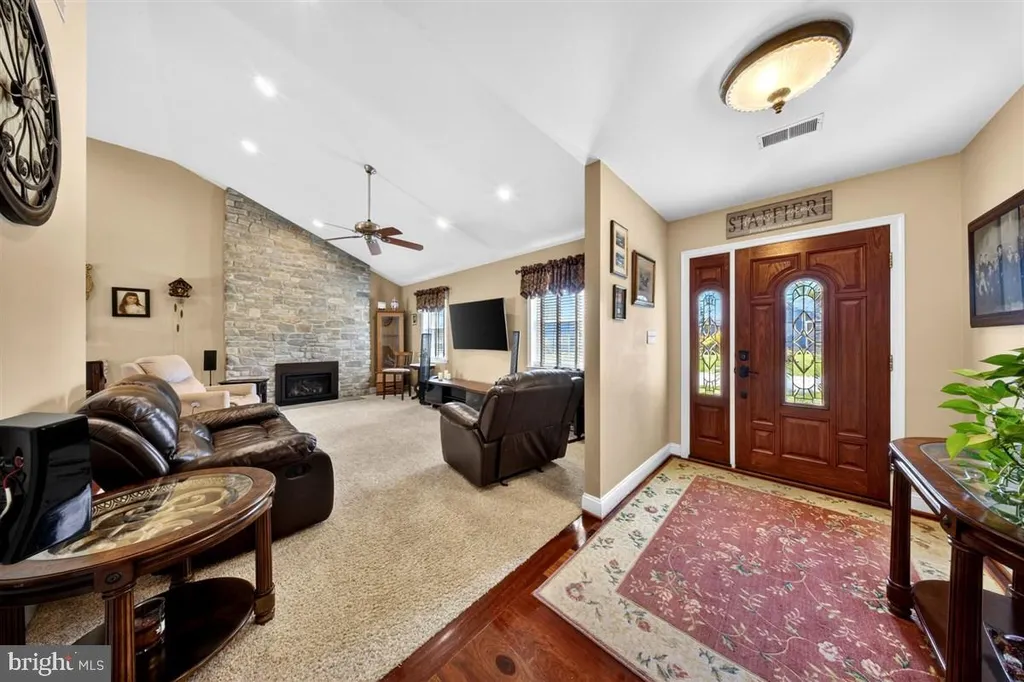
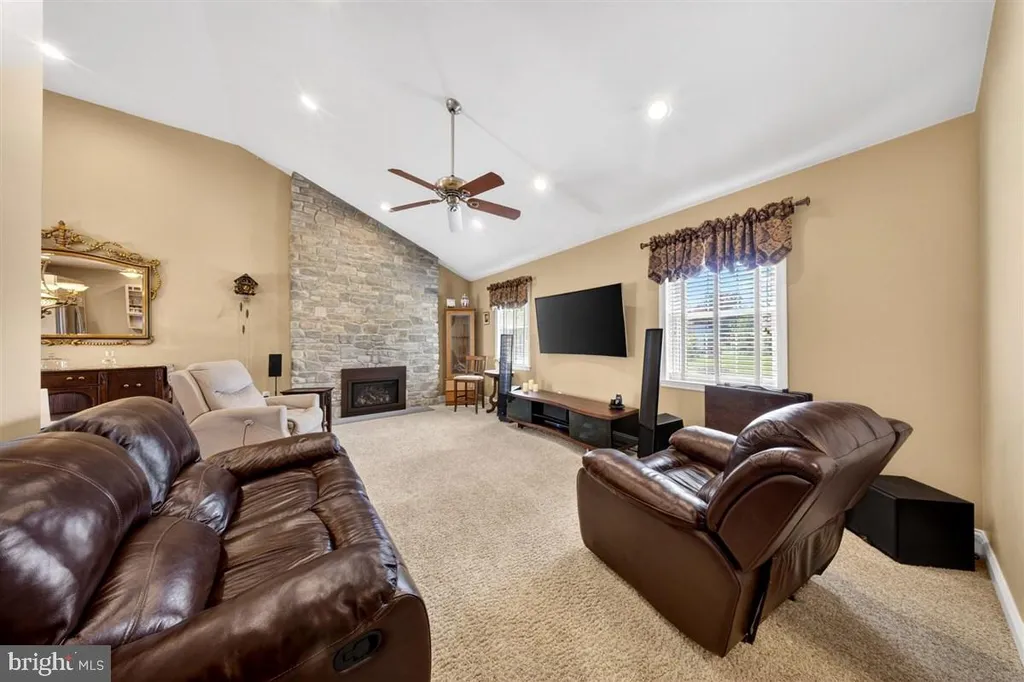
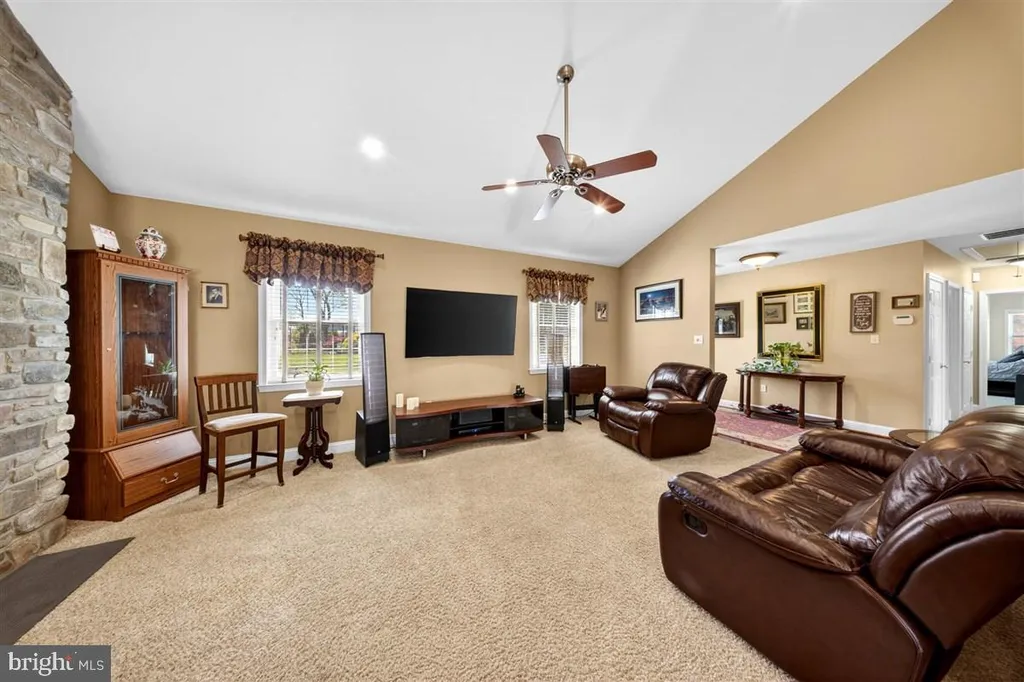
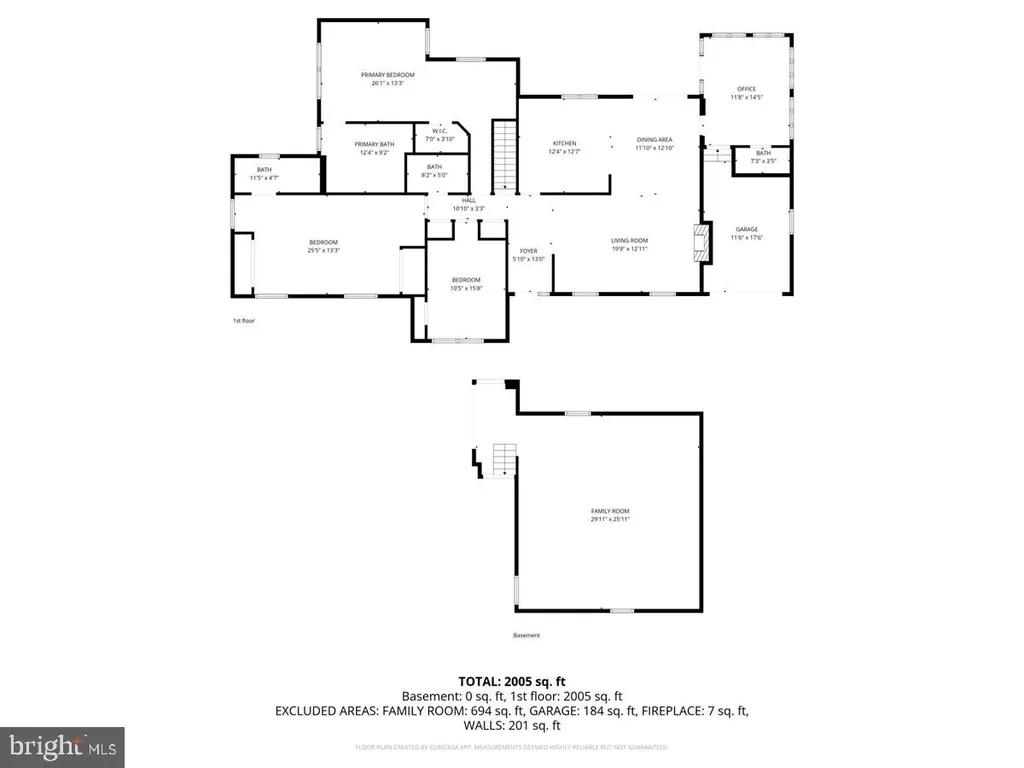
Welcome to 51 Shellburne Drive in the heart of North Wilmington! This home has been lovingly updated and meticulously maintained by its current owner with no expense spared to maximize luxury and convenience. You are welcomed to the property with stunning low maintenance landscaping and and a large stamped concrete front patio. Upon entering the home, you are brought into a spacious foyer. The living area is off the entrance of the home and has a masonry stone wall fireplace with gas insert, fresh carpet and vaulted ceilings with recessed lighting. Next is the combination dining and kitchen area that offers warm Brazilian cherry hardwood flooring and neutral paint. The kitchen comes equipped with stainless steel appliances, custom upgraded cabinets and granite countertops. This home has two primary suites both with neutral paint, plush carpet and wonderfully appointed en-suite bathrooms. Laundry is also in one of the primary suites as well as a second laundry hook up in the basement. There is an additional bedroom and full bathroom as well, ideal for guests. An office or additional living space is also off the dining room and provides access to the garage, back patio as well as having a half bathroom. Don't miss the backyard on your tour. This is a true oasis for the warmer months with a Sunsetter awning, outdoor kitchen, two gazebo's and a putting green. This home is also centrally located minutes from 202, Marsh Rd, I-95 and more. Schedule your tour today!

PROPERTY DETAILS: Square Feet: 2150 | Bathrooms: 4

INTERIOR FEATURES: • Square Footage (approx): 2,150 Sq. Ft. Above Ground, Sq. Ft. Below Ground • Flooring: Hardwood, Ceramic Tile, Carpet, Wood • Cooling: Central Air, Electric, Ceiling Fan(s) • Heating: Gas Heat, Baseboard • Plumbing: Gas Water Heater • Basement: Unfinished, Interior Entry • Doors/Windows: Window Coverings, Window Treatments • Fireplaces: 2 Gas, Stone • Additional Interior Features: Ceiling Fan(s), Walk-In Closet(s), Open Floorplan

EXTERIOR FEATURES: • Parking: 1 Garage Spaces, 5 Parking Spaces, Garage Door Opener, On Street, Garage, Driveway, Covered, Inside Entrance, Attached Garage. • Exterior: Stucco, Vinyl, Aluminum • Patio: Patio • Pool Description: None • Lot Dimensions: 96.00 x 107.00 • Zoning: NC6.5 • Additional Exterior/Lot Features: Rain Gutters, Awning(s), Lighting, Patio

LISTING AGENT: Agent: Corey Harris | Office: Crown Homes Real Estate | Phone: 3022341111 | Email: [email protected]

LISTING INFORMATION: MLS#: DENC2101392 | Status: Pending
Features & amenities

Features & finishes
Interior Features:
Square Footage
(approx): 2
150 Sq. Ft. Above Ground
Sq. Ft. Below Ground
Flooring: Hardwood
Ceramic Tile
Carpet
Wood
Cooling: Central Air
Electric
Ceiling Fan(s)
Heating: Gas Heat
Baseboard
Plumbing: Gas Water Heater
Basement: Unfinished
Interior Entry
Doors/Windows: Window Coverings
Window Treatments
Fireplaces: 2 Gas
Stone
Additional Interior Features: Ceiling Fan(s)
Walk-In Closet(s)
Open Floorplan
Exterior Features:
Parking: 1 Garage Spaces
5 Parking Spaces
Garage Door Opener
On Street
Garage
Driveway
Covered
Inside Entrance
Attached Garage.
Exterior: Stucco
Vinyl
Aluminum
Patio: Patio
Pool Description: None
Lot Dimensions: 96.00 x 107.00
Zoning: NC6.5
Additional Exterior/Lot Features: Rain Gutters
Awning(s)
Lighting
Patio

Location

Map coordinates have not been supplied for this listing.

Search the supplied address in maps

Listing information

Original source
www.nestfully.com
Listing / MLS reference
DENC2101392
Added to Mirror

Added and updated dates describe the Mirror record. Source publication and verification dates are shown separately when known; none establishes time on market. Confirm current price and availability with the listing contact.

View original listing

Similar homes nearby

Photos coming soon
For Sale
$505,000
771 E 246th, Wilmington, CA, 90744
3 bd 1 ba Single Family
Wilmington
Listed by Redfin
Photos coming soon
For Sale
$799,000
1218 W D St, Wilmington, CA, 90744
4 bd 2 ba Single Family
Wilmington
Listed by Heidi Ludwig
Photos coming soon
For Sale
$1,000,000
129 E N, Wilmington, CA, 90744
5 bd 2 ba Single Family
Wilmington
Listed by Redfin
Photos coming soon
For Sale
$550,000
6815 and 6813 River Road, Wilmington, NC, 28412
475340 ba Single Family Residence
Wilmington
Listed by Katherine Anderson
Photos coming soon
For Sale
$1,699,999
1312 N Wilmington, Wilmington, CA, 90744
9 bd 6 ba Multi-Family
Wilmington
Listed by Redfin
29 Sycamore Street, Wilmington, DE 19805
For Sale
$2,800
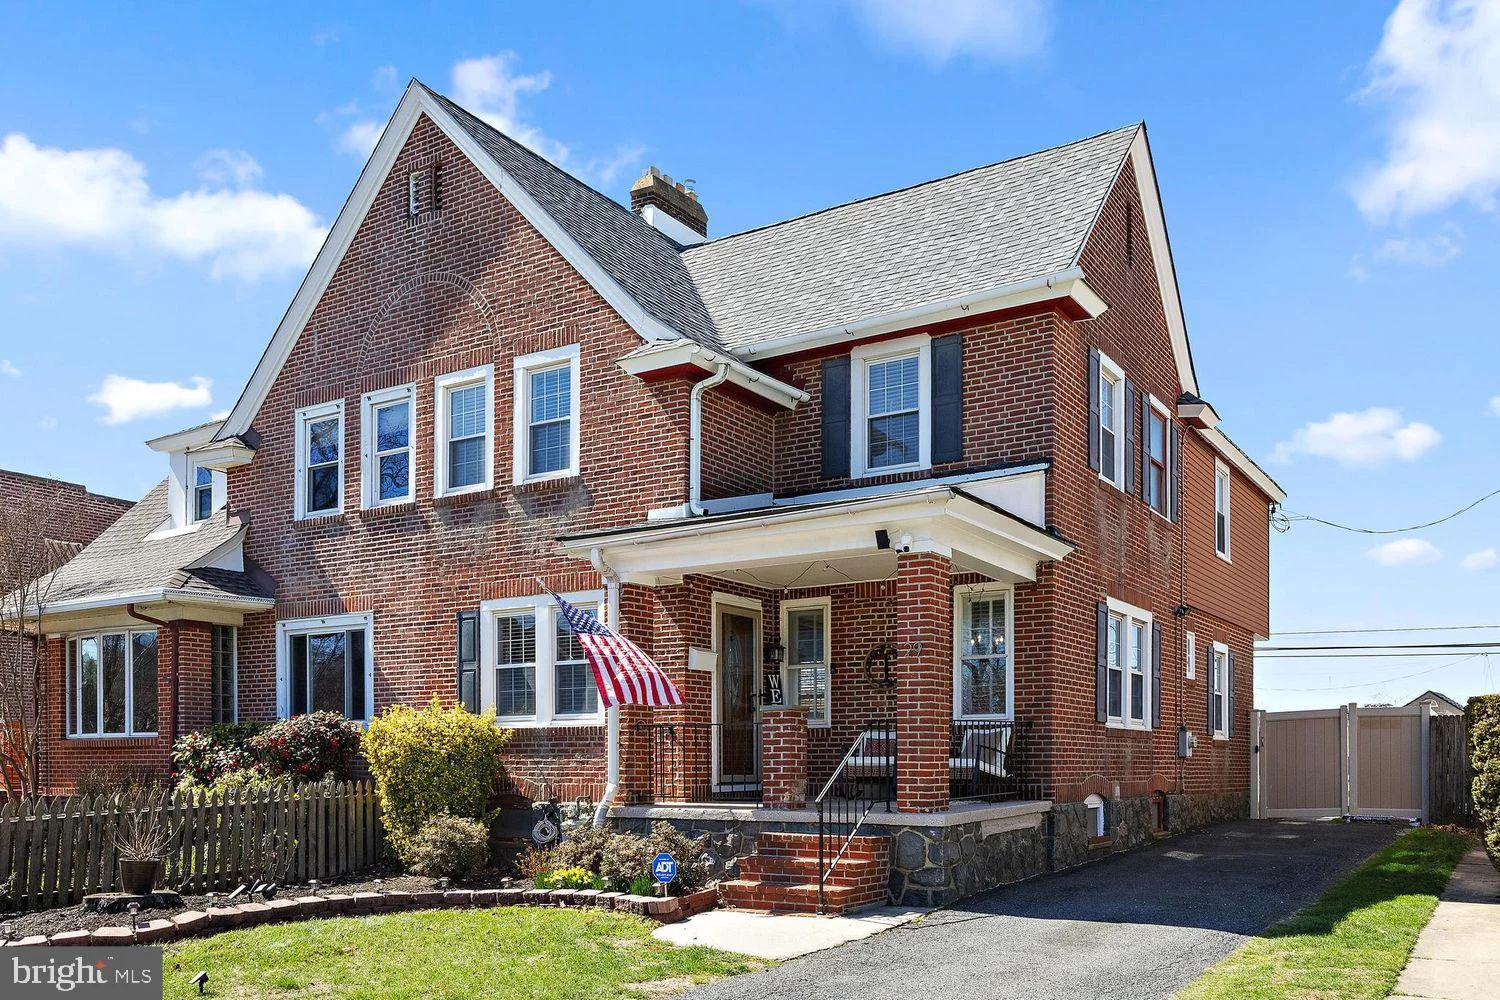
29 Sycamore Street, Wilmington, DE 19805
2 ba
Wilmington
Listed by Compass
1254 Faun Road, Wilmington, DE 19803
For Sale
$2,750
1254 Faun Road, Wilmington, DE 19803
3 ba
Wilmington
Listed by RE/MAX Associates-Wilmington
602 W 23rd Street Unit 2, Wilmington, DE 19802
For Sale
$1,595
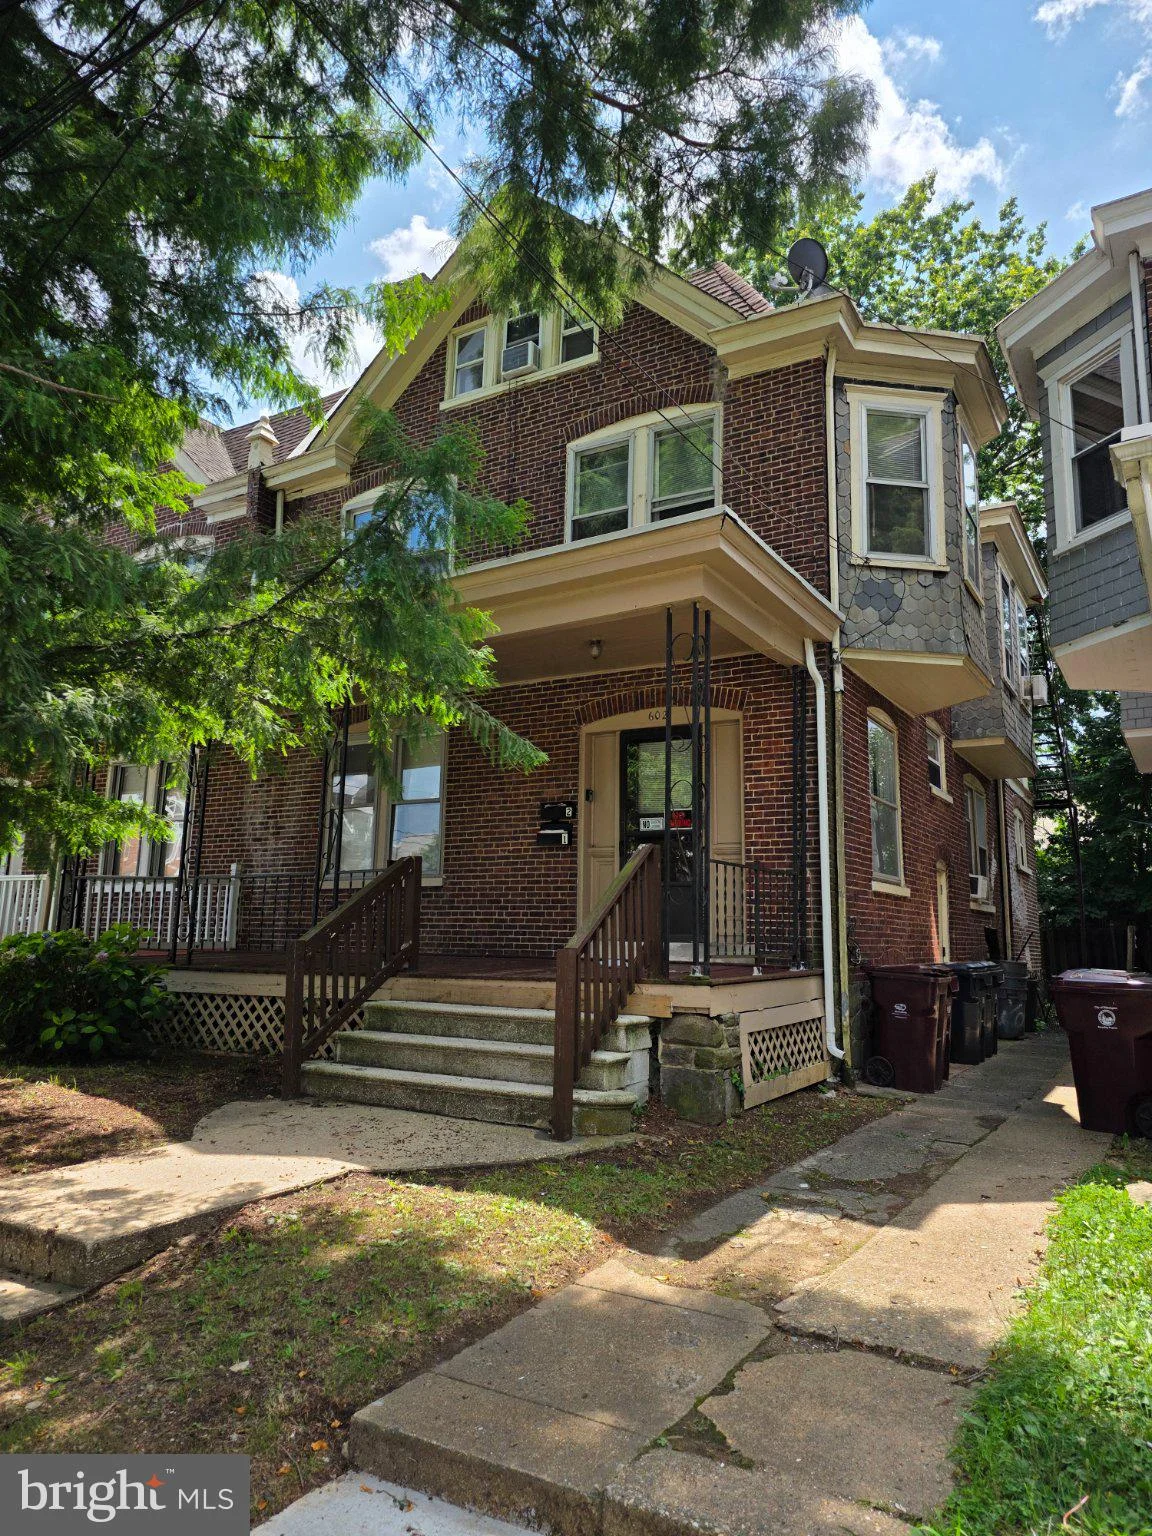
602 W 23rd Street Unit 2, Wilmington, DE 19802
1 ba
Wilmington
Listed by ELM Properties
$685,000
4 baths
Log in Sign up