For Sale
$869,000
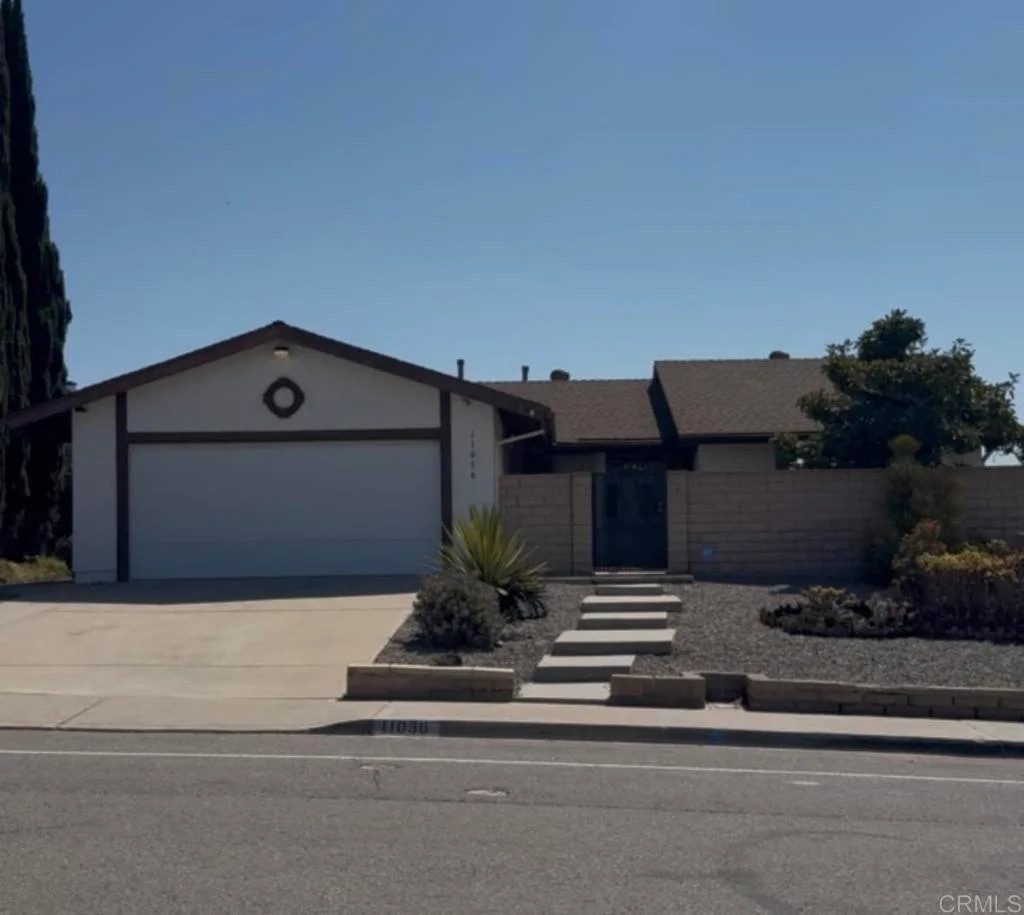
11036 Del Rio Road, Spring Valley, CA 91978
2 ba
Spring Valley
Listed by Compass


Only details supplied with this listing are shown. Ask the listing contact to confirm measurements, taxes and costs.
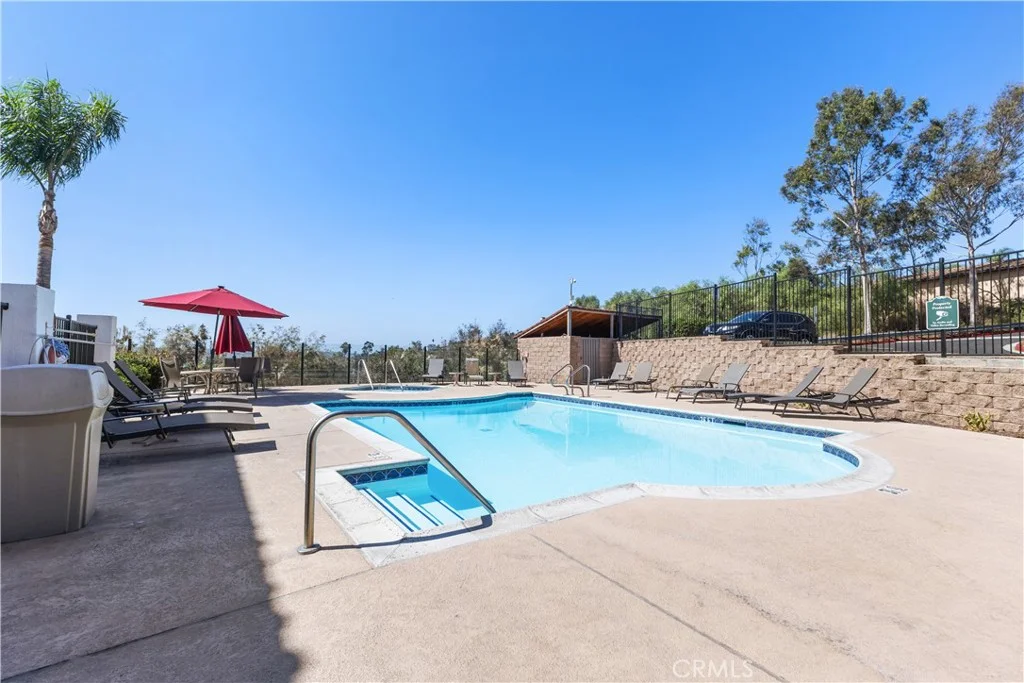
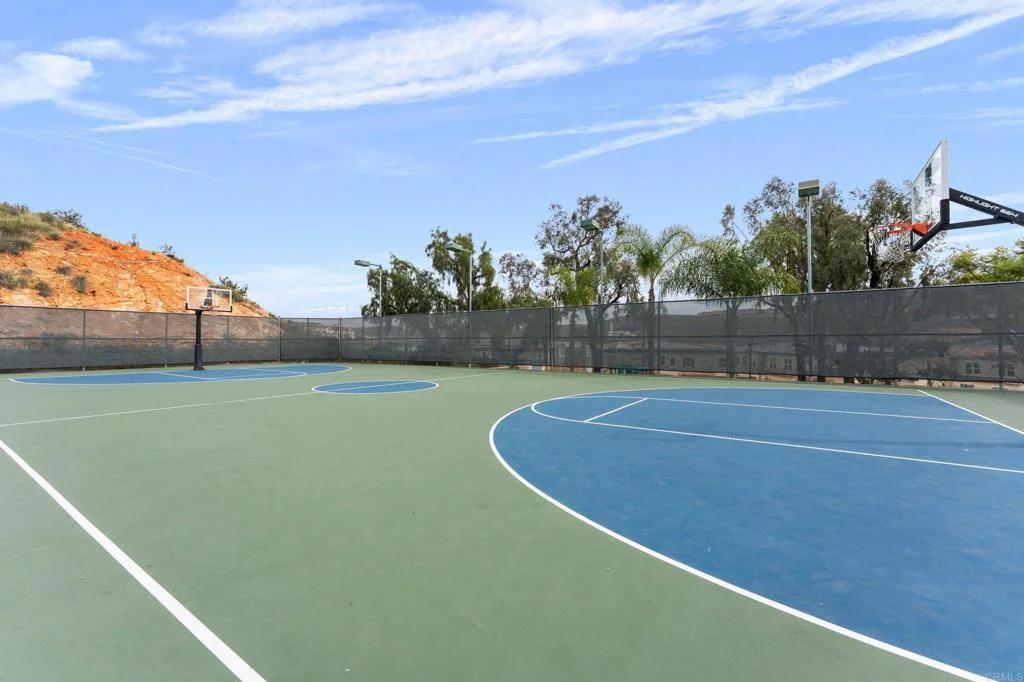
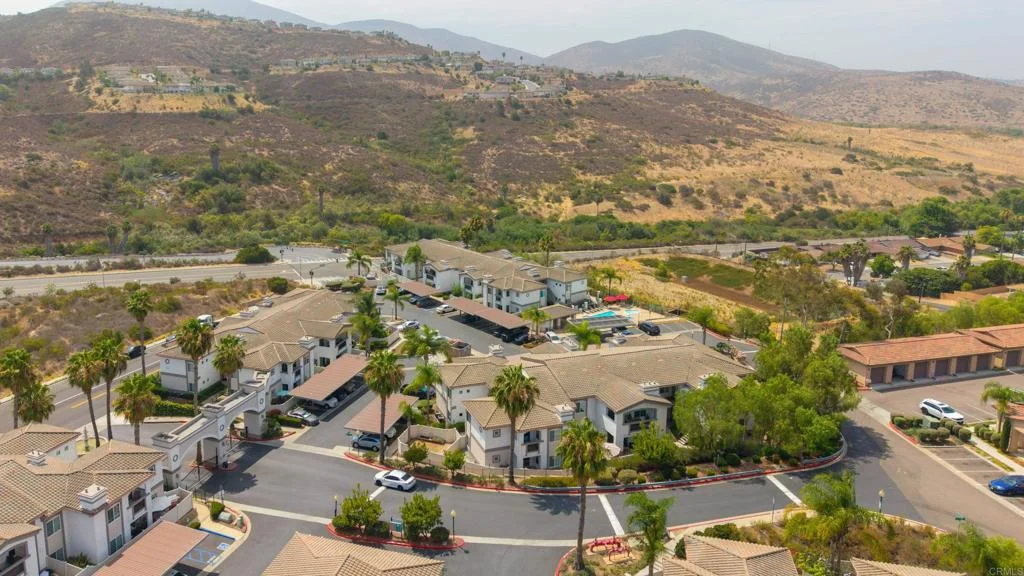
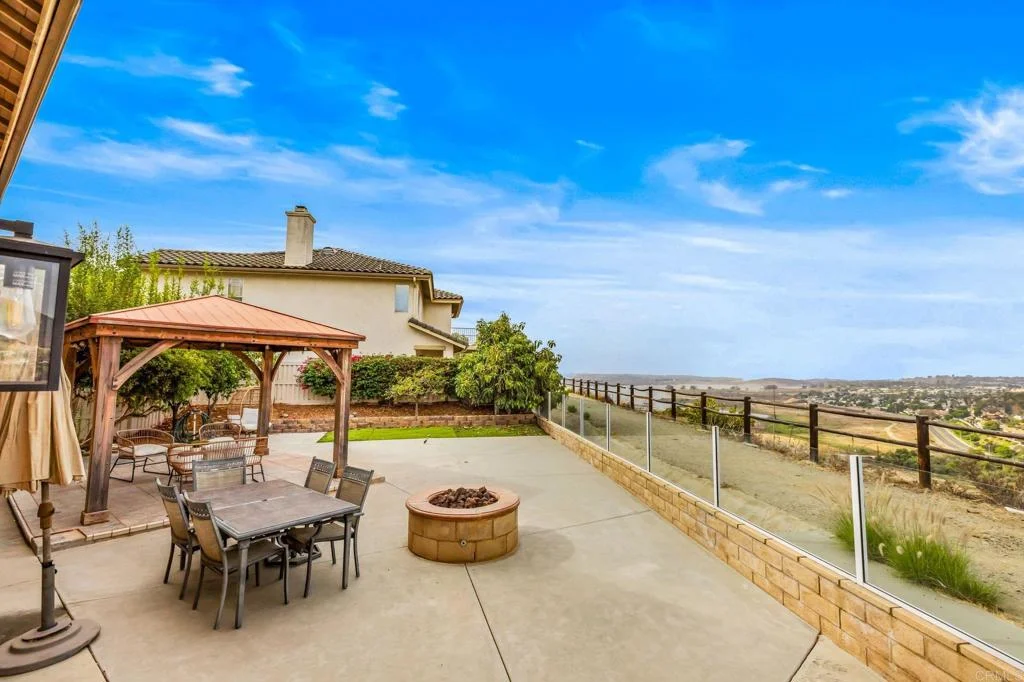
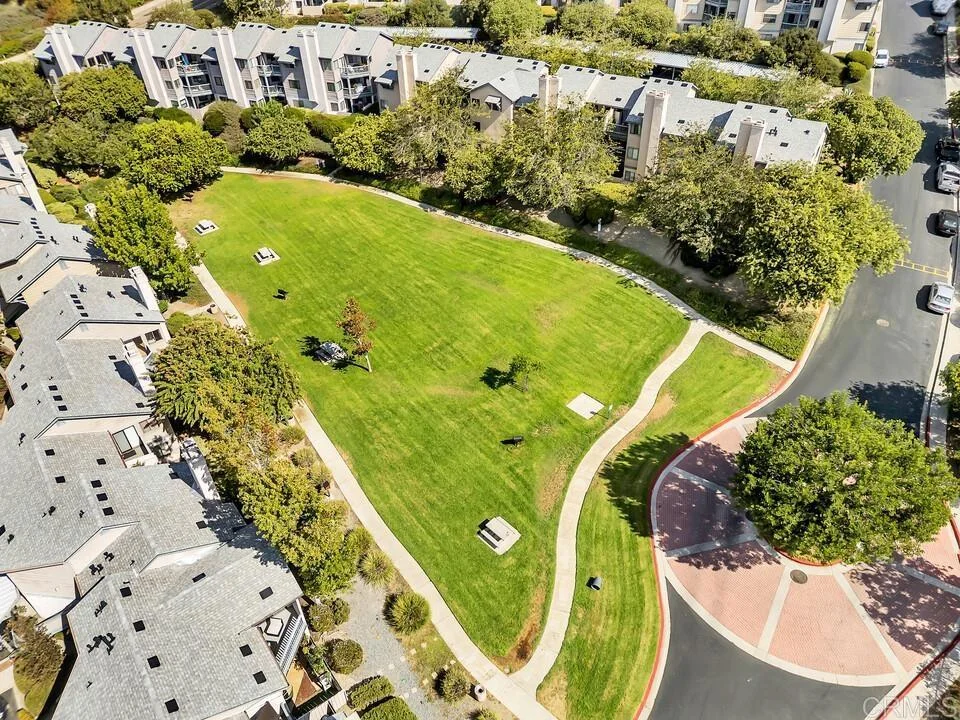
Welcome to easy, elevated living at Ranchwood! This beautifully updated top-floor, single-level condo offers the kind of combination that's hard to find - vaulted ceilings, abundant natural light, gorgeous mountain views, and a thoughtfully designed open floor plan. The kitchen opens seamlessly to the dining and living areas, creating a spacious gathering place for everyday life or entertaining. Quartz countertops, stainless-steel appliances, LVP flooring, and a cozy living room fireplace add both style and function, while the convenient in-unit laundry keeps things effortlessly practical. Both bedrooms are generously sized, with the primary suite offering a walk-in closet, ensuite bath, and direct access to the oversized patio. With plenty of room for outdoor seating, dining, and entertaining, this is the perfect spot to enjoy your morning coffee, host friends, or simply unwind while taking in the peaceful views. Ranchwood offers an inviting community lifestyle with a sparkling pool and spa, tennis and pickleball courts, BBQ areas, and beautifully maintained park-like grounds. The unit includes one assigned covered parking space with additional storage, plus two unassigned parking passes for added convenience. Ideally located near shopping, dining, parks, schools, and major freeways, this home puts you within easy reach of all that San Diego has to offer while giving you a peaceful place to come home to. Sellers are willing to consider a credit of up to $10,000 toward the buyer's closing cost. Whether you're looking for your first home, a low-maintenance lifestyle, or an investment opportunity, 3049 Golden Oak Way is ready to welcome you home.
PROPERTY DETAILS: Square Feet: 916 | Bathrooms: 2
INTERIOR FEATURES: • Appliances: Gas Cooktop, Water Heater, Microwave, Refrigerator, Gas Oven • Cooling: Central Air • Heating: Gas Heat, Forced Air, Fireplace • Common Walls: 2+ Common Walls • Fireplaces: Living Room
EXTERIOR FEATURES: • Parking: 1 Carport Spaces, 3 Parking Spaces, • Patio: Patio • Pool: InGround • Pool Description: In Ground, Community • Lot View: Mountain, Panoramic, Other • Zoning: R-1:SINGLE FAM-RES • Additional Exterior/Lot Features: Patio
LISTING AGENT: Agent: Lauren Bachmann | Office: eXp Realty of California, Inc. | Phone: (619) 672-2999 | Email: [email protected]
LISTING INFORMATION: MLS#: PTP2607241 | Status: FOR SALE
Map coordinates have not been supplied for this listing.
Search the supplied address in mapsAdded and updated dates describe the Mirror record. Source publication and verification dates are shown separately when known; none establishes time on market. Confirm current price and availability with the listing contact.
View original listing