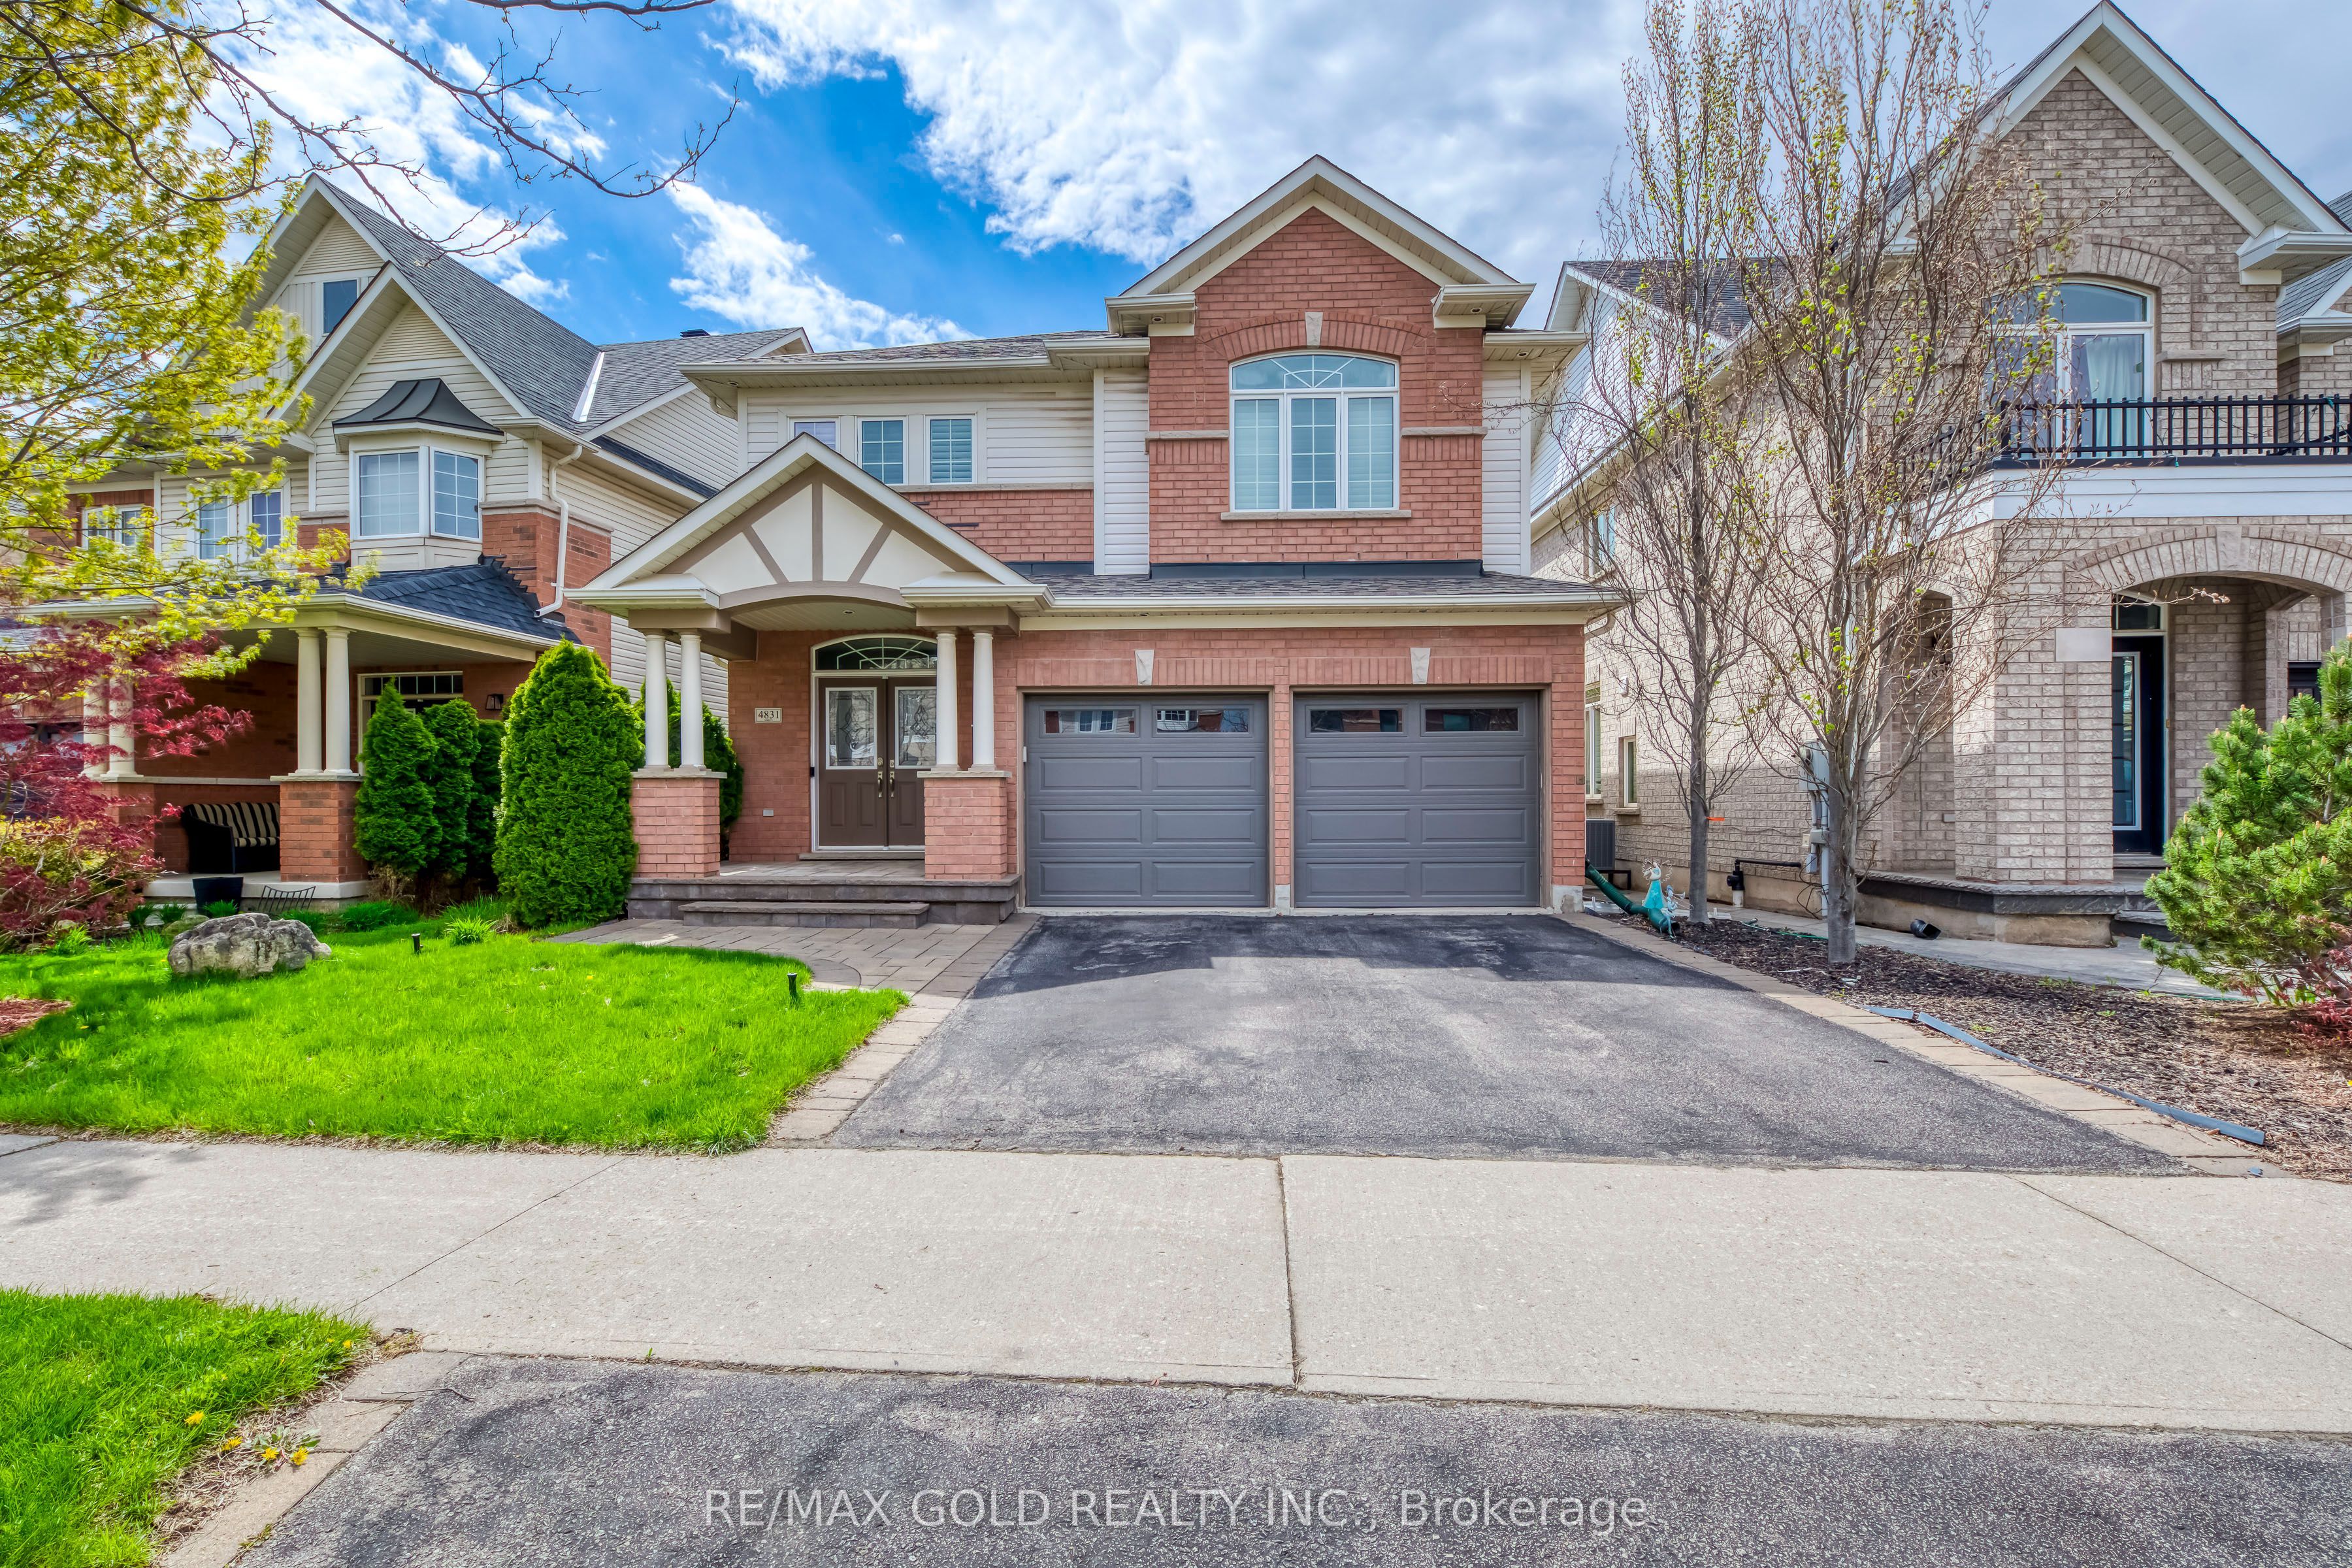
About this home
MLS Number: 40784124
Property Details: • Type: Single Family • Ownership Type: Freehold • Bedrooms: 3 • Bathrooms: 3 • Building Type: House • Building Size: N/A sqft • Building Storeys: N/A • Building Amenities: N/A • Floor Area: N/A • Land Size: N/A • Land Frontage: N/A • Parking Type: Attached Garage • Parking Spaces: N/A
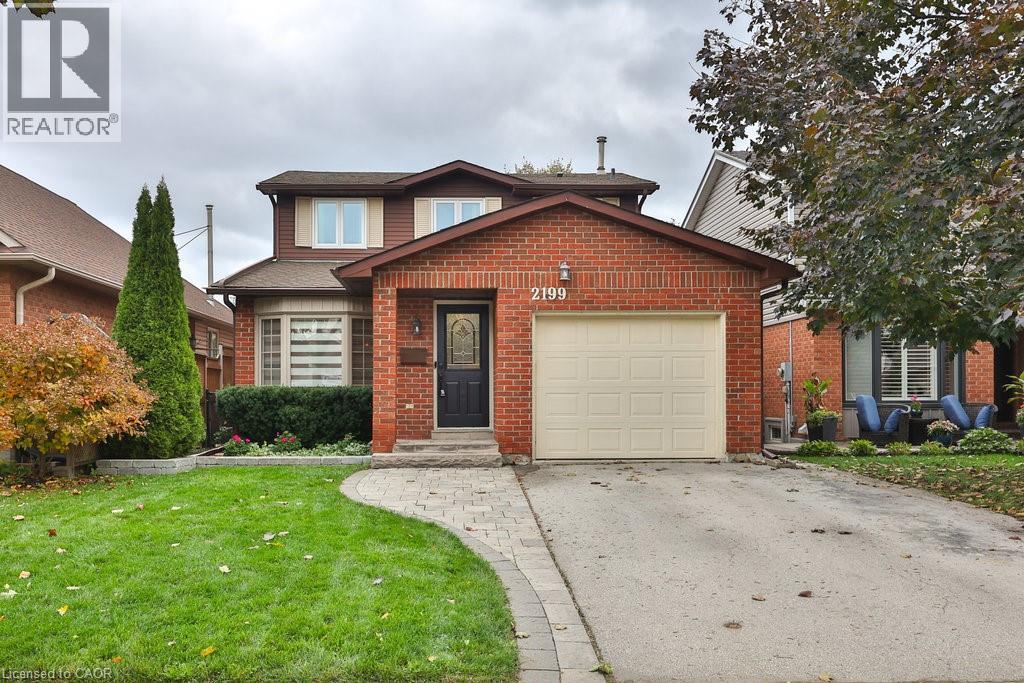
Description: Welcome home. Fabulous Headon Forest 3-bedroom, 3-bath family home offering multiple levels of living space, perfect for both privacy and entertaining. The main floor features an open-concept living and dining room, and an eat-in kitchen with solid wood cabinets, quartz countertops, and a bright breakfast area. The inviting family room on the lower level boasts a cozy fireplace and walkout to the backyard, ideal for gatherings and relaxation. The primary bedroom, complete with a spa-like 3-piece ensuite and walk-in closet, is privately tucked away on its own level, providing the perfect retreat at the end of a busy day. Two additional bedrooms and a 4-piece family bath are located on the second level. The fully finished lower level offers flexible space, perfect for a home office, gym, or playroom. Step outside to a spacious backyard featuring an oversized stone patio for dining and lounging, plus plenty of grassy space for kids and pets to play. (69834479)
Agent Information: • Agents: Sarah Stephenson Logue • Contact: 905-331-6790; 905-681-9908 • Brokerage: RE/MAX Escarpment Team Logue Realty Inc. • Website: https://teamlogue.ca/
Time on Realtor: 7 days ago
Property facts
Location
Similar homes nearby