21B Roseland Drive
Property facts
- Property type
- Owner
- Bedrooms
- 4
- Bathrooms
- 4
- Parking
- available
- Taxes (as supplied)
- 2025
Only details supplied with this listing are shown. Ask the listing contact to confirm measurements, taxes and costs.
About this home
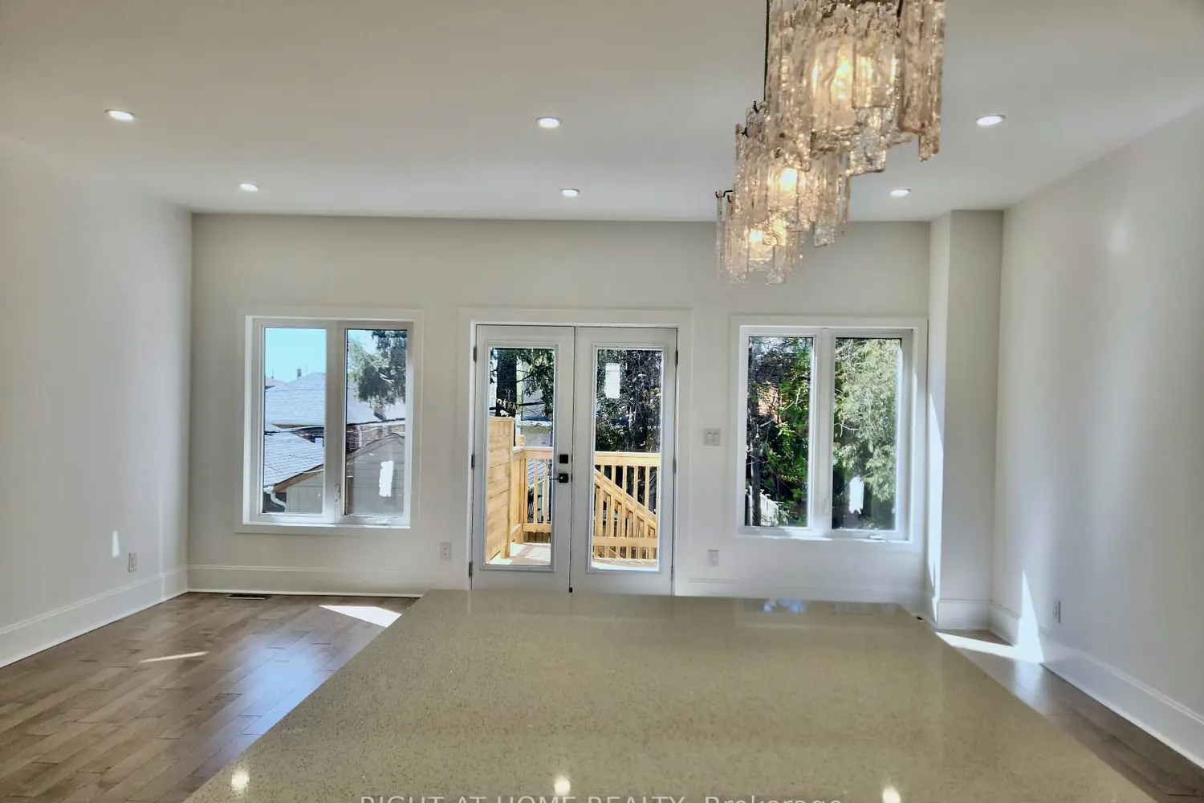
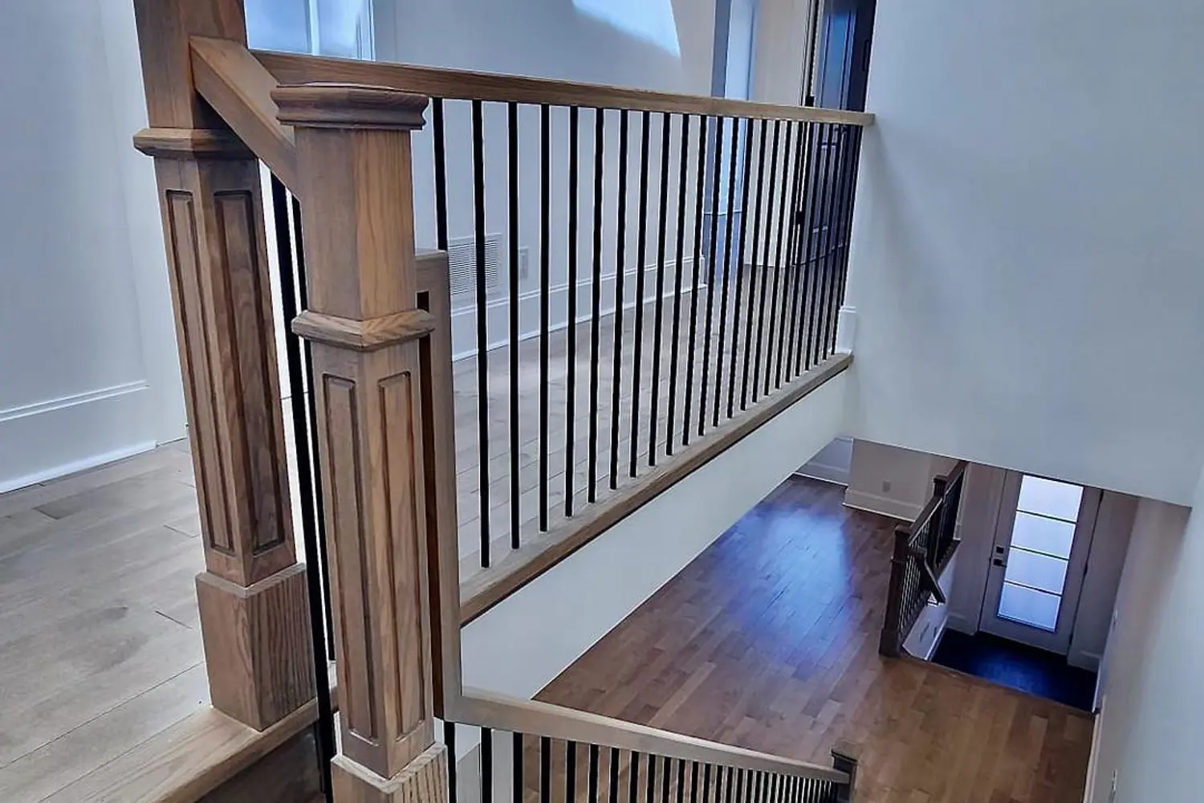
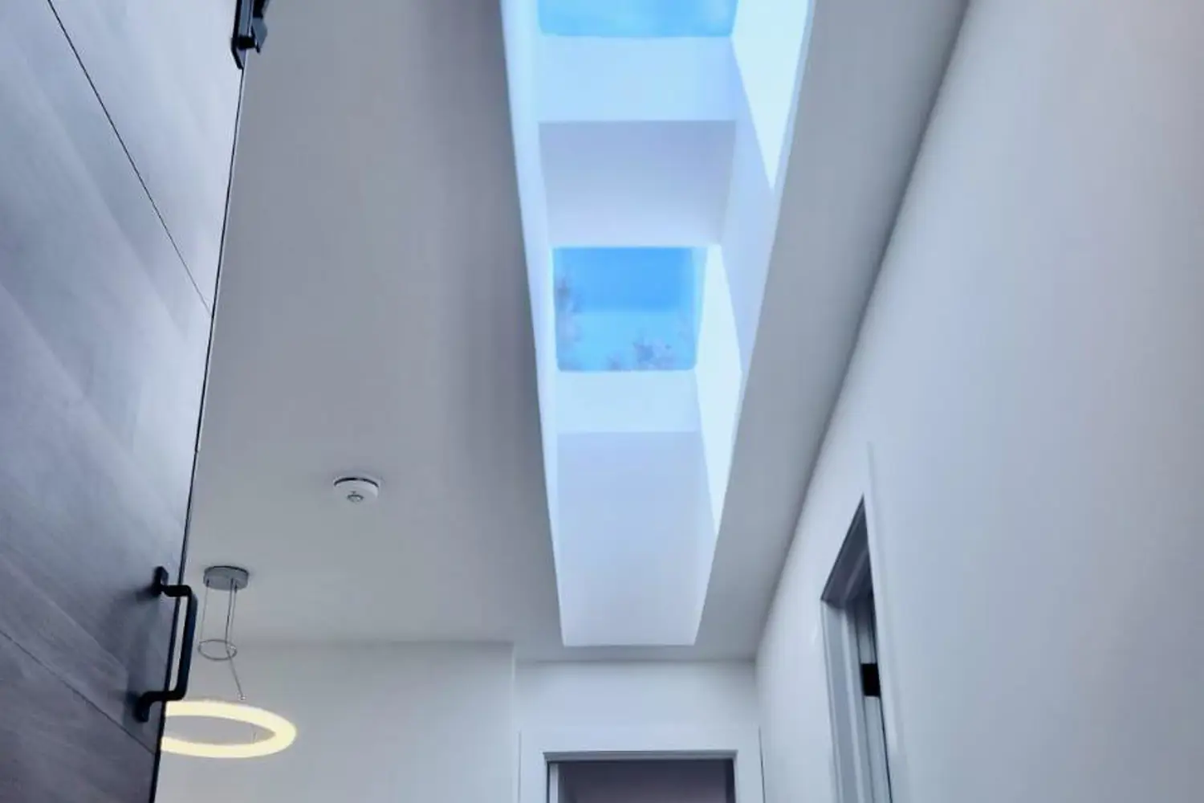
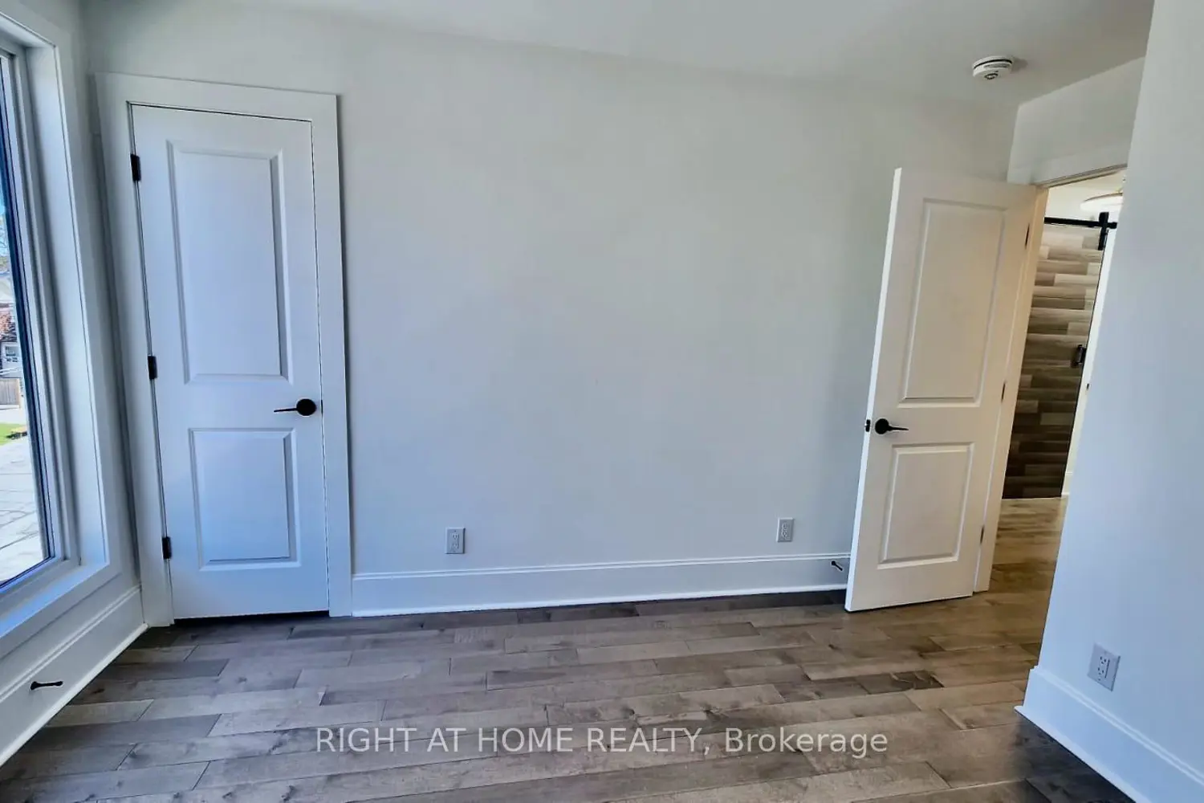
A Must See, Beautiful Custom Built Home With Approximately 2000-2500 Sq/Ft Of Living Space. The Home Features A Custom Chefs Kitchen. Walk Out Deck, Walk-In Closet, 4 Bedroom, 4 Washroom, Pot Lights Throughout, Attached Garage, High Ceiling Basement. Excellent Location, Minutes To Highway, Sherway Gardens, Go Station, TTC, And To Downtown. A standout home that blends style, space, and location in one exceptional package.
Location
Map coordinates have not been supplied for this listing.
Search the supplied address in mapsListing information
- Original source
- toronto.listing.ca
- Added to Mirror
Added and updated dates describe the Mirror record. Source publication and verification dates are shown separately when known; none establishes time on market. Confirm current price and availability with the listing contact.
View original listingSimilar homes nearby