
For Sale
$3,300
18 Main Leve-587 Hanlon Creek Boulevard, Guelph, ON, N1C 0A1
Industrial
Guelph
Listed by CENTURY 21 PARAMOUNT REALTY INC
Only details supplied with this listing are shown. Ask the listing contact to confirm measurements, taxes and costs.
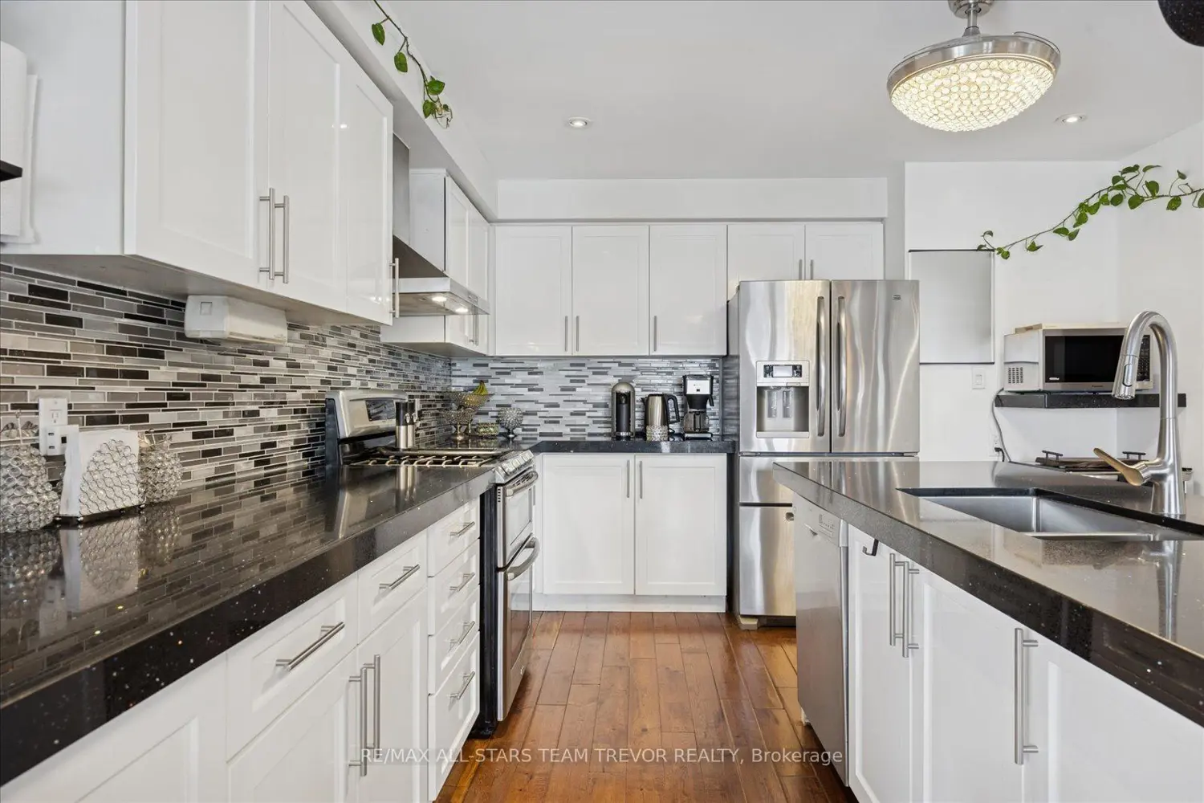
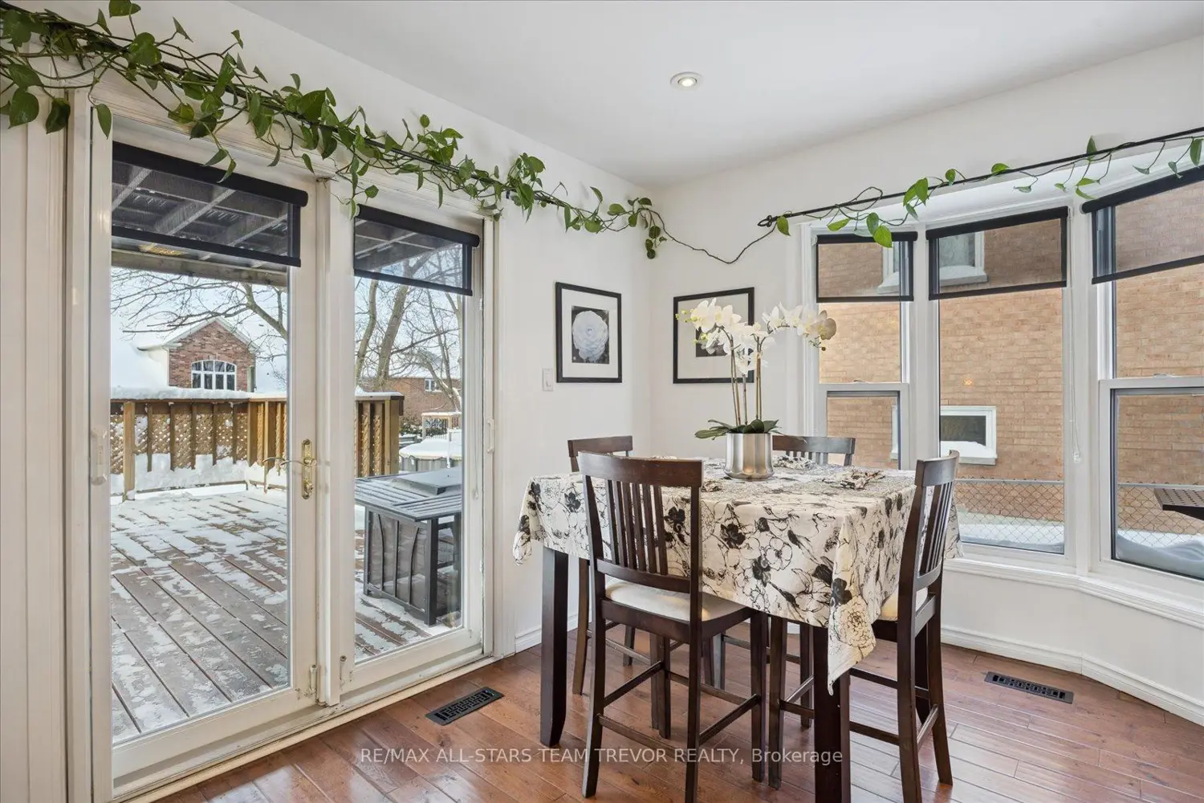
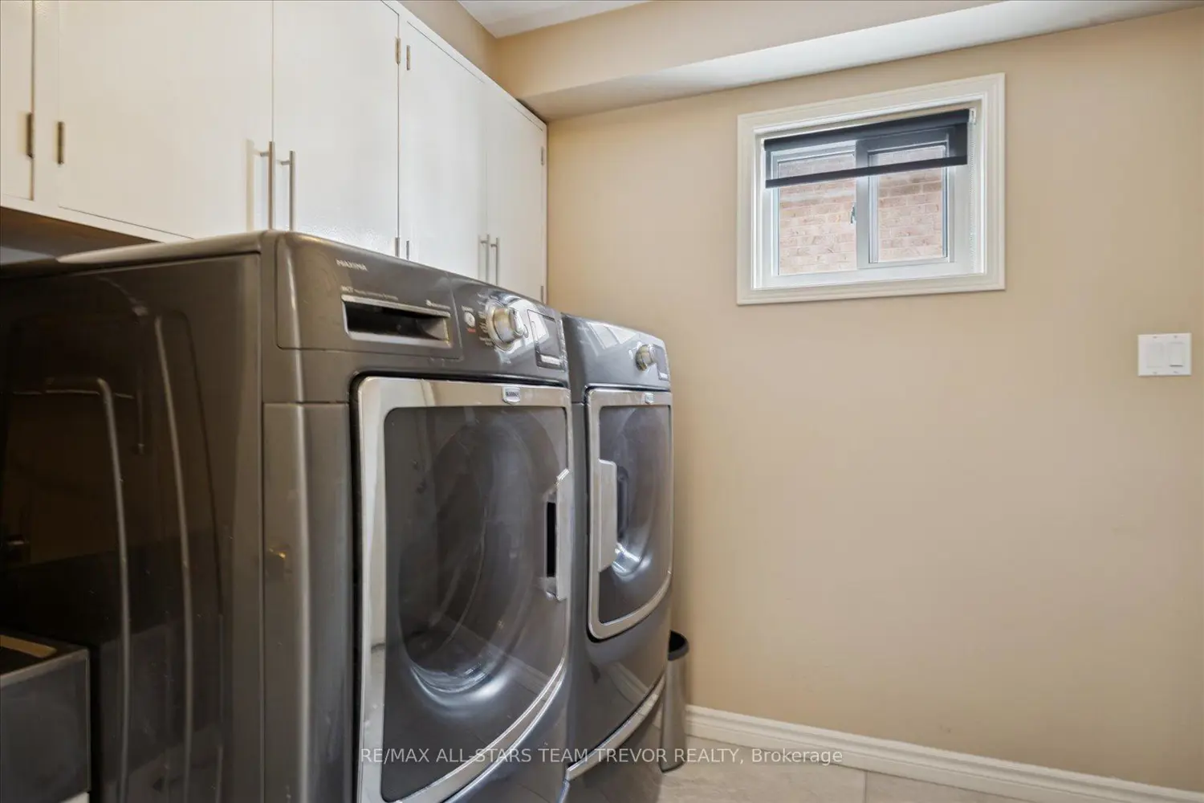
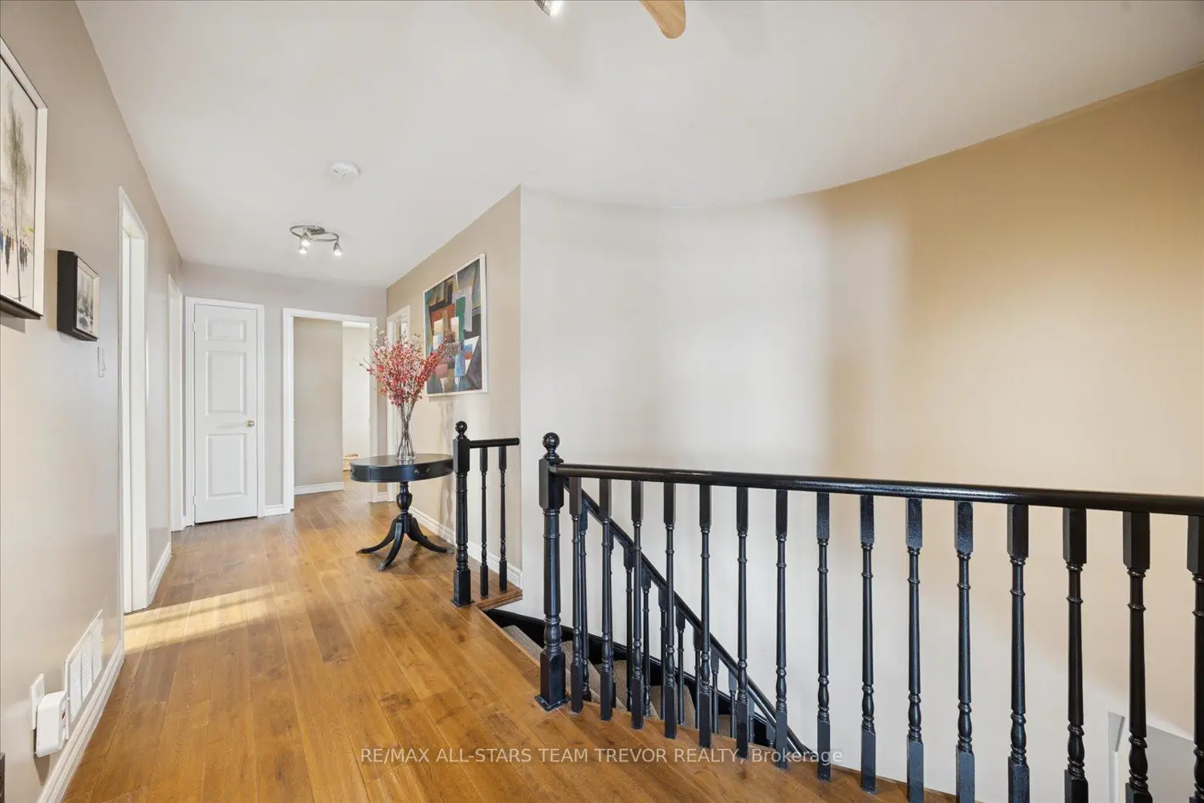
Stunning Waldorf Model with Over 4,000 Square Feet of Finished Space. Experience the perfect blend of luxury and reliability in this meticulously maintained 3,140 square foot home. Featuring a professionally finished lower level of over 1,000 square feet, this home provides a total of more than 4,000 square feet of functional living area. Ideally situated on a sought-after street, you are minutes from Highway 404, top-rated schools, shopping, and premium amenities including walking trails, splash pads, and hockey arenas. The expansive interior boasts gleaming hardwood throughout the main and upper levels. The oversized chef's kitchen was updated with quartz counters in 2015 and new cabinetry and handles in 2020. It comes fully equipped with a Bosch dishwasher and a Maytag appliance suite in perfect working condition. The massive primary suite serves as a true retreat, featuring its own gas fireplace and a versatile office or gym area that can easily be converted into a fifth upstairs bedroom. Every major mechanical system has been updated for total peace of mind. The roof and 3-inch downpipes were replaced in 2019, while the high-efficiency furnace and air conditioning were installed in 2018. The basement offers a cantina for extra storage. New windows, garden doors, and insulated front and garage doors were installed in 2006, with the windows carrying a lifetime non-prorated, transferable warranty. Modern tech upgrades include an August smart lock and three Ring security cameras. Outdoor living is equally impressive with a private, west-facing backyard featuring a large deck for evening sun. The property offers incredible curb appeal with a widened driveway and elegant stamped concrete leading to the front door. Unique features include Phantom Screens on all doors, a remote-controlled retractable screen for the heated garage, and two cozy gas fireplaces. This home represents a rare opportunity to own a fully updated, move-in-ready property in a prime location.
If the interactive map is unavailable, open the supplied location in maps.
Open location in mapsThe pin uses coordinates supplied with this listing. Confirm the exact location with the listing contact.
Added and updated dates describe the Mirror record. Source publication and verification dates are shown separately when known; none establishes time on market. Confirm current price and availability with the listing contact.
View original listing


