22 Exchequer Place
Property facts
- Property type
- Owner
- Bedrooms
- 4
- Bathrooms
- 3
- Parking
- private
- Taxes (as supplied)
- 2025
Only details supplied with this listing are shown. Ask the listing contact to confirm measurements, taxes and costs.
About this home
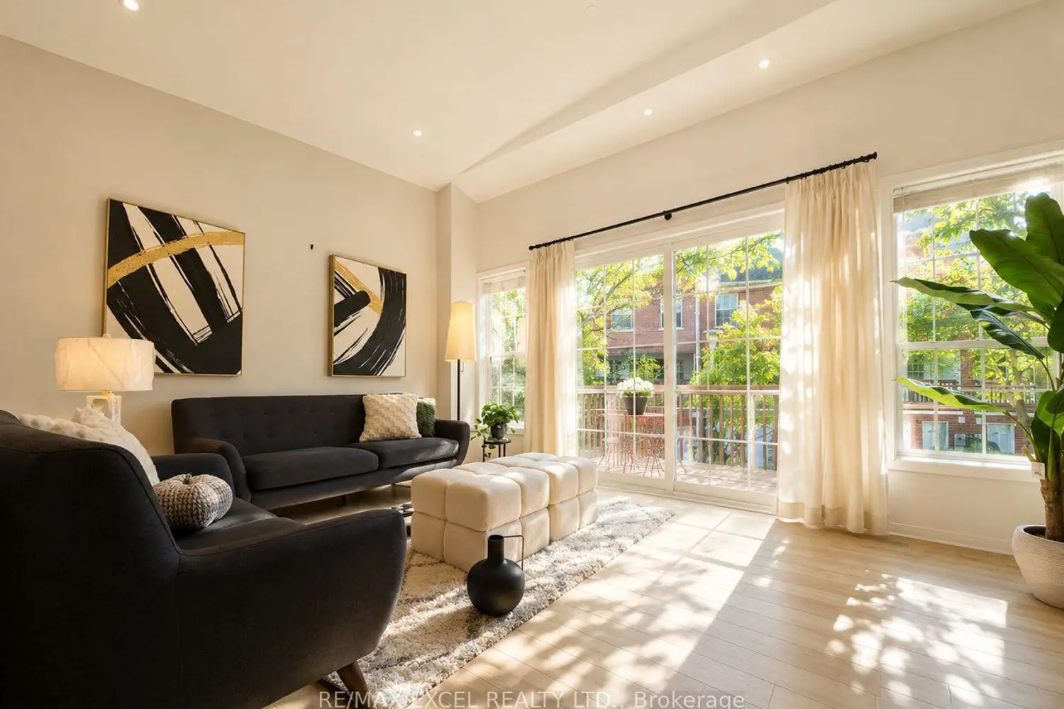
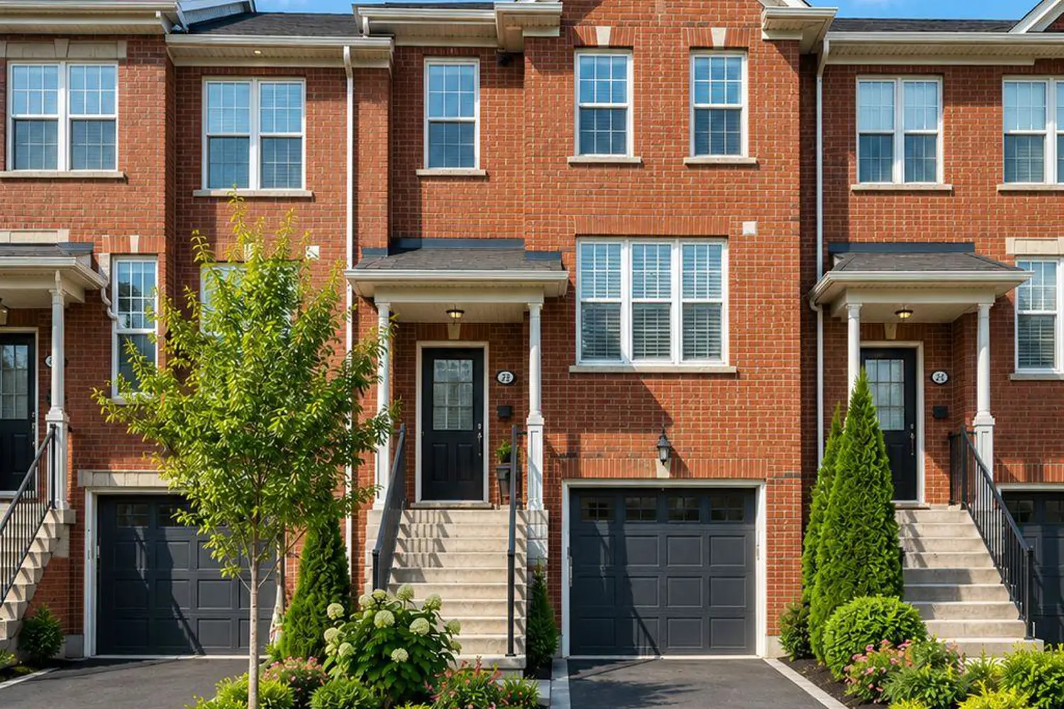
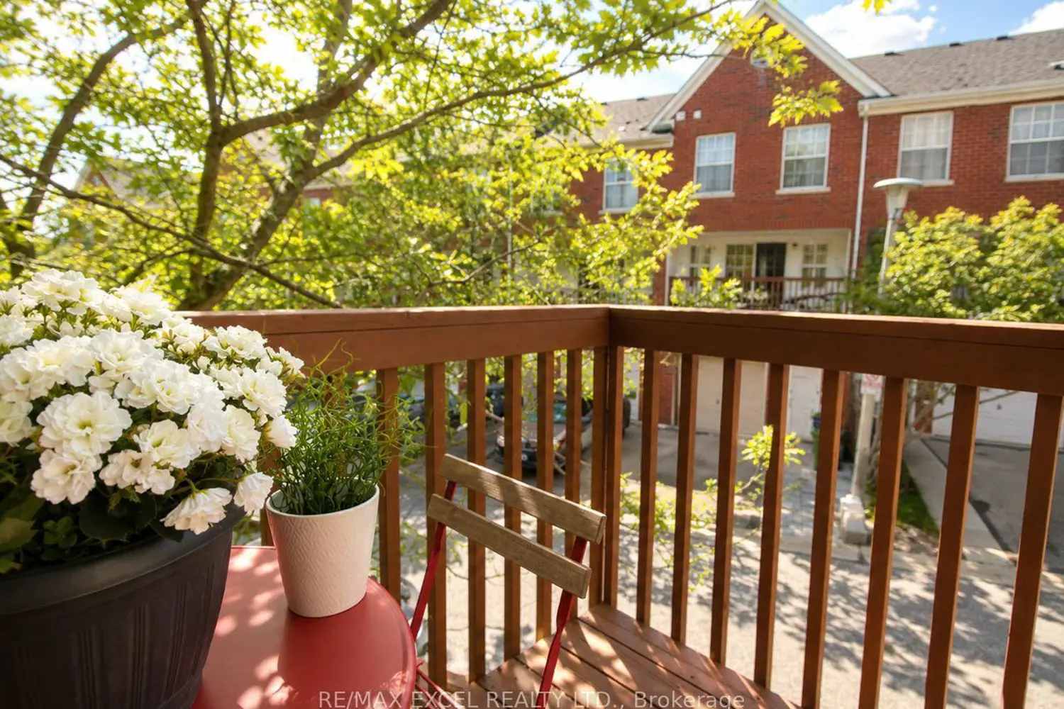
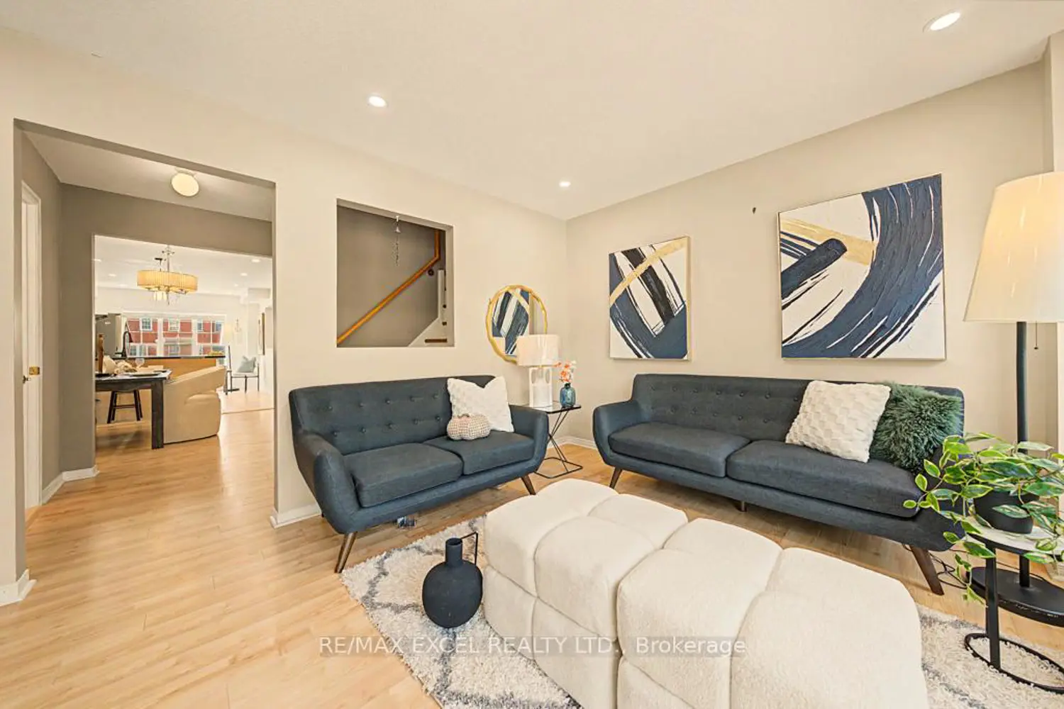
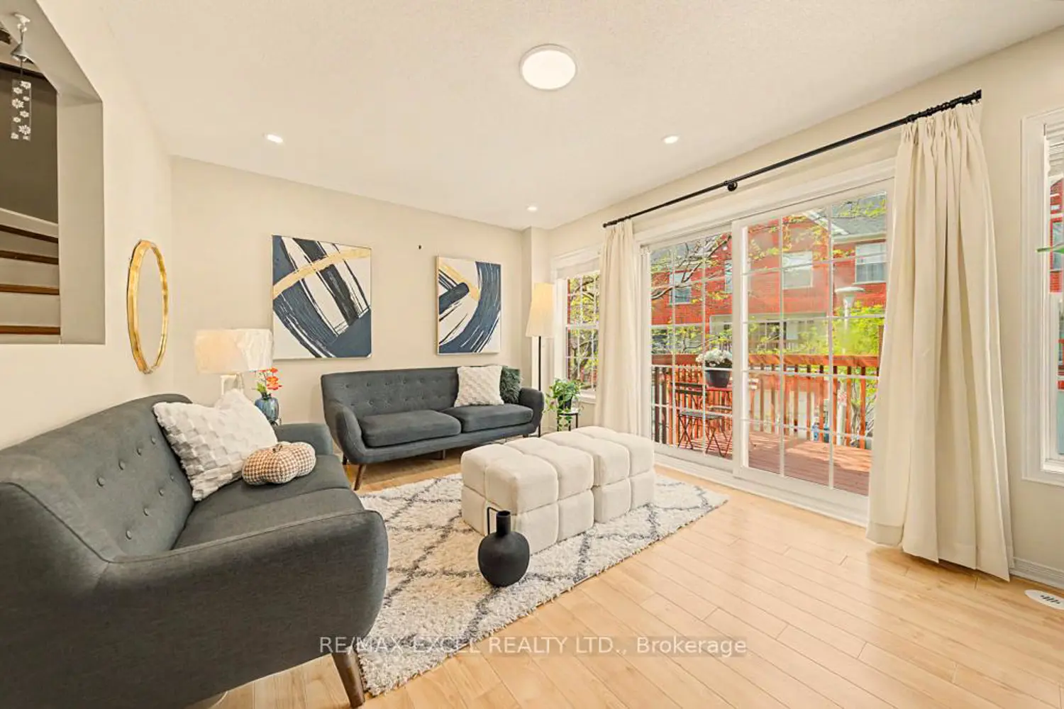
DO NOT MISS OUT ON THIS, RARELY UP FOR SALE! Welcome To This Bright & Spacious Family Home In One Of Scarborough's Most Convenient And Desirable Areas - McCowan & Finch! Trust me it Looks almost like brand new!!! Offering Approx. 1,700 Sq Ft Above Ground, This Home Features A Practical Layout Perfect For Growing Families, First-Time Buyers Or Anyone Looking For Extra Space And Comfort. One Of The Best Parts? The Mtc Fee Is Only $165/Month - Extremely Low For The Area And Has Stayed Very Stable Over Time. Step Inside And You'll Love The Open-Concept Main Floor Filled With Natural Light From The Large Ceiling-Height Windows. The Spacious Kitchen Features Marble Countertops, Stainless Steel Appliances, Extra-Large Cabinetry and Plenty Of Room For breakfast area, Cooking, Gathering & Everyday Family Life. The Cozy Living Area Is Nicely Separated From The Kitchen And Overlooks The Private Fenced Backyard With A Full Walk-Out Door To The Deck - Perfect For Summer BBQs, Morning Coffee Or Letting The Kids Play Safely Outside. Upstairs Offers 3 good size Bright Bedrooms And 2 Full Bathrooms, With Large Windows In Every Room Bringing In Tons Of Sunshine Throughout The Day. The Walk-Out ground level Basement Has Its Own Separate Entrance from The Backyard. It's Already Rough-In Ready For Another Kitchen & Washroom, Making It A Great Opportunity For Future Rental Income, In-Law Suite Or Extra Living Space. Potential Rental Income Could Be Over $1,500/Month. Over $100K Spent On Upgrades Including: Paint & Pot Lights (2026) Deck, interlocked Driveway, Roof With 5-Year Warranty, Yard Fence, Front Door (2024), All Washrooms, New Central A/C, Rinnai Combi Boiler (2023). Steps To Woodside Sq, (remodeling to be a big mall!) Subway(2028), Schools, Parks, TTC, Shopping, Restaurants And Everyday Amenities.
Location
Map coordinates have not been supplied for this listing.
Search the supplied address in mapsListing information
- Original source
- toronto.listing.ca
- Added to Mirror
Added and updated dates describe the Mirror record. Source publication and verification dates are shown separately when known; none establishes time on market. Confirm current price and availability with the listing contact.
View original listingSimilar homes nearby