
For Sale
$999,900
4 bd
3 ba
Owner
Brampton
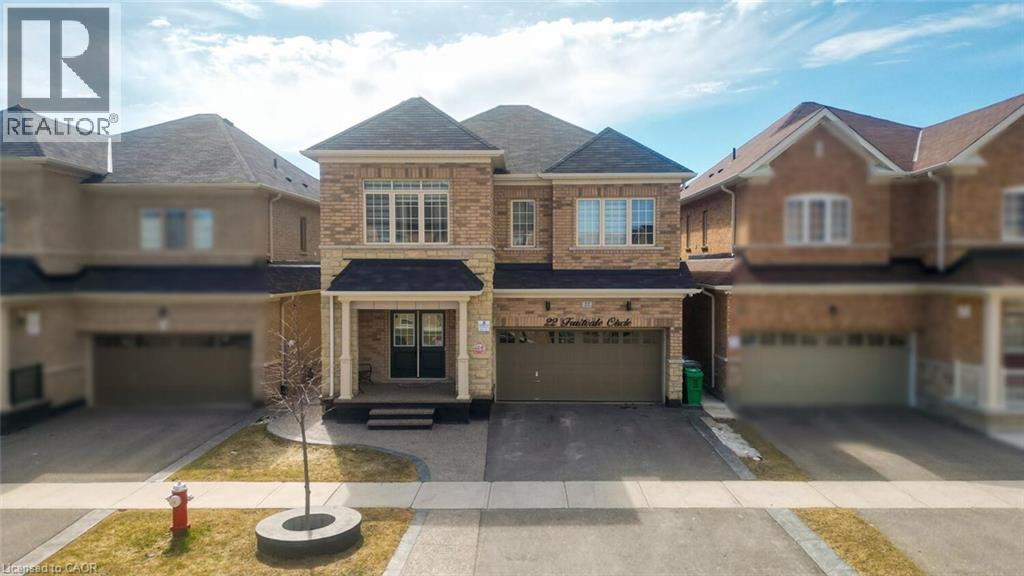
MLS Number: 40769653
Property Details: • Type: Single Family • Ownership Type: Freehold • Bedrooms: 5 + 3 • Bathrooms: 6 • Building Type: Row / Townhouse • Building Size: N/A sqft • Building Storeys: N/A • Building Amenities: N/A • Floor Area: N/A • Land Size: N/A • Land Frontage: N/A • Parking Type: Attached Garage • Parking Spaces: N/A
Description: Discover this stunning ravine-lot detached home in Northwest Brampton, offering 5+3 bedrooms, 6 bathrooms, and nearly 4,000 sqft of premium living space with a fully legal basement apartment. Perfectly suited for growing families, multi-generational living, or savvy investors, this home blends space, style, and functionality with over $250,000 in luxury upgrades. The main level features a modern chefs kitchen with a granite island, custom cabinetry, and pantry, complemented by rich hardwood floors and elegant design details. A separate living and dining room provide formal spaces, while the cozy family room is highlighted by a stunning feature wall and fireplace. Another accent wall at the foyer sets the tone for luxury the moment you walk in. Step outside to a huge fenced deck backing onto a tranquil ravine, the perfect spot for private relaxation or entertaining guests. Upstairs, five generously sized bedrooms and three full bathrooms offer plenty of space for the entire family. The lavish primary suite boasts a spa-like 5-piece ensuite and walk-in closet, while Jack & Jill bathrooms add convenience for children and guests. The permit-approved legal basement is a rare gem, designed with flexibility in mind. With its private double-door entrance, full kitchen, spacious living area, and additional bedrooms, it can be rented as a complete unit or configured to keep one room for personal use while renting out the rest. Additional highlights include a double car garage with extended driveway, HRV/ERV air exchanger, exterior pot lights, an EV charger rough-in, and a cozy fireplace that adds warmth and charm. Surrounded by top-rated schools, parks, transit, and amenities, this home truly checks every box luxury, location, space, and excellent rental potential. Don't miss the opportunity to own this turnkey ravine-lot home in one of Brampton's most sought-after neighbourhoods! (69630375)
Agent Information: • Agents: Raman Dua • Contact: 647-225-5780 • Brokerage: SAVE MAX REAL ESTATE INC • Website: http://www.savemax.com/
Time on Realtor: 4 days ago


