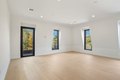
Condos in Boston, MA
- Bedrooms: 3
- Bathrooms: 2
- Area: 1515 sqft
- Year Built: 2025
- Lot: N/A
Listing Agent: Brian Quijada
Brokerage: EVO Real Estate Group, LLC
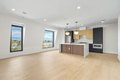
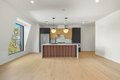
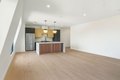
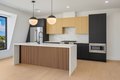
Welcome to the largest penthouse at The Crown on High! Priced just under $1M, this home offers tremendous value for new construction. Take the elevator directly from your attached garage to the 3rd floor and step into a residence that truly feels like a home; complete with a welcoming foyer, tall ceilings, in-unit laundry, dramatic wide hallways, and an open-concept layout designed to impress. The true primary suite features a massive walk-in closet and spa-like bath. High-end finishes chosen by a local interior design firm, Bosch appliances, and a stunning oversized Calacatta Laza quartz waterfall island - create a kitchen fit for any chef. With west-facing CORNER exposure, natural light fills the space while oversized windows showcase striking views of the Boston skyline. The finishing touch? A private outdoor deck off the living room. A home this special MUST be seen in person to be fully appreciated! Do not wait as this new construction building is already 40% reserved!
Property facts
Property type
condos
Bedrooms
3
Bathrooms
2
Days on market
96 days
Features & amenities
Features & finishes
Bedrooms: 3, Primary Bedroom Dimensions: 9.833333333' x 14.333333333', Bedroom 2 Dimensions: 9.583333333' x 14.333333333', Bedroom 3 Dimensions: 10' x 13.25', Primary Bedroom Sqft: 141, Bedroom 2 Sqft: 137, Bedroom 3 Sqft: 133, Primary Bedroom Level: Third, Bedroom 2 Level: Third, Bedroom 3 Level: Third, Total Rooms: 8, Living Room Dimensions: 19.333333333' x 16.916666666', Living Room Sqft: 327, Entry Foyer Level: 3, Living Room Level: Third, Total Bathrooms: 2, Full Bathrooms: 2, Bathroom 1 Dimensions: 9.666666666' x 5.833333333', Bathroom 2 Dimensions: 8.916666666' x 5.833333333', Bathroom 1 Sqft: 56, Bathroom 2 Sqft: 52, Bathroom 1 Level: Third, Bathroom 2 Level: Third, Primary Bathroom Features: Yes, Entrance Foyer, Entry Hall, Flooring: Engineered Hardwood, Range, Dishwasher, Microwave, Refrigerator, Range Hood, Laundry Features: Third Floor, Cooling Features: Central Air, Heating Features: Central, Forced Air, Heating: Yes, Kitchen Dimensions: 19.333333333' x 9.083333333', Kitch
Location
Approximate location · exact address shared on inquiry