Property Details:
• Type: House
• Bedrooms: 4
• Bathrooms: 2
Description:
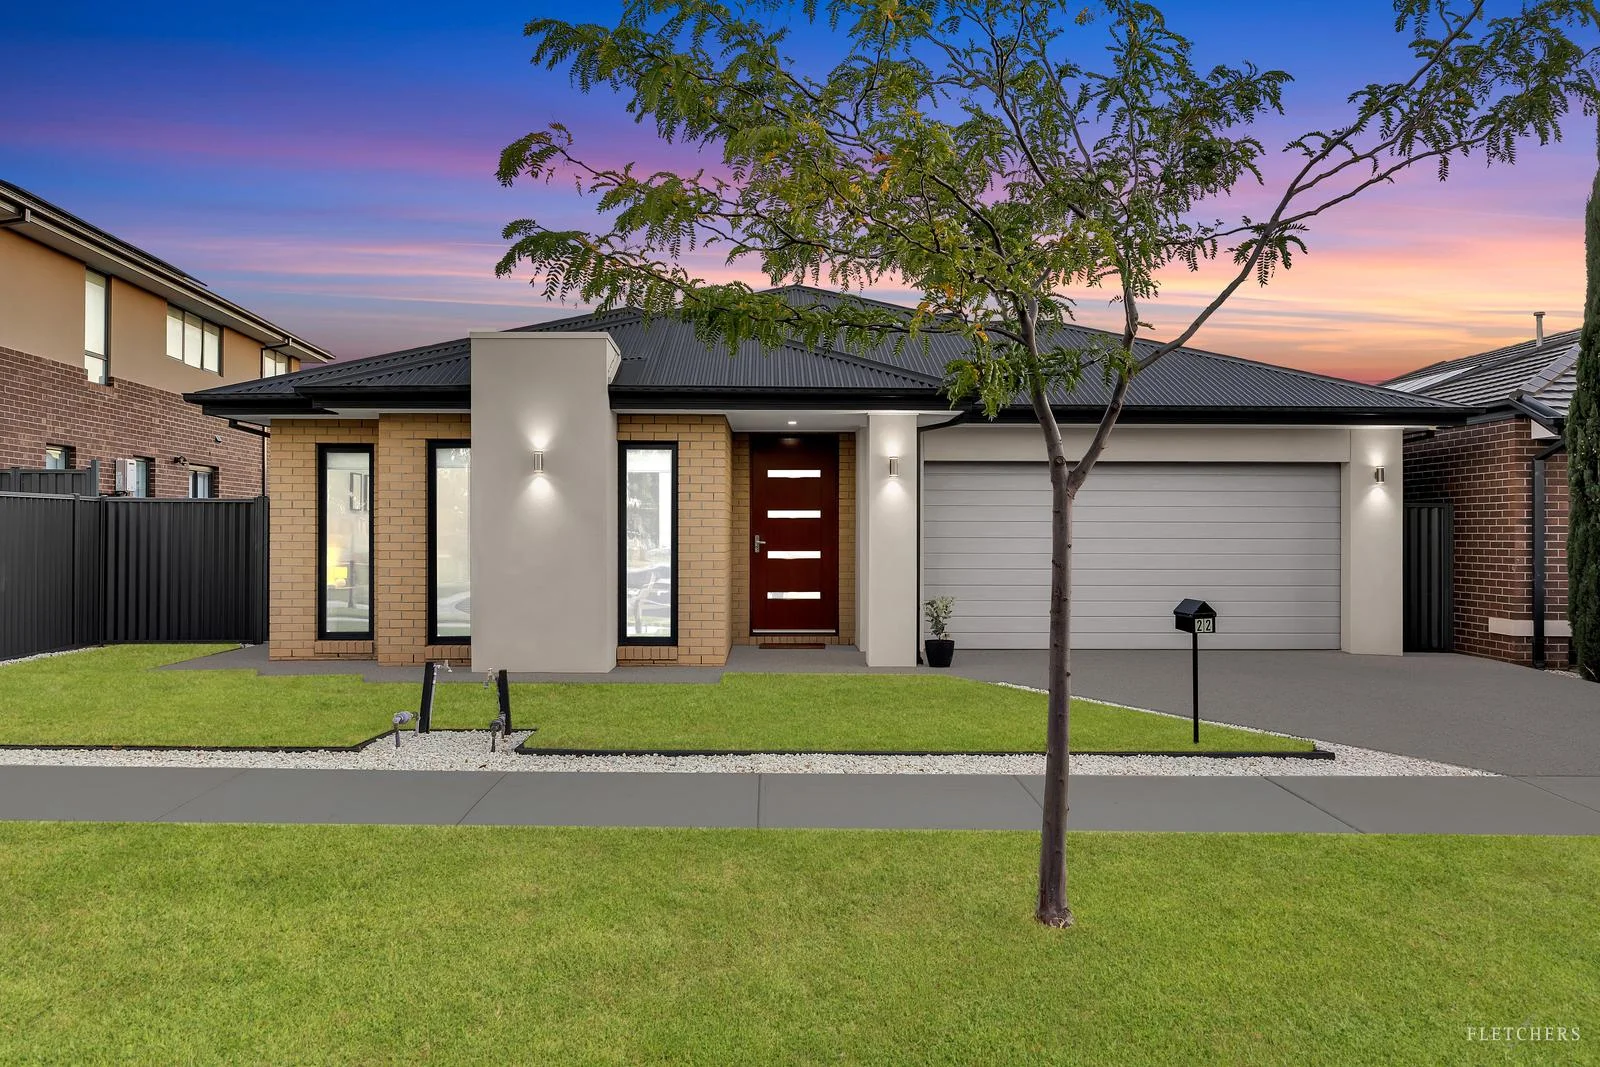
Fletchers Melton is proud to present this exceptional family residence, perfectly positioned at 22 Reston Way, Strathtulloha home that truly stands out for its scale, quality, and unbeatable location.
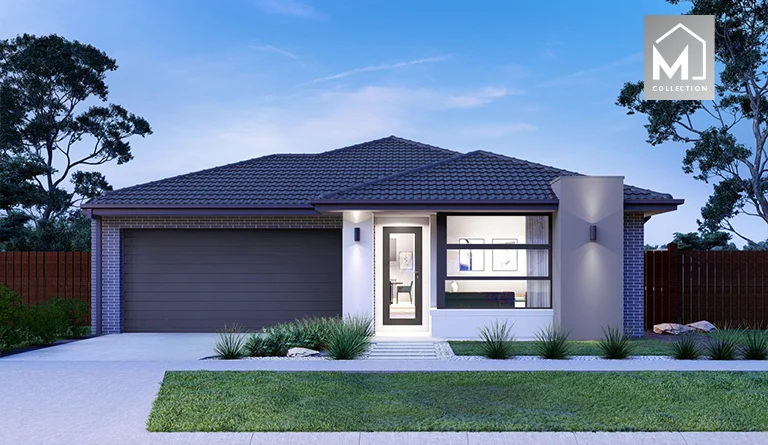
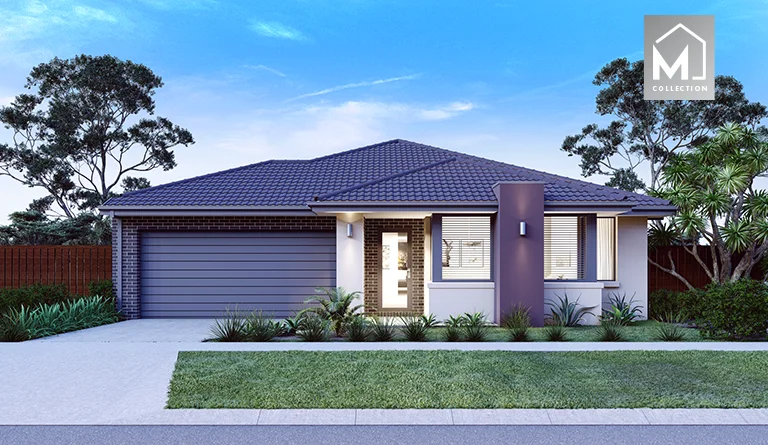
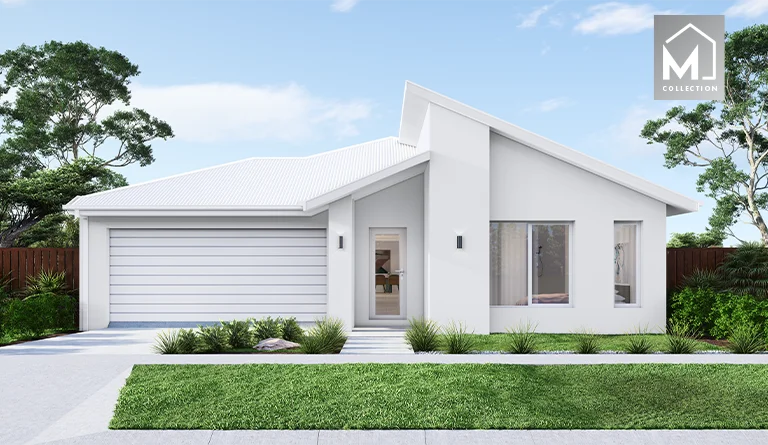
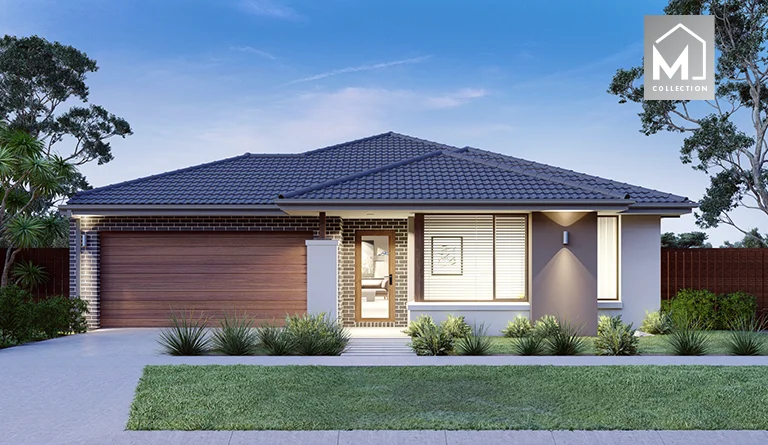
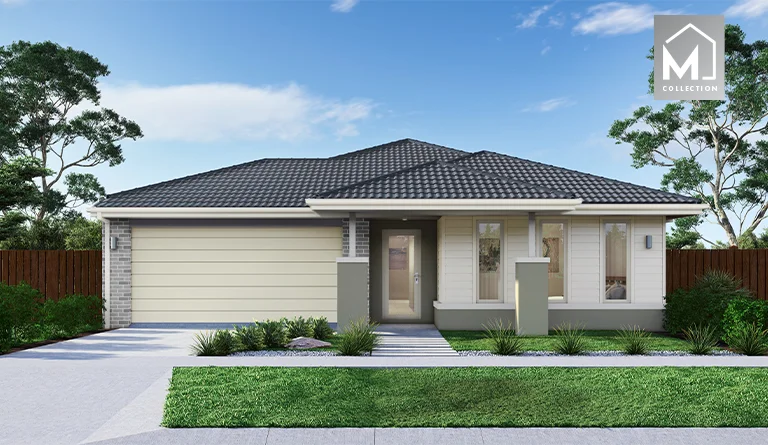
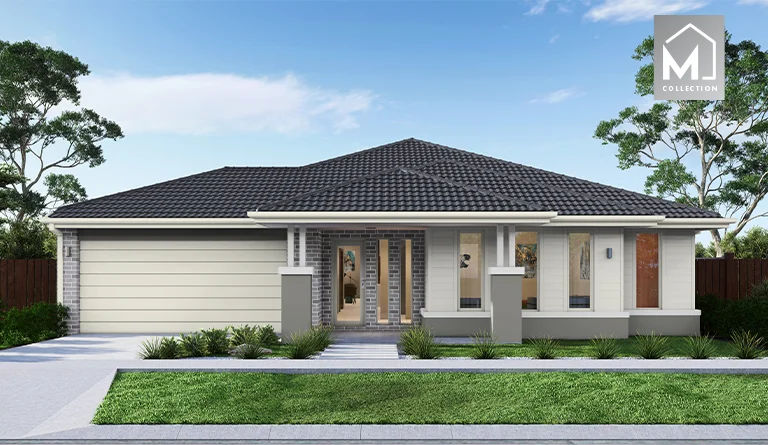
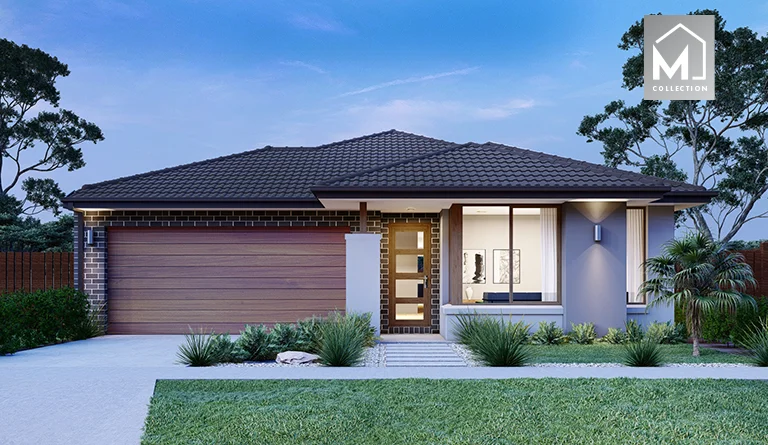
Set on a generous 555m² block with an impressive 16m frontage, this beautifully built brick home showcases a striking, premium façade and commanding street presence. Ideally located right next to parklands and within walking distance to Strathtulloh Primary School, Cobblebank Train Station, shopping amenities, and the upcoming Melton Hospital, this is a lifestyle opportunity not to be missed.
From the moment you arrive, you'll be impressed by the professionally landscaped front yard and the grand, high entrance door that sets the tone for what lies within.
Step inside to discover:
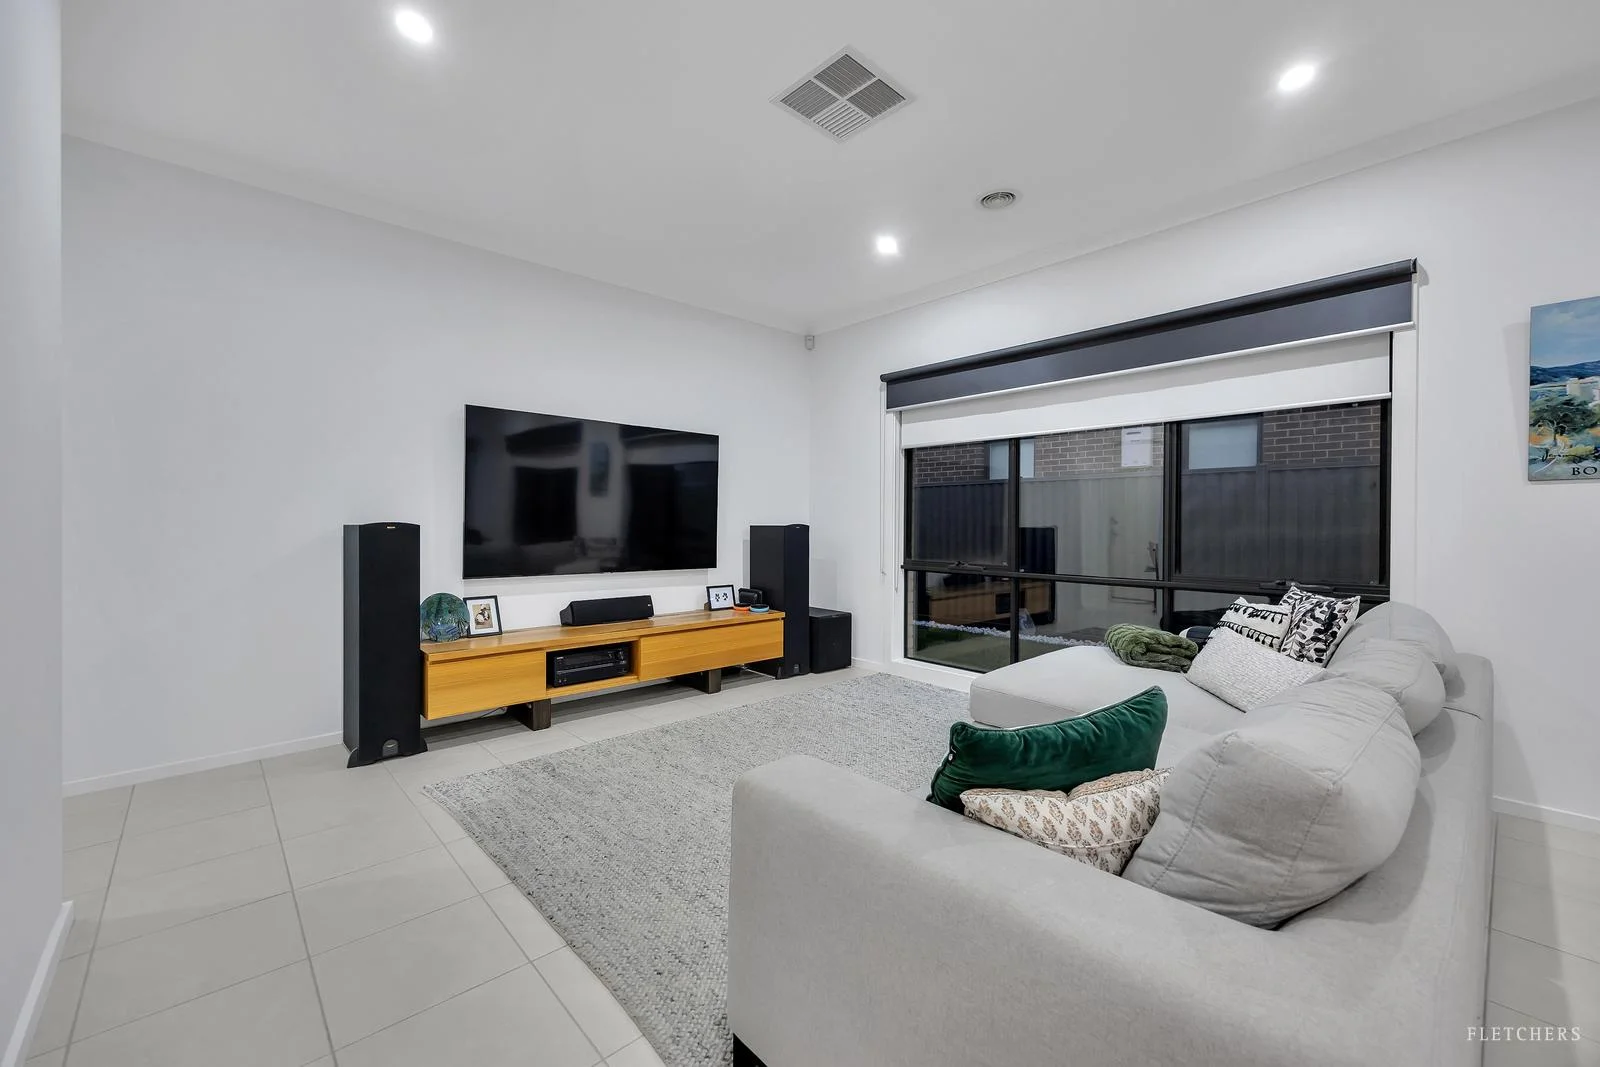
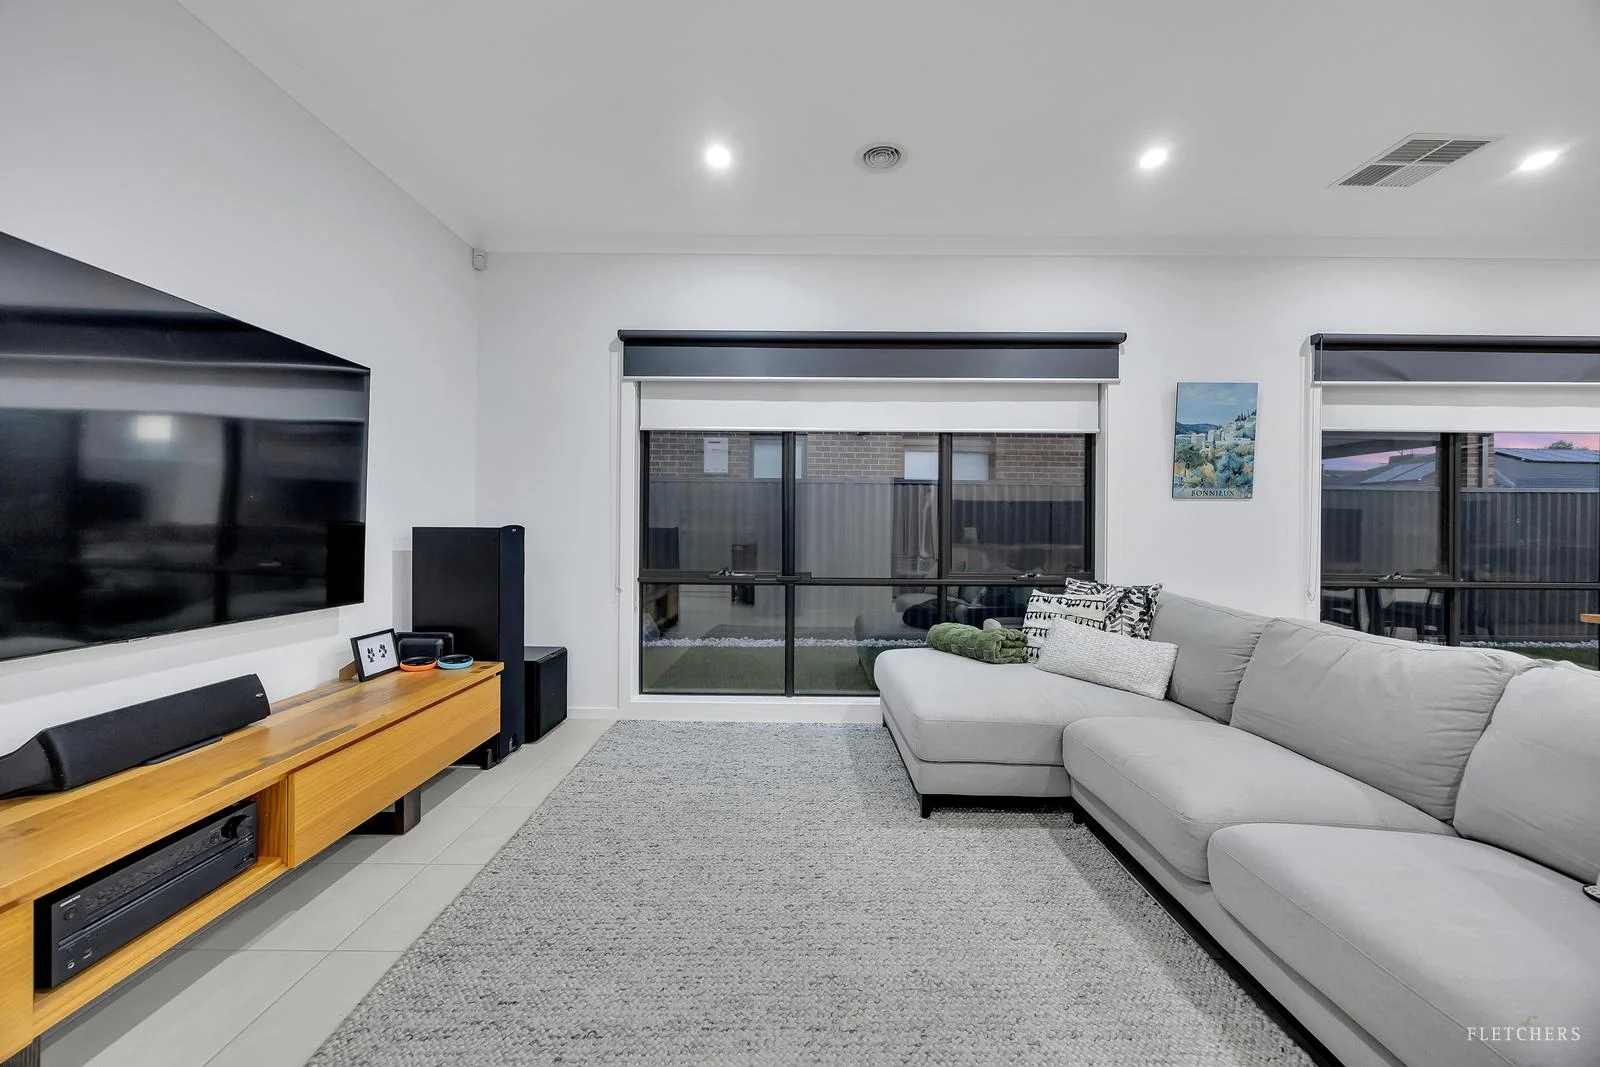
* High ceilings and downlights throughout, creating a bright and luxurious atmosphere
* Wide hallway and tiled common areas for a sleek, low-maintenance lifestyle
* Four generously sized bedrooms, all with large built-in robes and double blinds
* A stunning master suite featuring a spacious walk-in robe and a luxurious double-vanity ensuite with stone benchtops, premium tiles, and an oversized shower
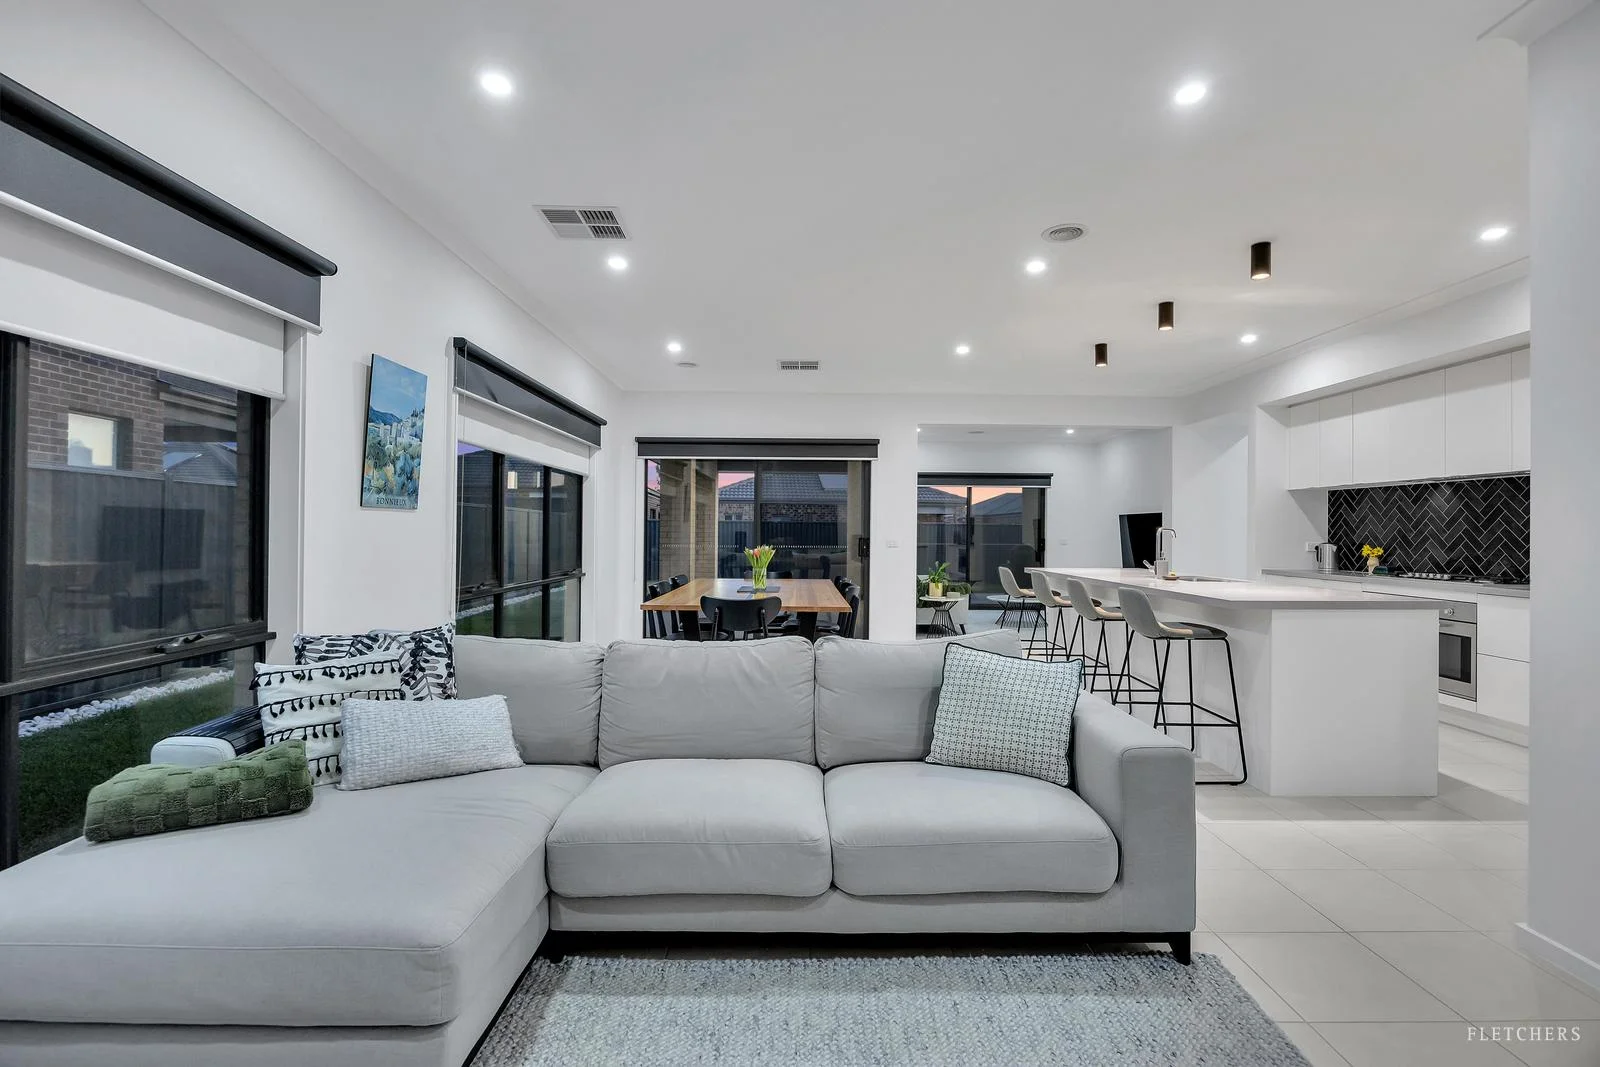
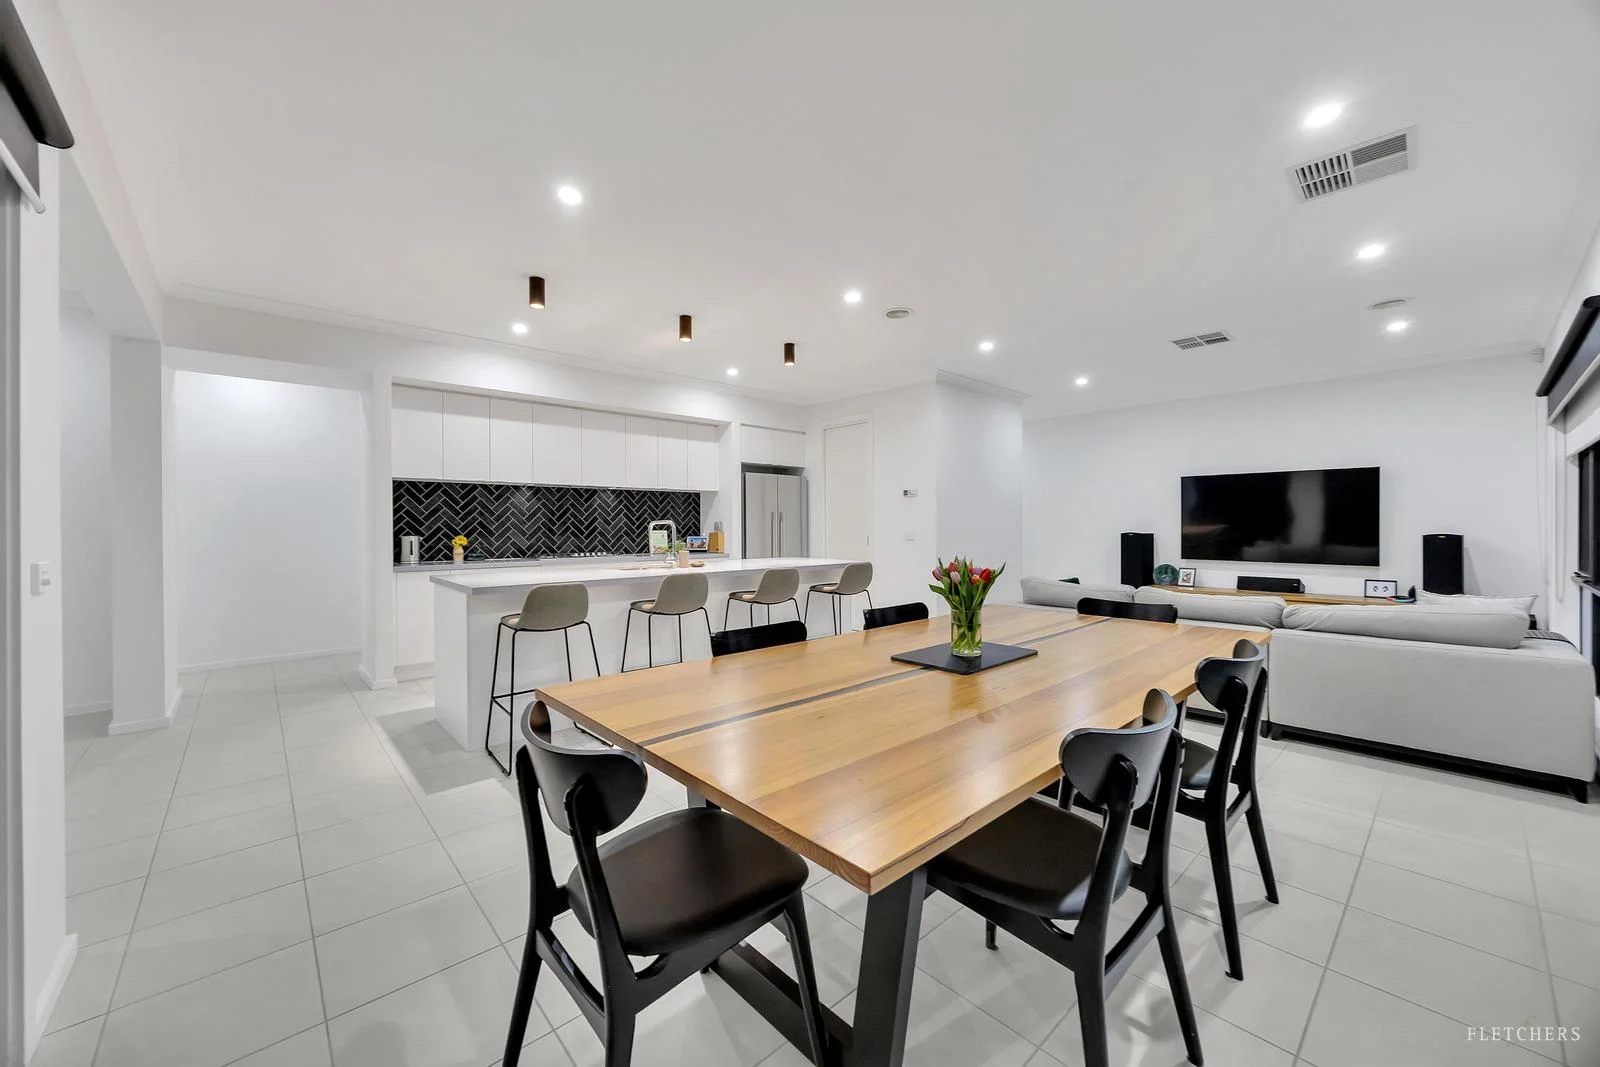
At the heart of the home lies a truly impressive kitchen:
* 40mm stone benchtops with a large island and sink
* Premium 900mm appliances, including gas cooktop, oven, and dishwasher
* Tiled splashback, soft-close cabinetry, and ample storage
* Spacious walk-in pantry and dedicated fridge space
* Stylish feature lighting above the island
The expansive open-plan living and dining area is flooded with natural light, thanks to large windows fitted with double blinds, seamlessly connecting indoor and outdoor living.
A separate theatre/rumpus room located adjacent to the kitchen provides flexibility for family living, allowing you to entertain or keep an eye on the kids with ease.
Step outside and be amazed:
* Huge alfresco area with full decking and downlightsperfect for year-round entertaining
* Direct access from both the main living area and lounge enhances indoor-outdoor flow
* Massive backyard, beautifully landscaped with concreting around the perimeter, offering plenty of space for kids, pets, or future enhancements
Additional features include:
* Ducted heating and evaporative cooling for year-round comfort
* Double garage with internal access
* Abundance of natural light throughout the home
This is not just a homeit's a statement of space, comfort, and premium living, perfectly suited for growing families or savvy buyers looking for something truly special.
Contact Sid on 0451 919 438 to arrange your inspection todayhomes of this calibre don't last long!