Photos coming soon
For Rent
Price on request
108 Ochterloney Street, Dartmouth, NS, B2Y1C7
Studio
Dartmouth

MLS Number: 202526326
Property Details: • Type: Single Family • Ownership Type: Freehold • Bedrooms: 3 • Bathrooms: 4 • Building Type: House • Building Size: N/A sqft • Building Storeys: N/A • Building Amenities: N/A • Floor Area: N/A • Land Size: N/A • Land Frontage: N/A • Parking Type: Garage, Paved Yard • Parking Spaces: N/A
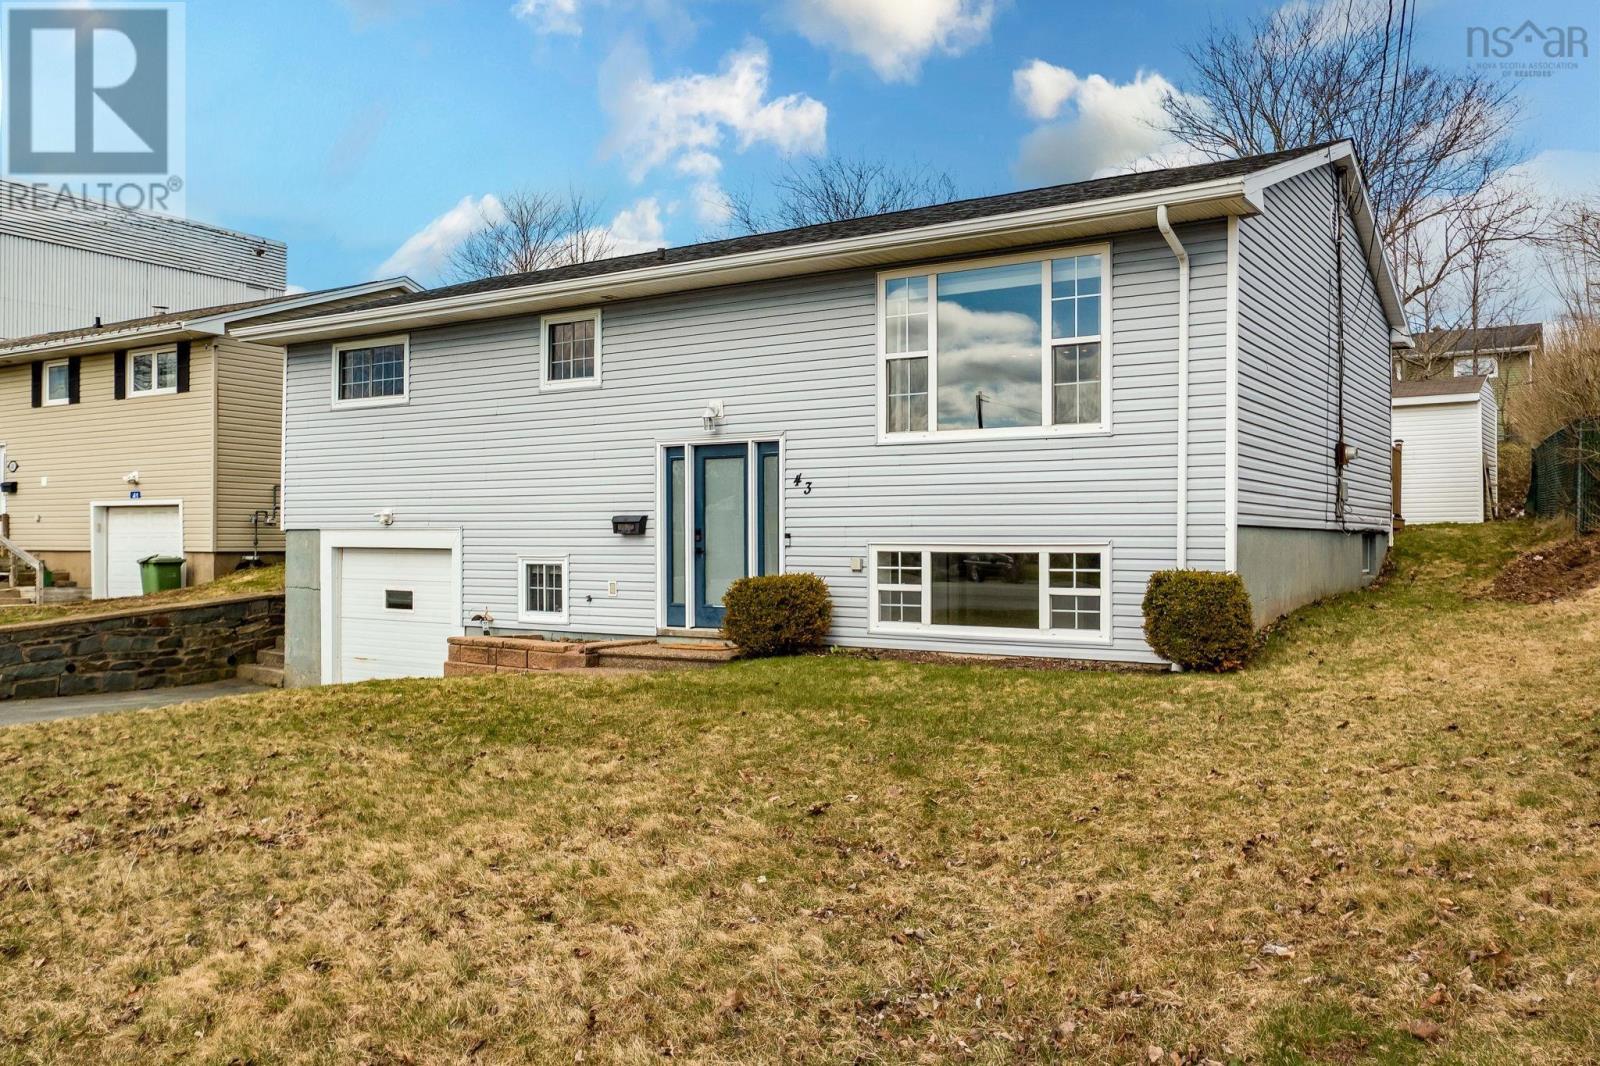
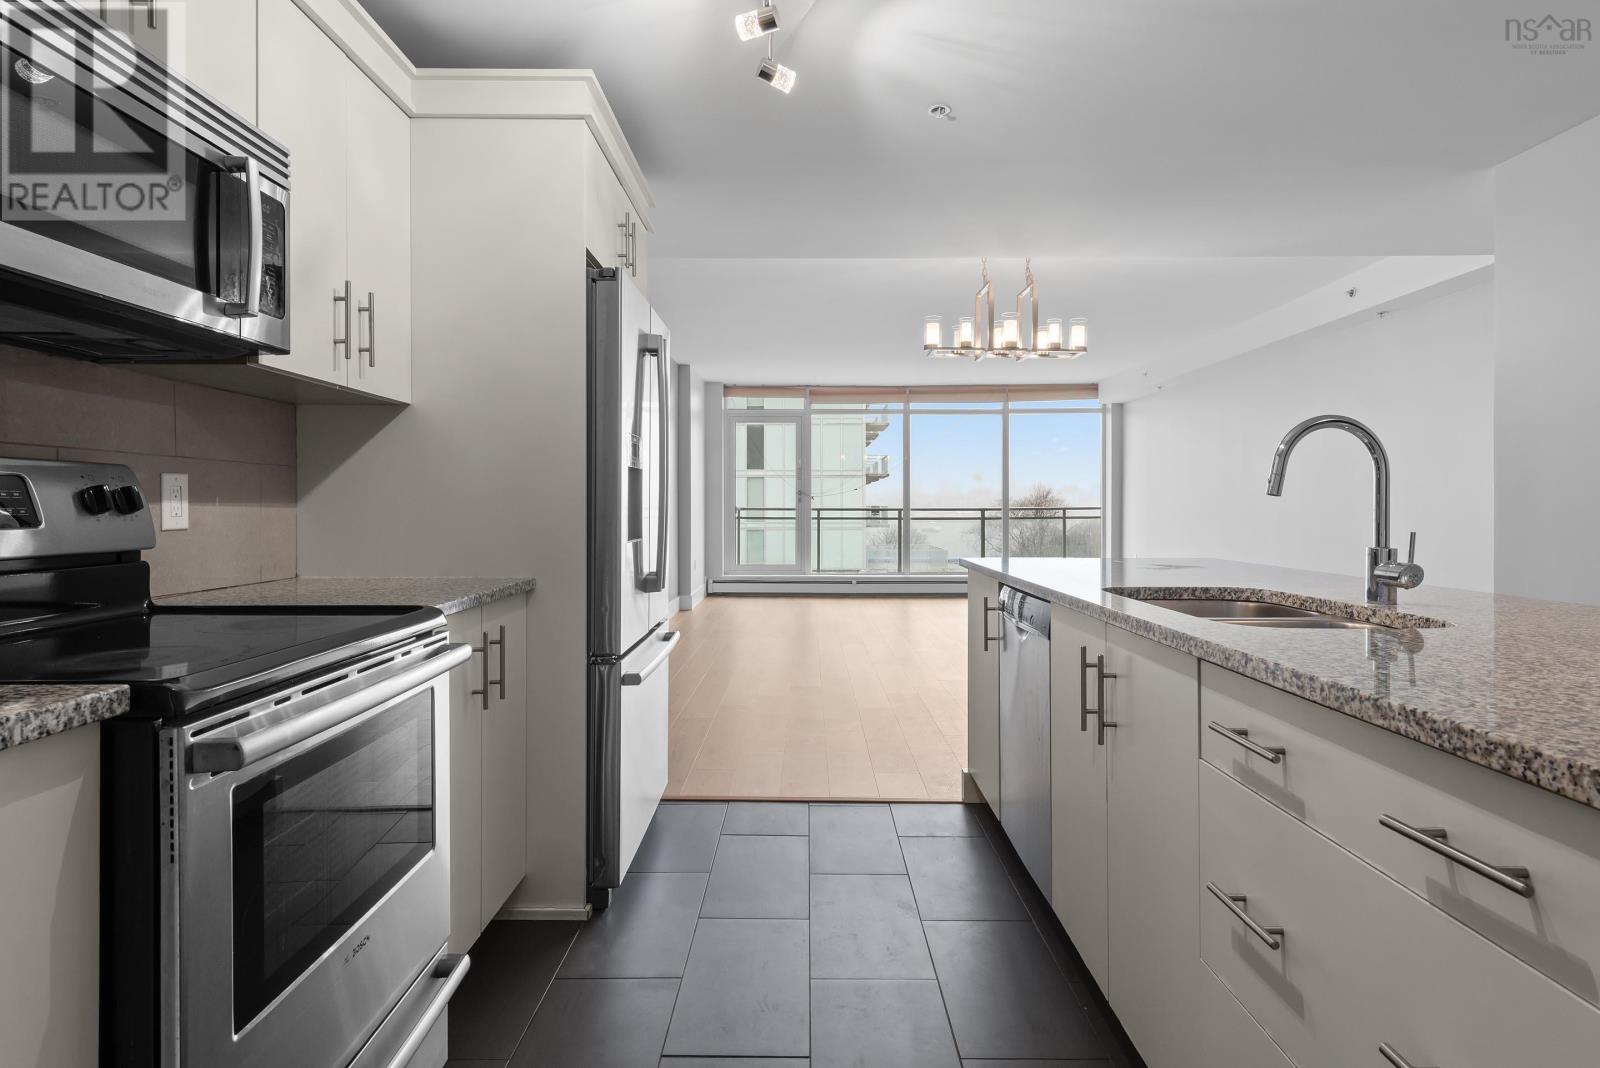
Description: The Semi-Detached Design Youve Been Waiting For in The Parks of Lake Charles! Offering nearly 2,200 sq. ft. of beautifully finished living space, The Ashford blends functionality with modern comfort across three levels. The main floor impresses with multiple living areas - a family room, living room, dining area, and a spacious kitchen with a large island and quartz countertops - perfect for everyday living or entertaining. Sliding patio doors lead to a private, tree-lined backyard and deck, extending your living space outdoors. Upstairs, the primary suite offers a walk-in closet and a luxurious ensuite with double sinks and a custom tiled shower. Two additional bedrooms share a full bath with a shower/tub combination, while a conveniently located laundry room with built-in shelving adds extra practicality. The fully finished lower level includes a large rec room and full bathroom which is ideal for guests, teens, or a cozy media space. With two ductless heat pumps for year-round comfort, elegant hardwood staircases, and quartz surfaces throughout, this home delivers both efficiency and sophistication. (231544304)
Agent Information: • Agents: Tamuno Cookey; Amanee Mousavi • Contact: 902-412-8864; 902-880-2767 • Brokerage: Royal LePage Atlantic; Royal LePage Atlantic • Website: http://www.royallepageatlantic.com/; http://www.royallepageatlantic.com/
Time on Realtor: N/A