For Sale
AUD780
Shepparton VIC 3630
6 bd
3 ba
New House & Land
Shepparton
Listed by Emma Herbert
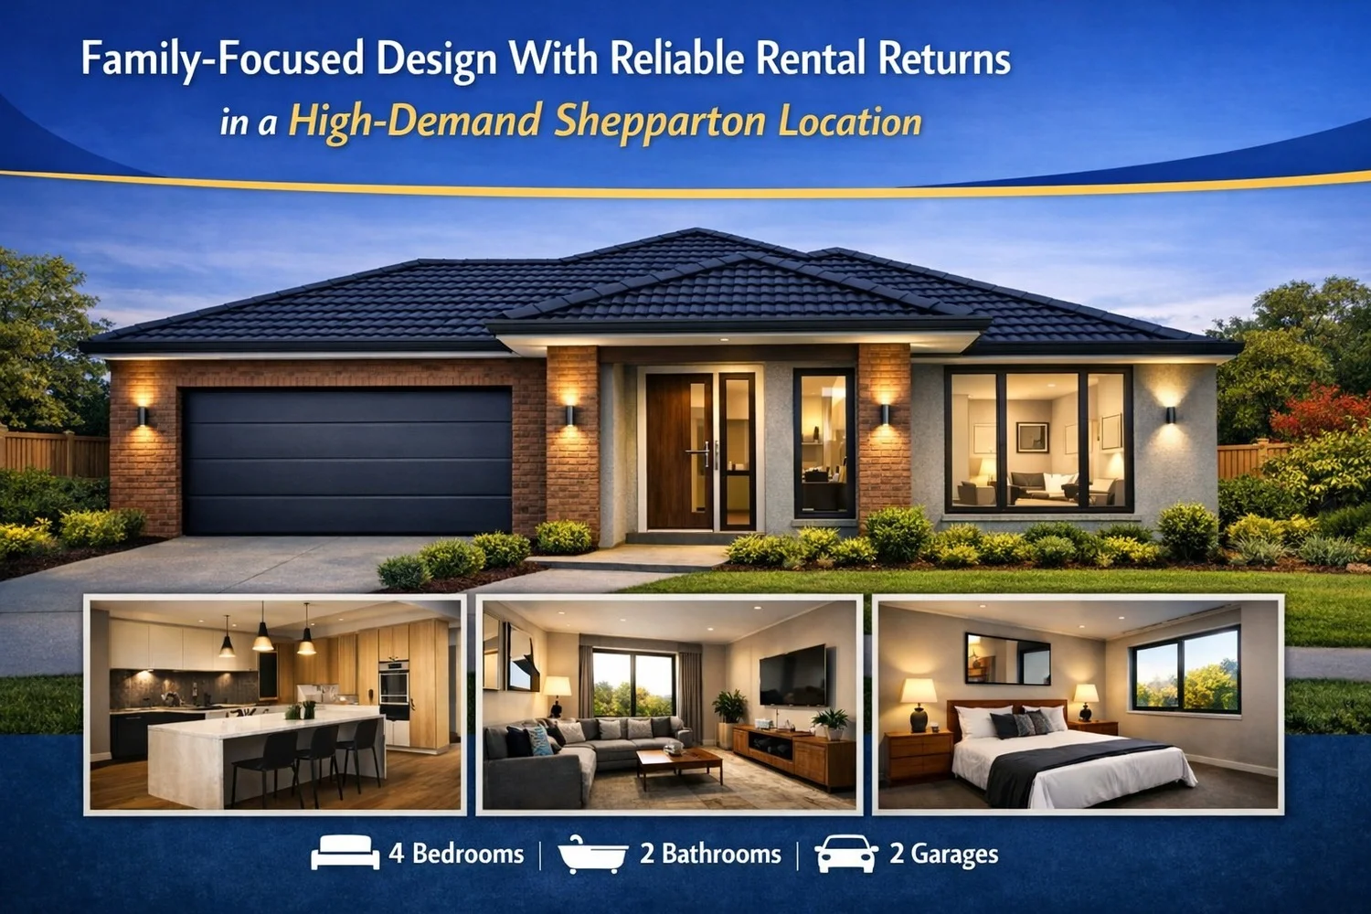
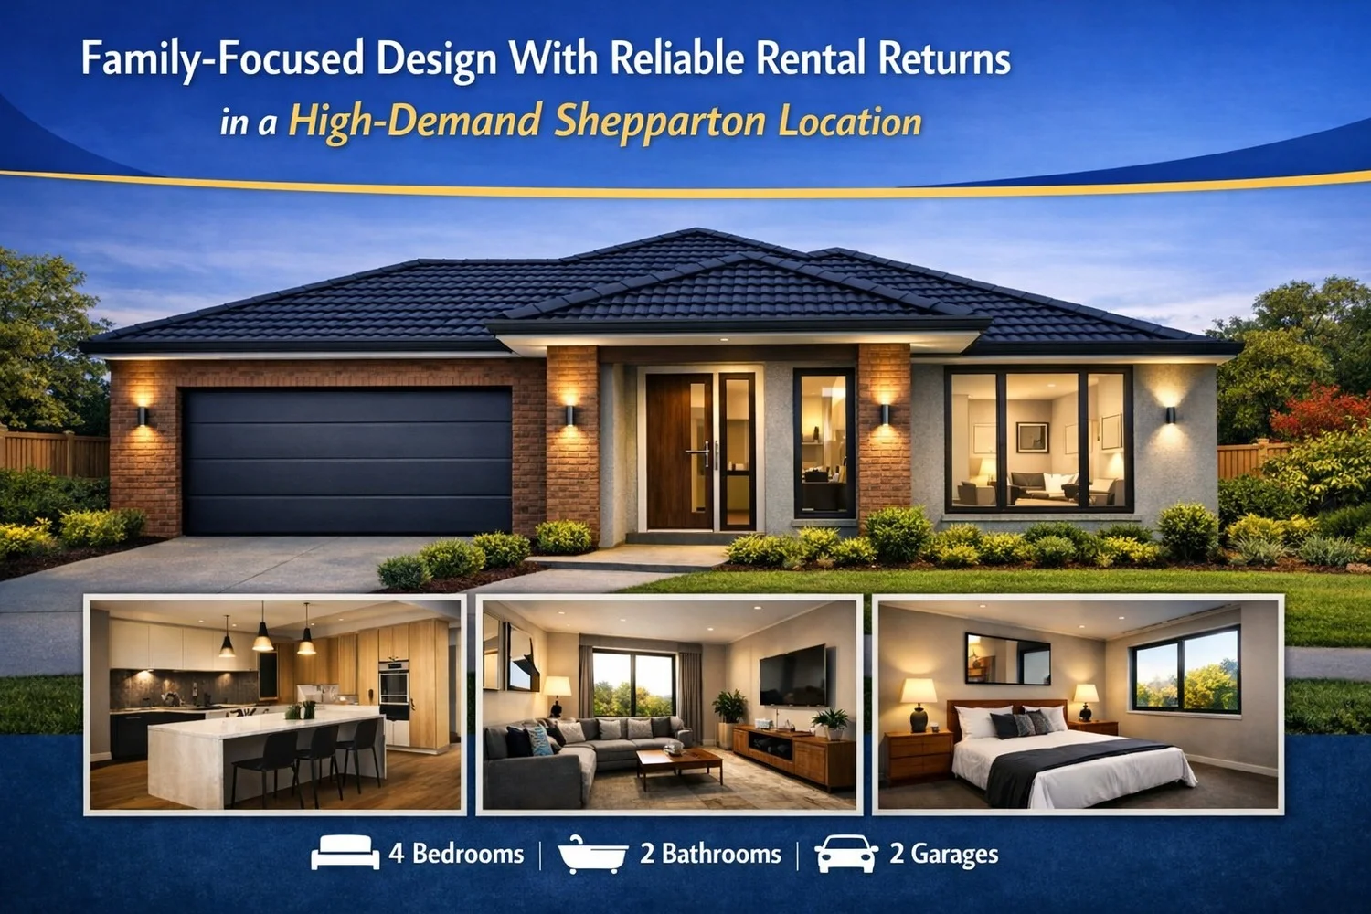
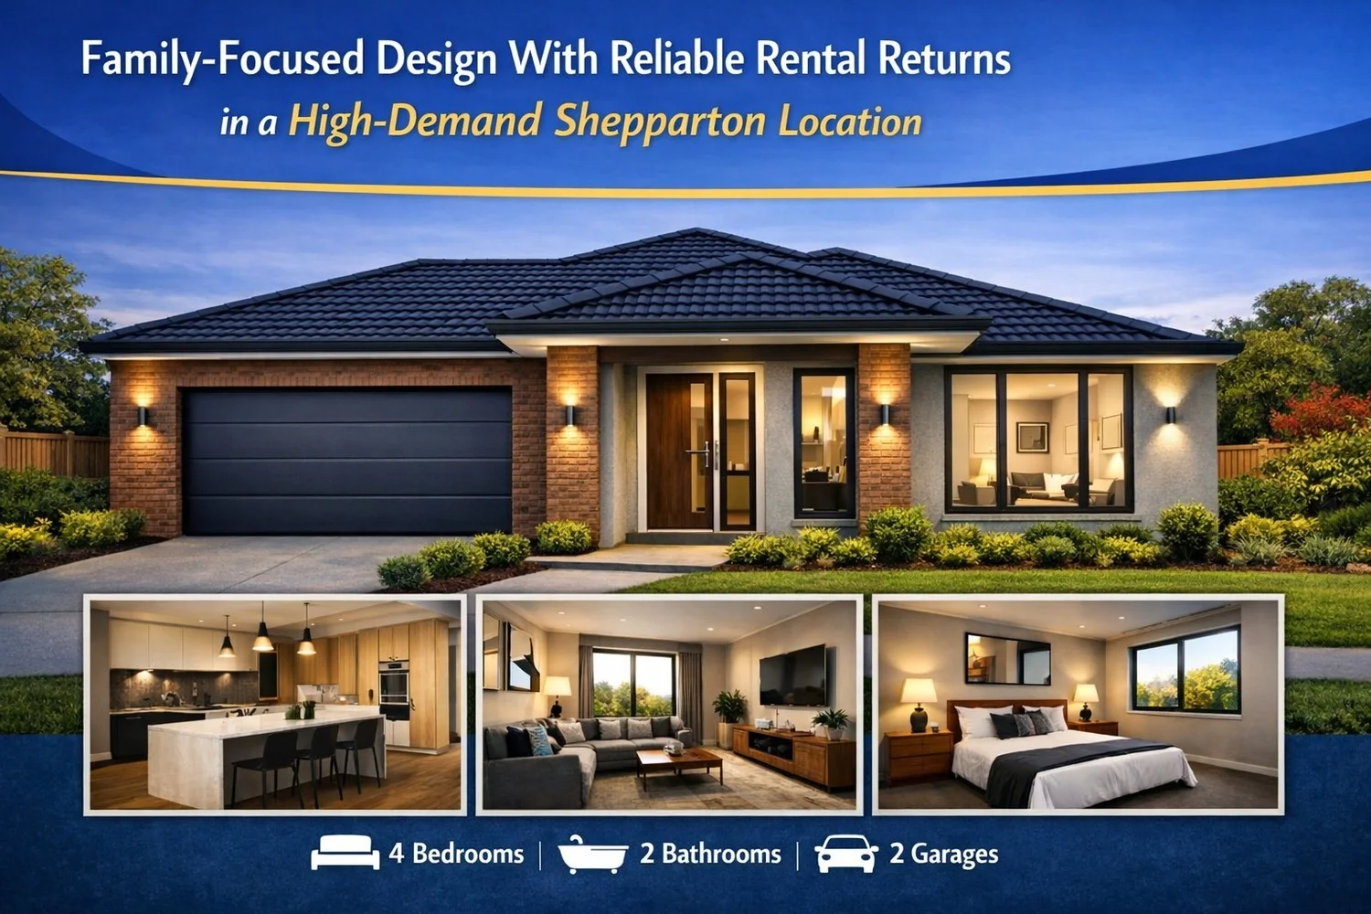
Property Details: • Type: House
• Bedrooms: 5 • Bathrooms: 3
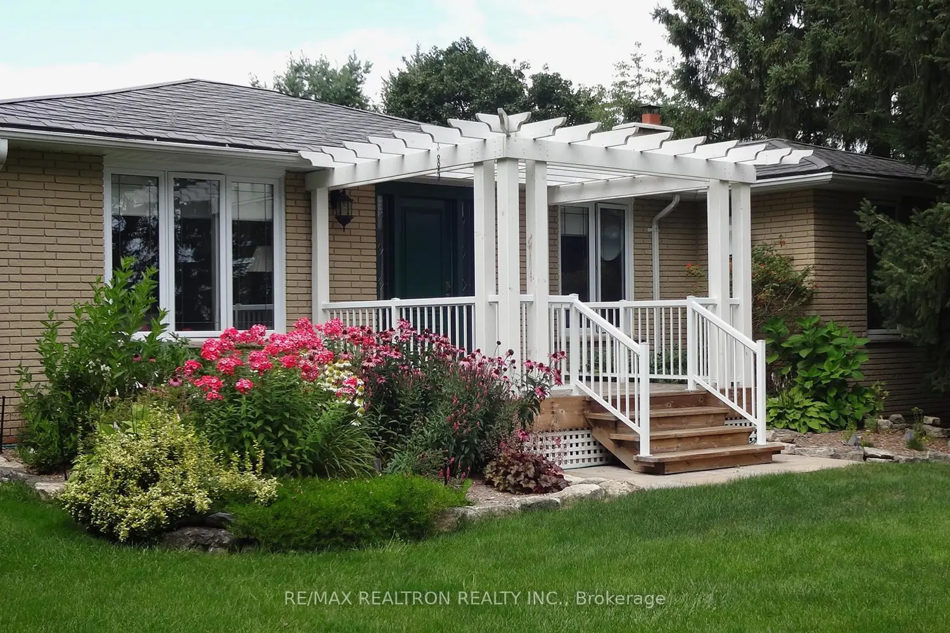
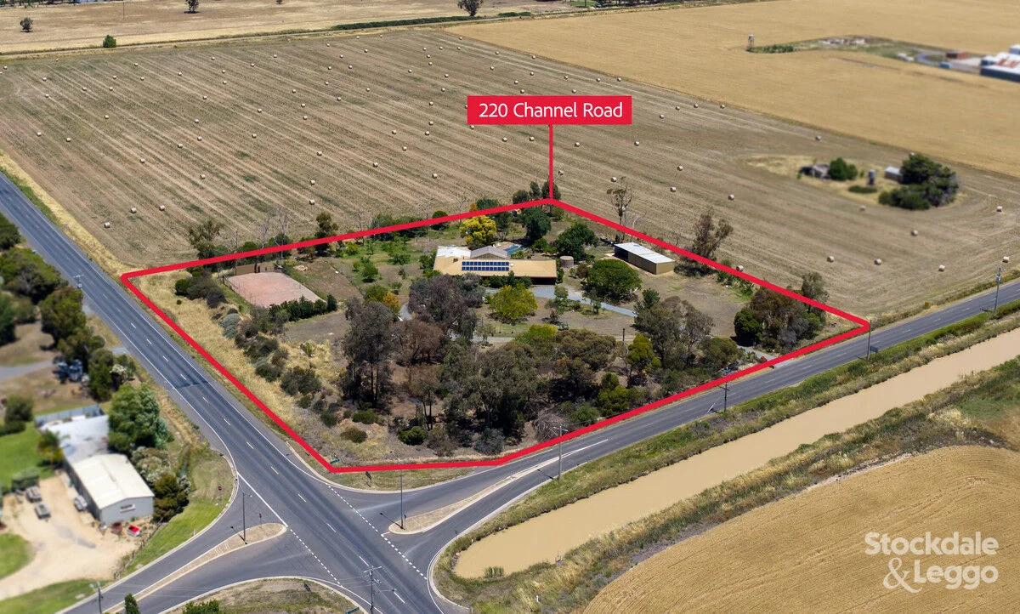
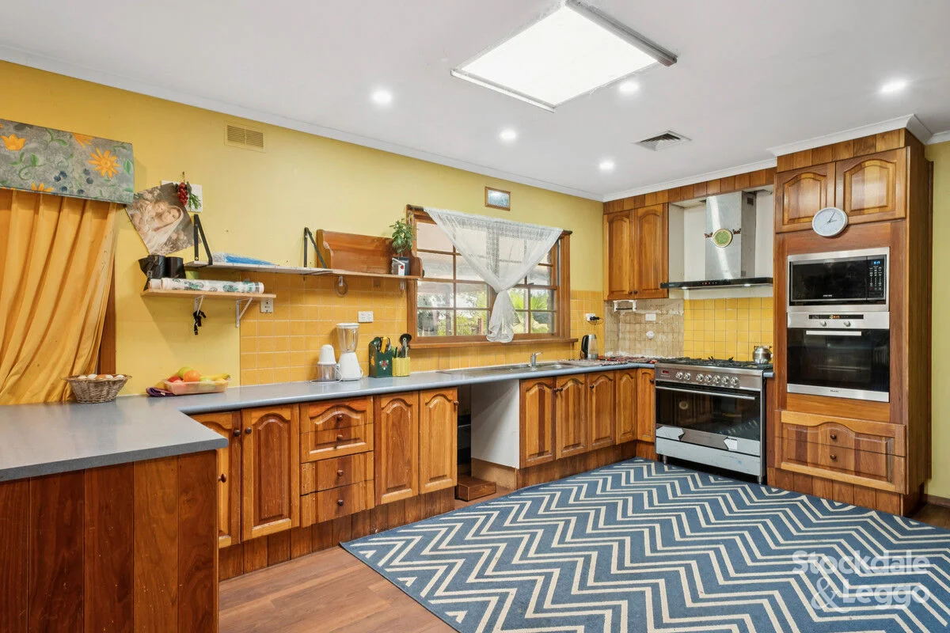
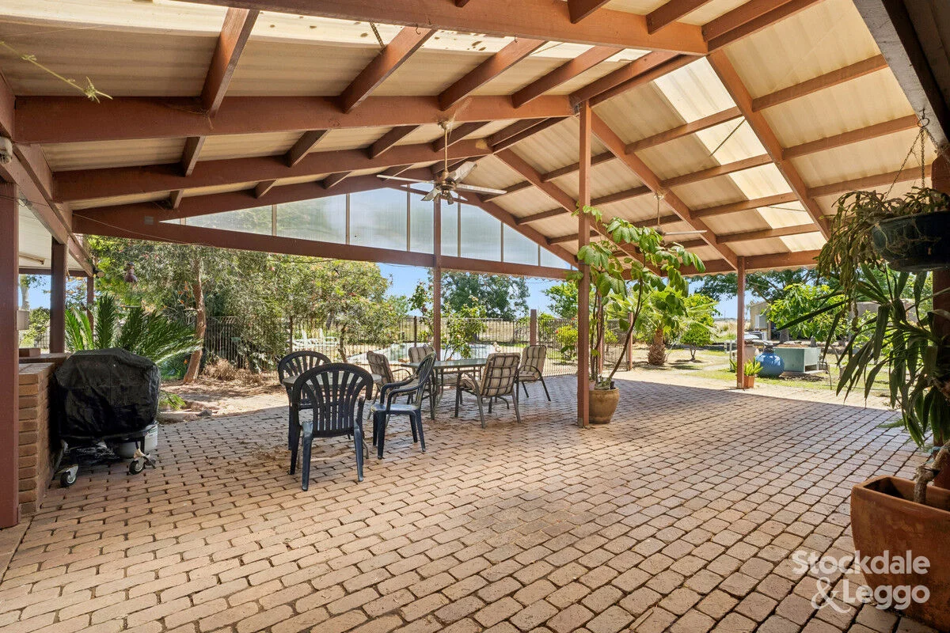
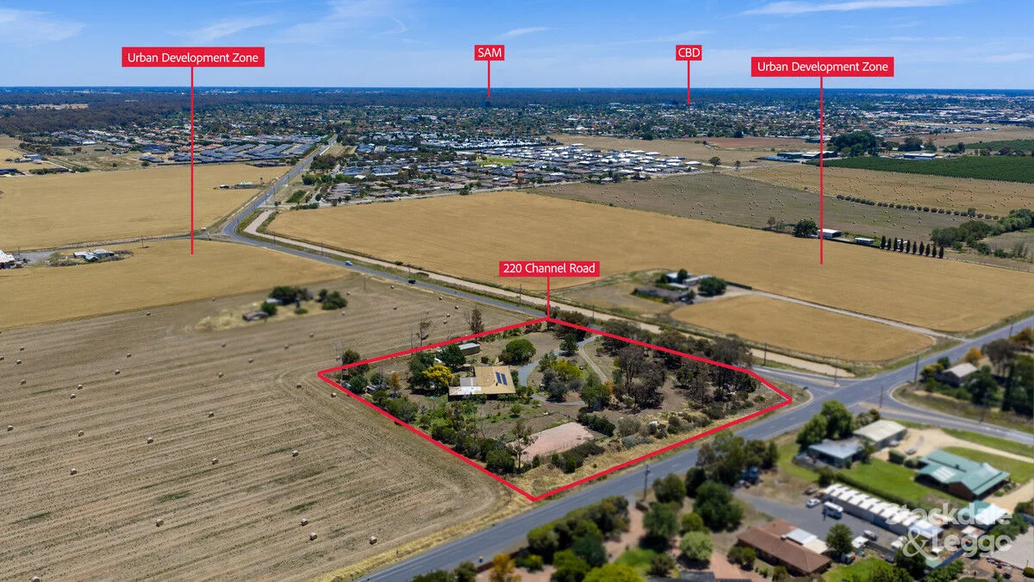
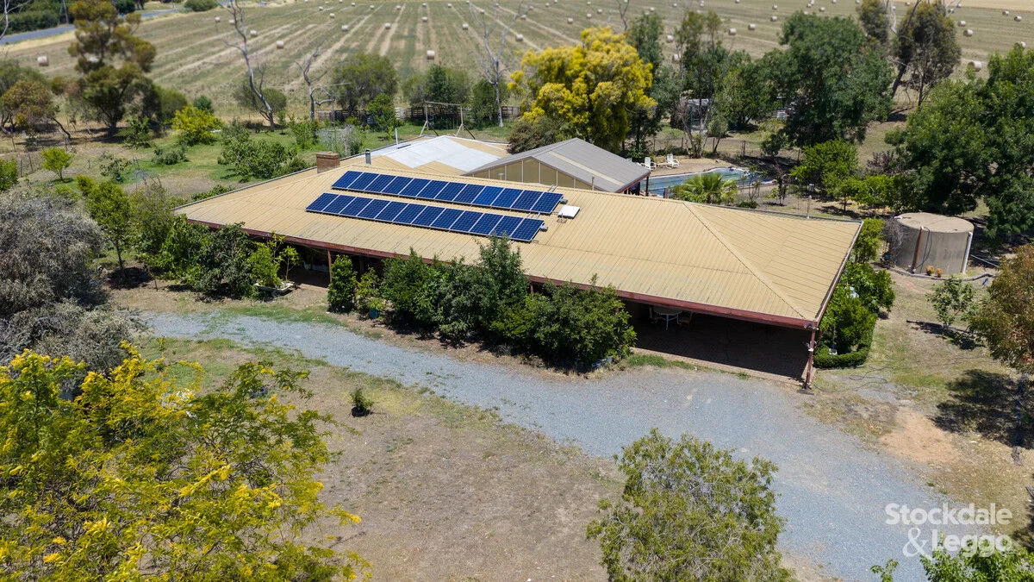
Description: Set on approximately 1.55ha (3.38acres) and positioned within the Urban Growth Zone Schedule 2, this property offers strong appeal for both owner-occupiers seeking space and developers looking to secure land in a strategic location. Location Highlights: - 9mins to Shepparton CBD - 7mins to Riverside Plaza - 3mins to Shepparton Marketplace - 10mins to GV Health The home delivers generous family living, with five bedrooms, three bathrooms, and three separate living zones ideal for larger families, blended living, or creating a dedicated guest wing. At the heart of the home is a spacious open-plan timber kitchen and meals area, complemented by a formal dining room perfect for family gatherings and entertaining. Comfort is well covered with wood fires, evaporative cooling, and ceiling fans throughout, plus the convenience of a ducted vacuum system. Outdoor living is a standout feature. A substantial 13.5m × 8.5m paved pergola and BBQ area overlook the inground pool, creating an ideal setup for summer entertaining. The property also includes a tennis court, multiple garden sheds, animal shelters, and a machinery shed with a concrete floor and power providing excellent versatility for hobby farming, storage, or trades. A double carport and circular driveway complete the property, offering practical access and ample parking. With its size, zoning, and impressive list of amenities, this property provides genuine long-term flexibility whether you choose to live in, develop, or land-bank.