Property Details:
- Type: Detached
- Bedrooms: 3
- Bathrooms: 3
- MLS#: X12981226
Listed By: COLDWELL BANKER FIRST OTTAWA REALTY
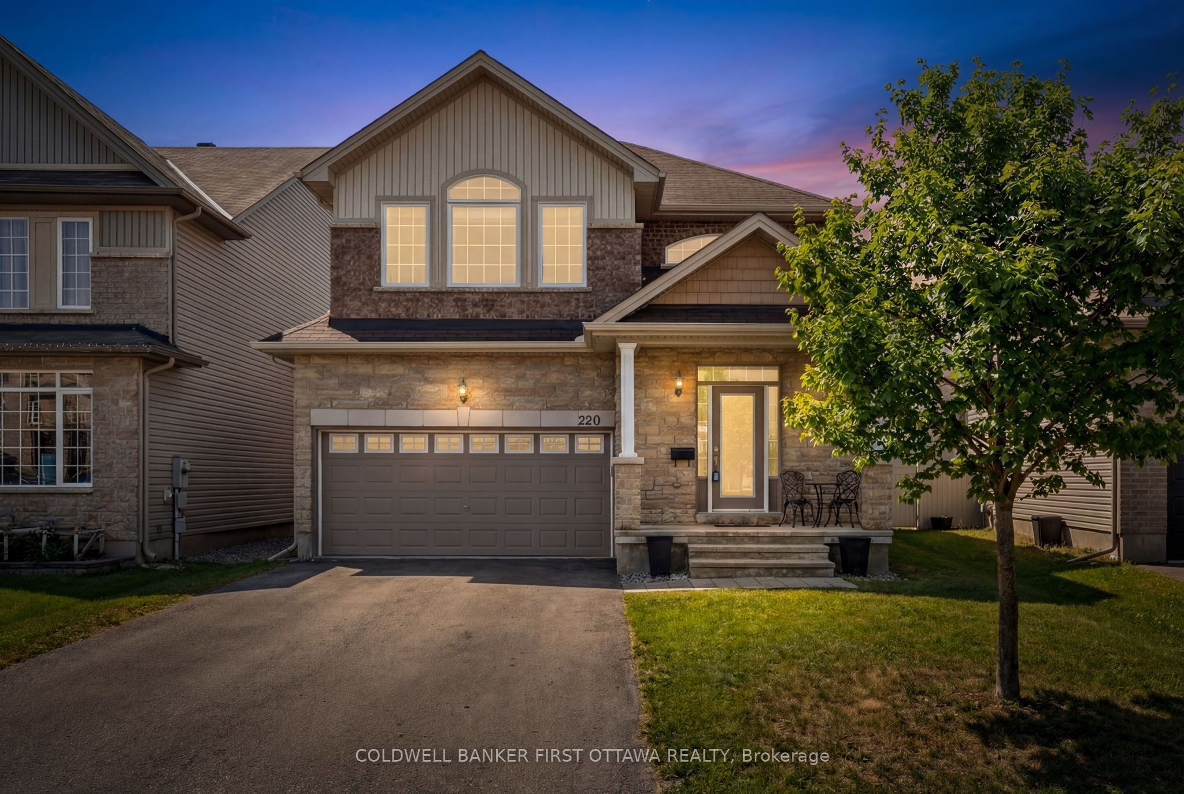
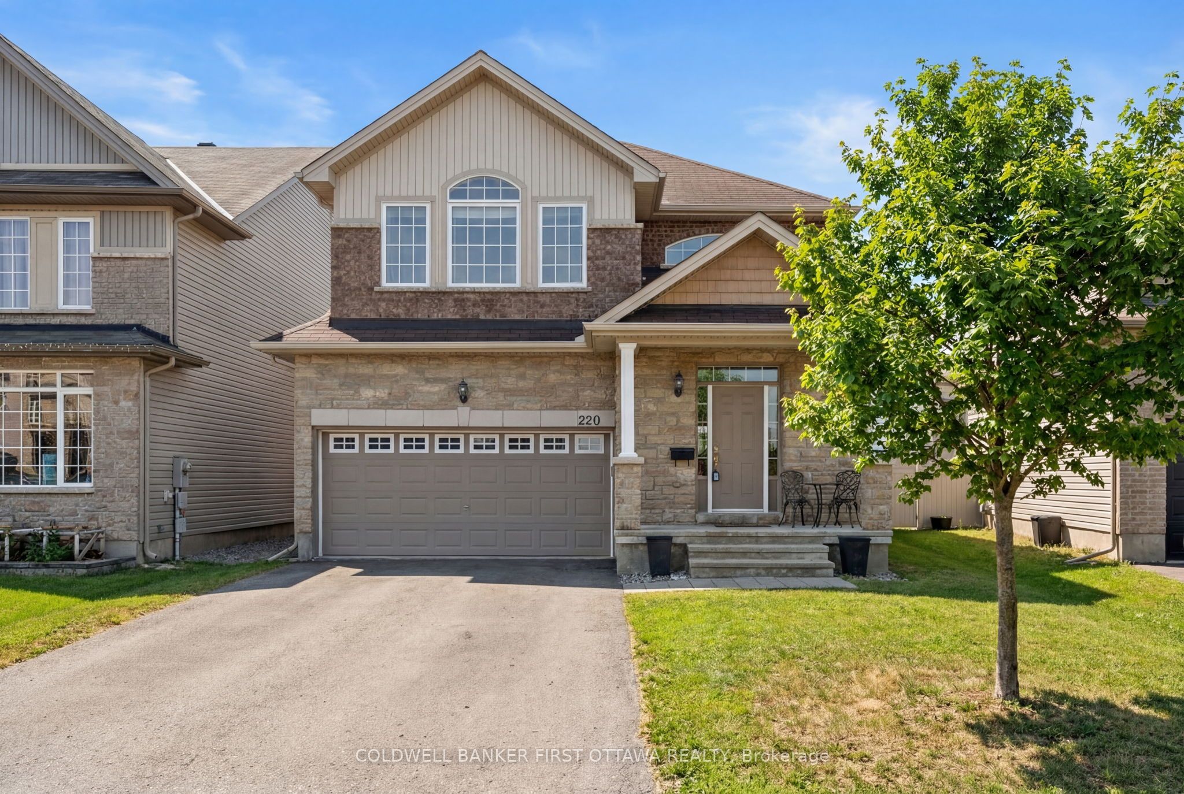
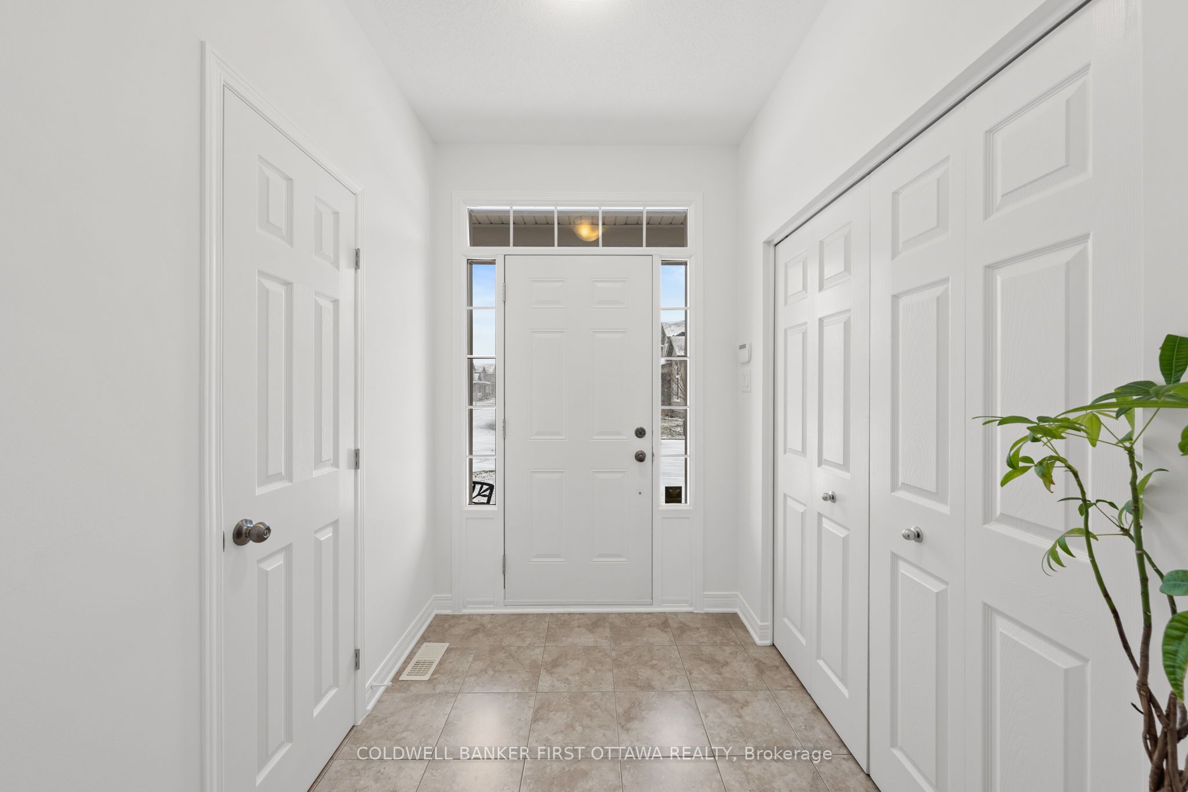
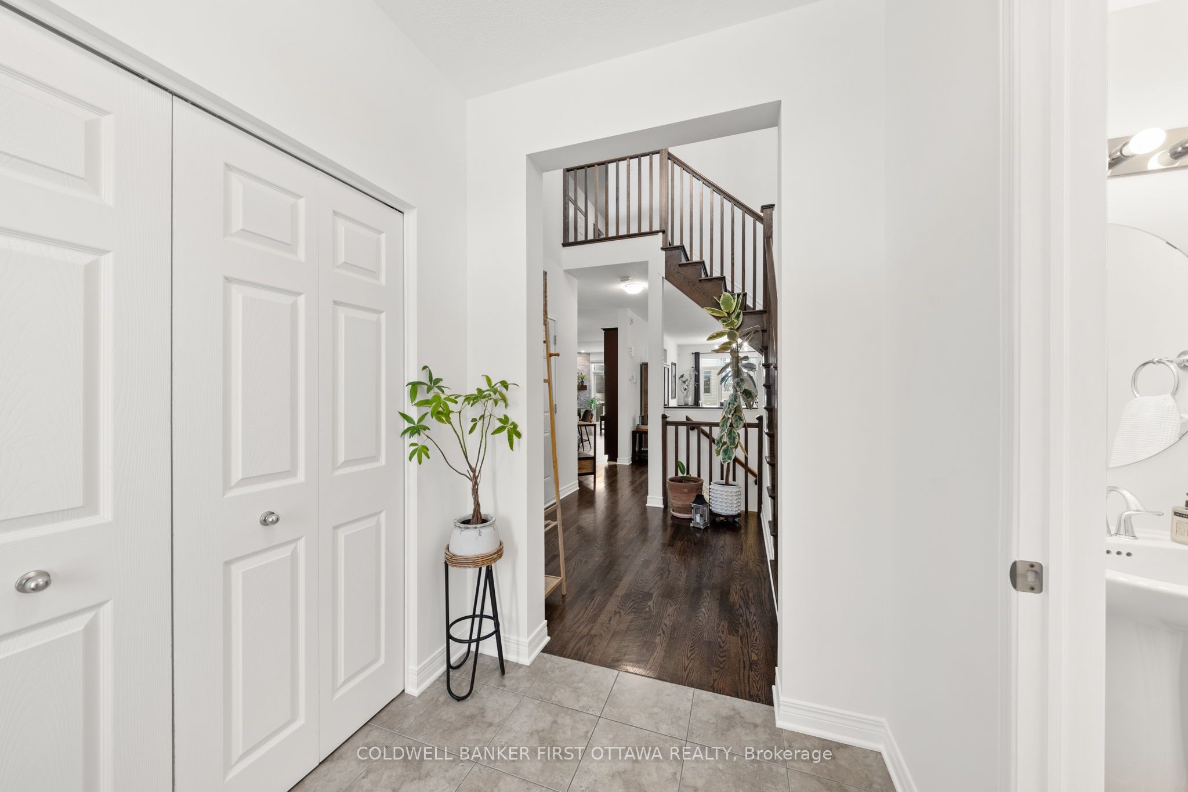
Welcome to this beautifully upgraded (too many to list) & designed Claridge Oslo model set on a premium (backyard) 50ft wide lot in the heart of Riverside South. Meticulously maintained home, by the original owners, offers extensive builder upgrades & thoughtful owner improvements, a true turn-key experience. Step inside to 9ft ceilings, rich Hardwood floors throughout + Staircases to 2nd & Lower Levels & a bright, functional layout for everyday living & entertaining. Living & dining areas filled w/ natural light from windows at the side & rear, while the separate great rm feat. gas fplc w/ stone surround, solid wood mantle & added pot lights for an, inviting atmosphere. The upgraded kitchen is stylish & functional & offers solid maple cabinetry w/ crown moulding, granite countertops, lg L-shaped island w/ breakfast bar seating (4), built-in microwave, extended pantry wall & SS appl. incl. 2026 gas range/DW & pro-style hood fan. Patio drs provide direct access to the fully PVC fenced backyard, complete w/ patio ,storage sheds & plenty of space to relax or entertain outdoors. The hwd staircase leads to the 2nd lvl w/ 3 spacious bds. The primary retreat offers oversized windows, a WIC w/ built-in shelving & a 5pc ensuite feat. dual vanity, soaker tub & an enlarged glass shower w/ tile surround & waterproofing system. Two add'l bds offer generous closet space & a full bath, while an oversized linen closet adds everyday practicality. The LL offers egress windows & excellent potential for future finishing w/ a rough-in for a bath, dedicated laundry area, convenient cold storage, Seasonal Wardrobe + Pantry Shelving, all included! Notable feat. incl. A/C, furnace humidifier, on-demand hot water, alarm system, central vac + accs, insulated & finished dbl garage w/ overhead storage, PVC fence, updated lighting, fresh paint, Stove + DW (26') & much more. Steps to parks, schools, transit incl. OC Transpo Park|Ride, LRT stations Limebank & Bowesville. Quiet & No thru Crescent!
This detached home located at 220 Dave Smith Crescent, Ottawa is currently for sale and has been available on Zolo.ca for 18 days. This property is listed at $848,000 with an estimated mortgage of $3,121* per month. It has 3 beds, 3 bathrooms, and is 2000-2500 square feet. 220 Dave Smith Crescent, Ottawa is in the Riverside South/Gloucester Glen neighborhood Ottawa.