For Rent
CAD495/mo
Gort Road, Aberdeen AB24
1 bd
Aberdeen City
Listed by Zoopla Agent
Property Details: • Type: Flat • Tenure: Freehold • Floor Area: N/A
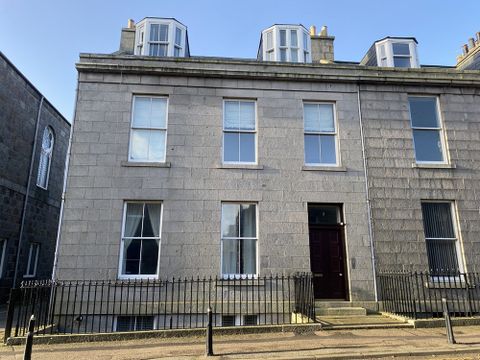
Key Features: • Spacious top floor apartment • Popular residential area • Two double bedrooms • Recently upgraded kitchen and bathroom • All furniture included if desired • Car parking
Location: • Nearest Station: N/A • Distance to Station: N/A
Agent Information: • Address: 207-211 Rosemount Place Aberdeen AB25 2XS
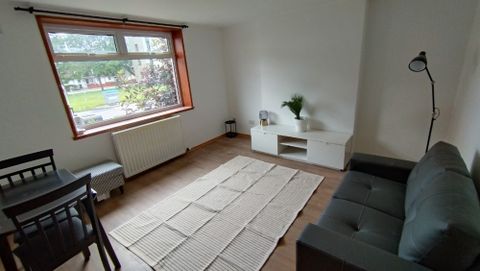
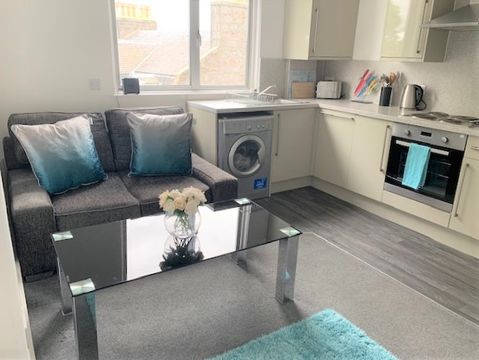
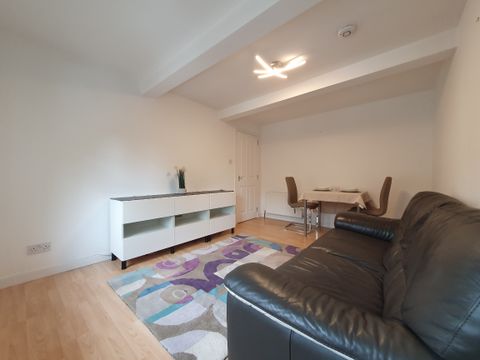
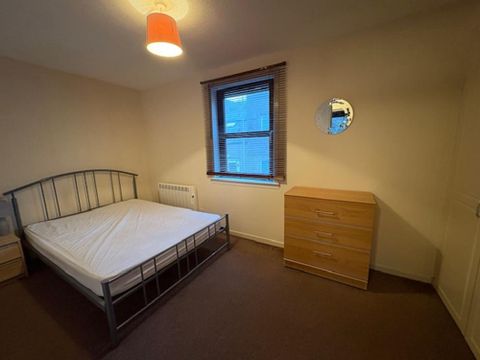
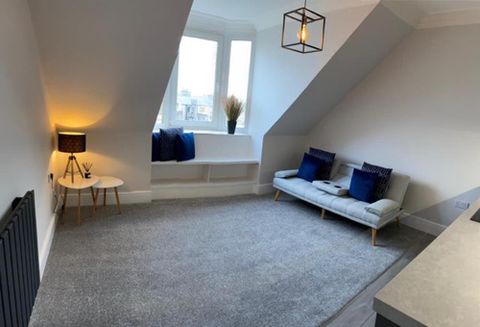
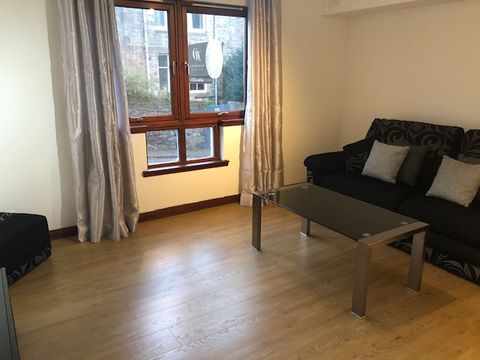
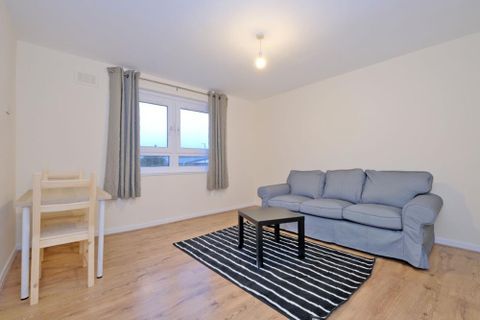
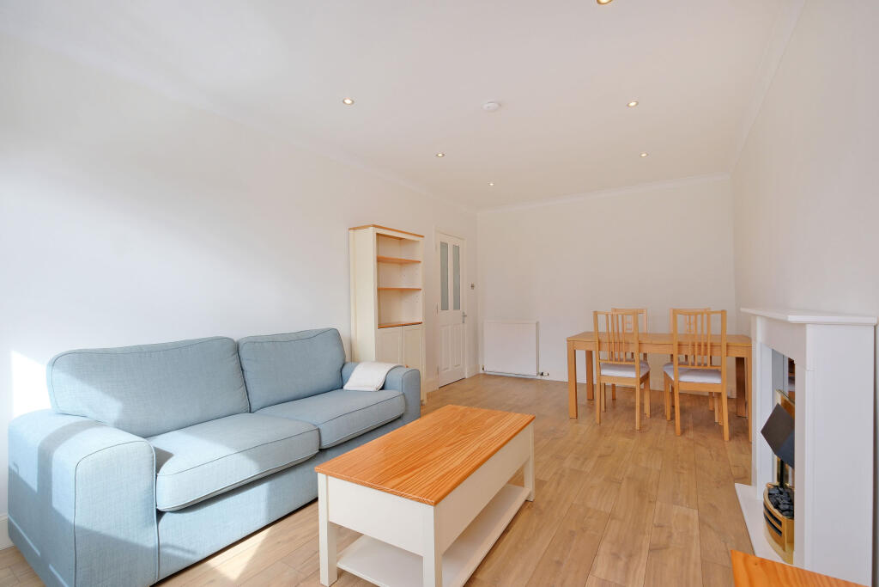
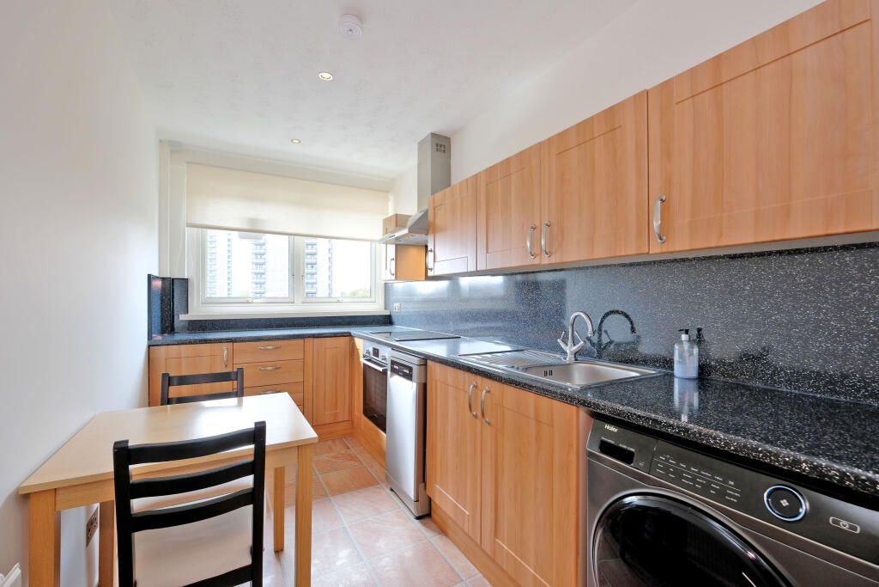
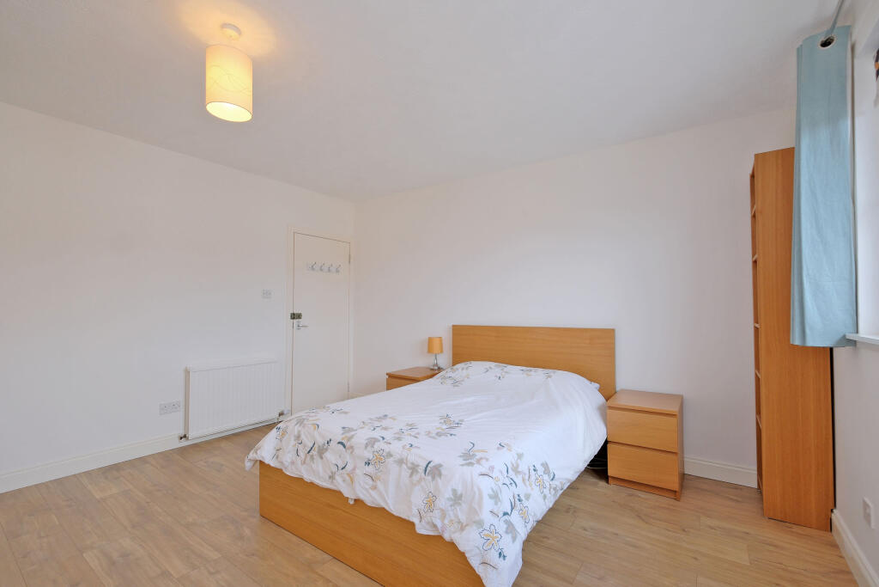
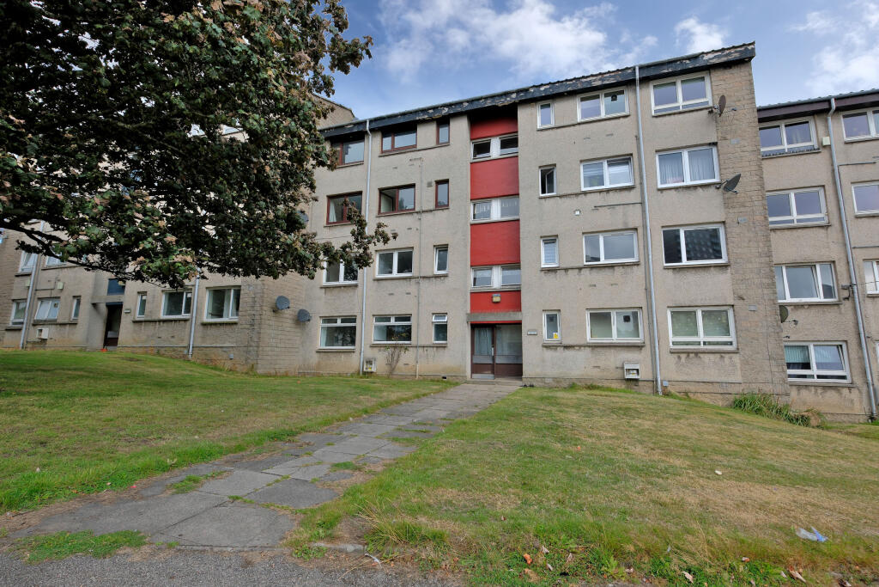
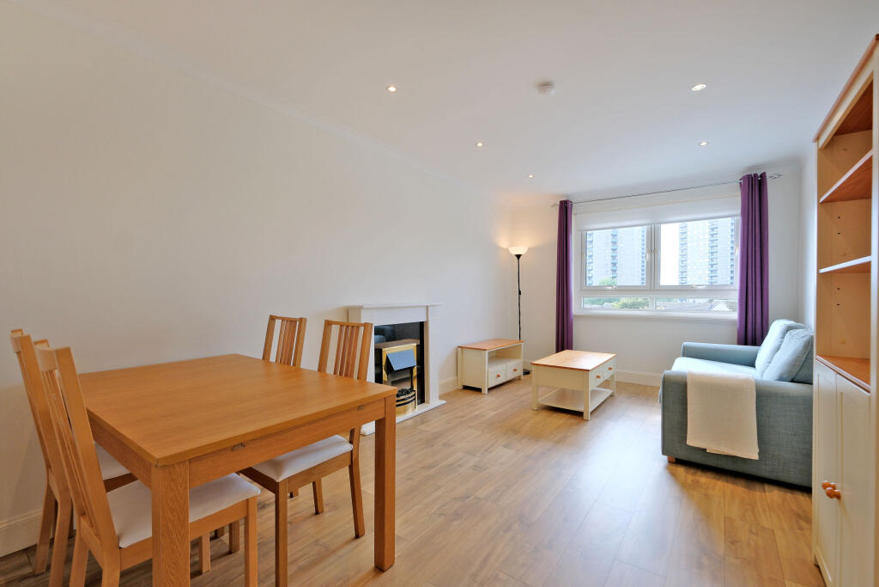
Full Description: 220 Oldcroft Place, a bright and spacious 69m2 top floor apartment offering a ready to move in buy for first time buyers, or those looking for an easy buy to let.Upon entry, a welcoming hallway is equipped with a convenient storage cupboard, leading into a spacious lounge that comfortably accommodates dining furniture. The modern kitchen is well-appointed with a comprehensive suite of appliances, including a fridge/freezer, dishwasher, and washing machine. The apartment further comprises two generously sized double bedrooms and a contemporary bathroom featuring a shower over the bath.The property is neutrally decorated throughout and benefits from gas central heating (new boiler installed in January 2025) and double glazing. Externally, there is a private residents' car park and a shared drying green.Oldcroft Place is a popular residential area due to its close proximity to the city centre, Foresterhill Hospital and Aberdeen University. The area offers a range of local amenities such as small convenience stores, Aldi Supermarket and both Berryden and Kittybrewster Retail Parks are approx one mile away. For those commuting around Aberdeen, the AWPR is just a few miles away and the property is also served well with local bus routes to the City Centre.Please note: all furniture, fittings and white goods are included in the sale, making this a convenient, ready to move in purchase and viewings are highly recommended. To arrange an appointment, please contact Northwood.HOME REPORT- The home report is available to view on the Northwood website portal (within the listing, under the documents section). EPC rating: C. Tenure: Freehold,HallwayThe hallway features a large storage cupboard, heating control, and loft access. It is decorated in a neutral style with modern flooring and includes a wall-mounted heater and a pendant light fitting.Kitchen4.2m x 2m (13'9" x 6'7")The bright kitchen boasts a large, south west-facing window, complementing the modern units with their sleek black splash-back and worktop. It's fully equipped with a ceramic electric hob, electric oven, extractor fan, a full-size freestanding fridge/freezer, washing machine, and a half dishwasher. The room features modern flooring and offers ample space for a freestanding table and chairs.Lounge Diner5.6m x 3.1m (18'4" x 10'2")This spacious and bright room features a south – west facing window, neutral decor, and modern flooring. It includes a decorative fireplace, spotlight fittings, and a wall-mounted heater. There is ample space to dine or work from home.Bedroom 14.1m x 3.6m (13'5" x 11'10")Generously sized room features a north east-facing window, three built-in wardrobes, and modern flooring. The décor is neutral, and it is fitted with a pendant light and a wall-mounted heater.Bedroom 24.1m x 2.6m (13'5" x 8'6")Generously sized room features a north east-facing window, three built-in wardrobes, and modern flooring. The décor is neutral, and it is fitted with a pendant light and a wall-mounted heater.Bathroom4m x 1.6m (13'1" x 5'3")Modern upgraded bathroom featuring a natural aesthetic with white tiled walls. It includes a bath with an overhead shower, a vanity basin with integrated storage, and modern black and grey floor tiles. Additional amenities comprise a heated towel rail, a window, and a stylish pendant light fitting.Exclusive cupboard in communal landing2.8m x 1.1m (9'2" x 3'7")The practical hall cupboard has a north-facing window for natural light. It neatly houses the accessible boiler and offers ample storage for bicycles or other items.