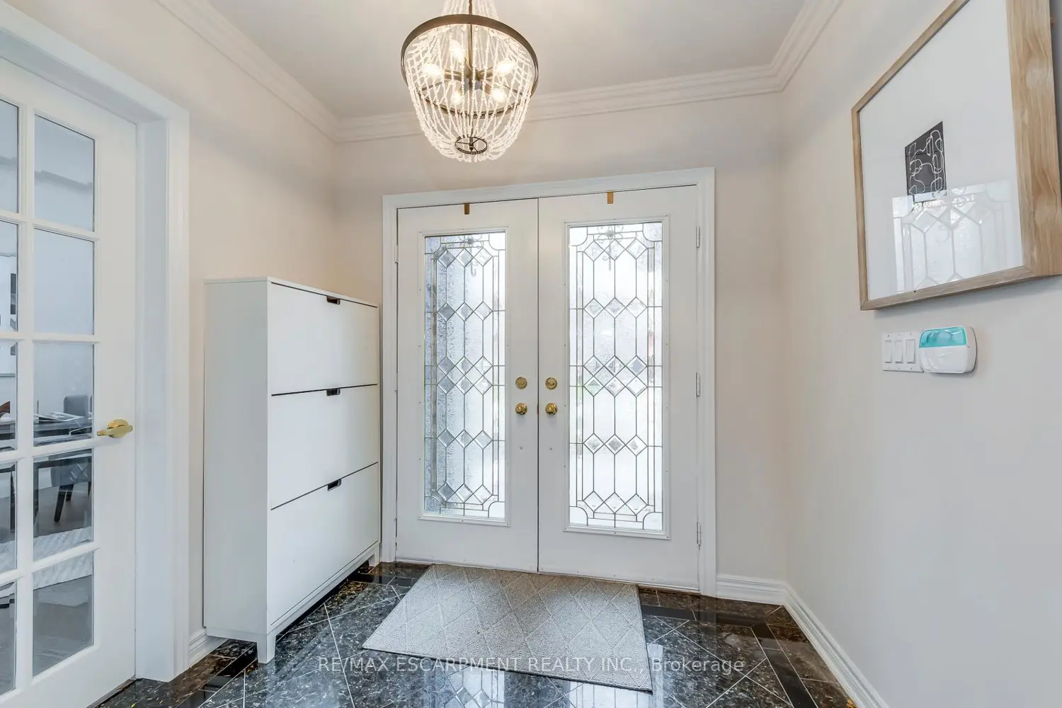
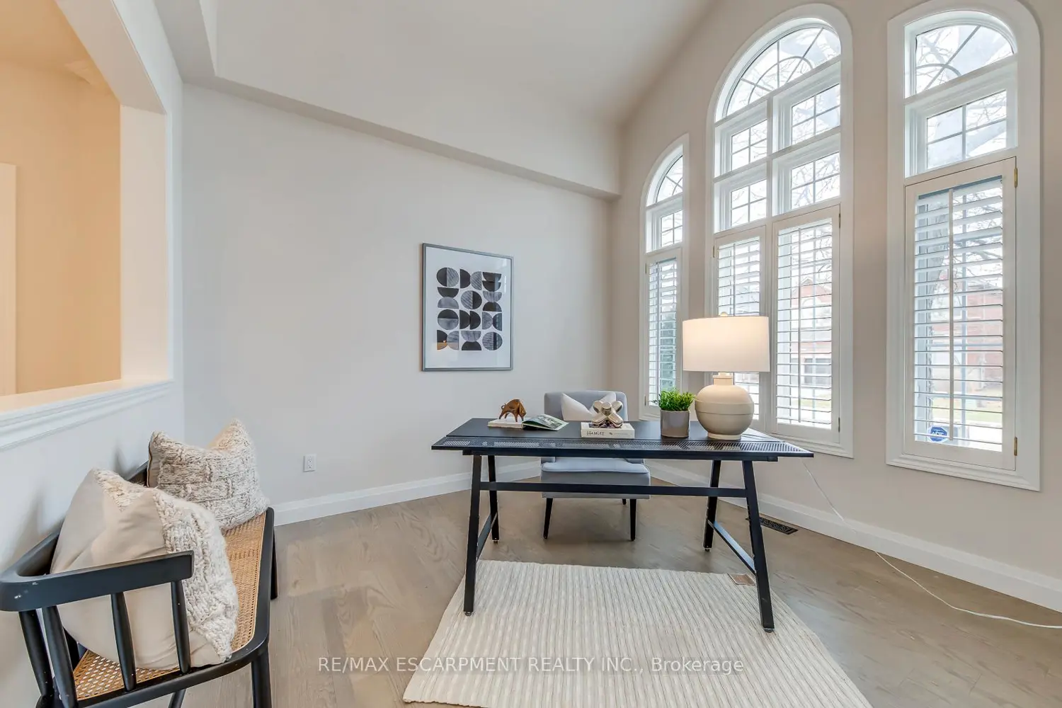
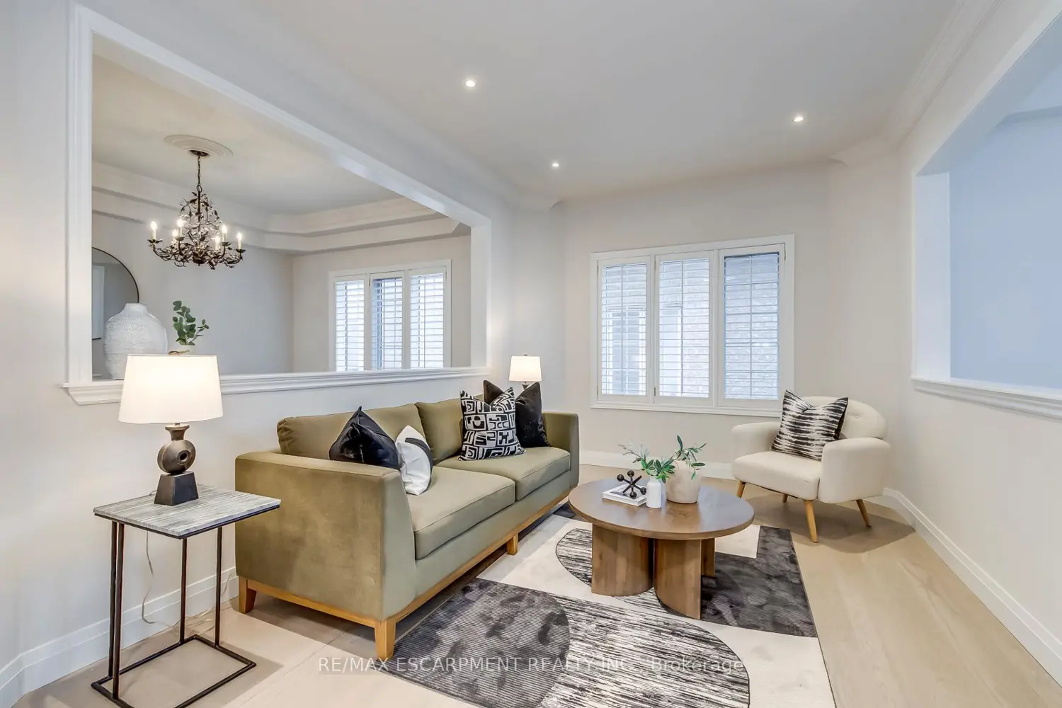
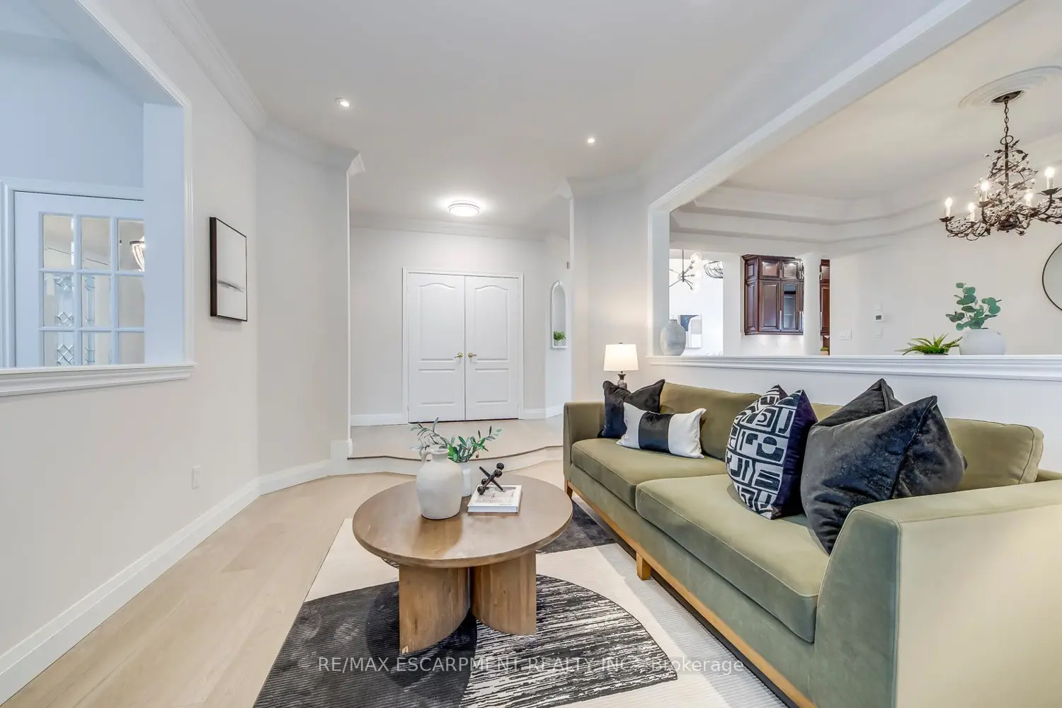
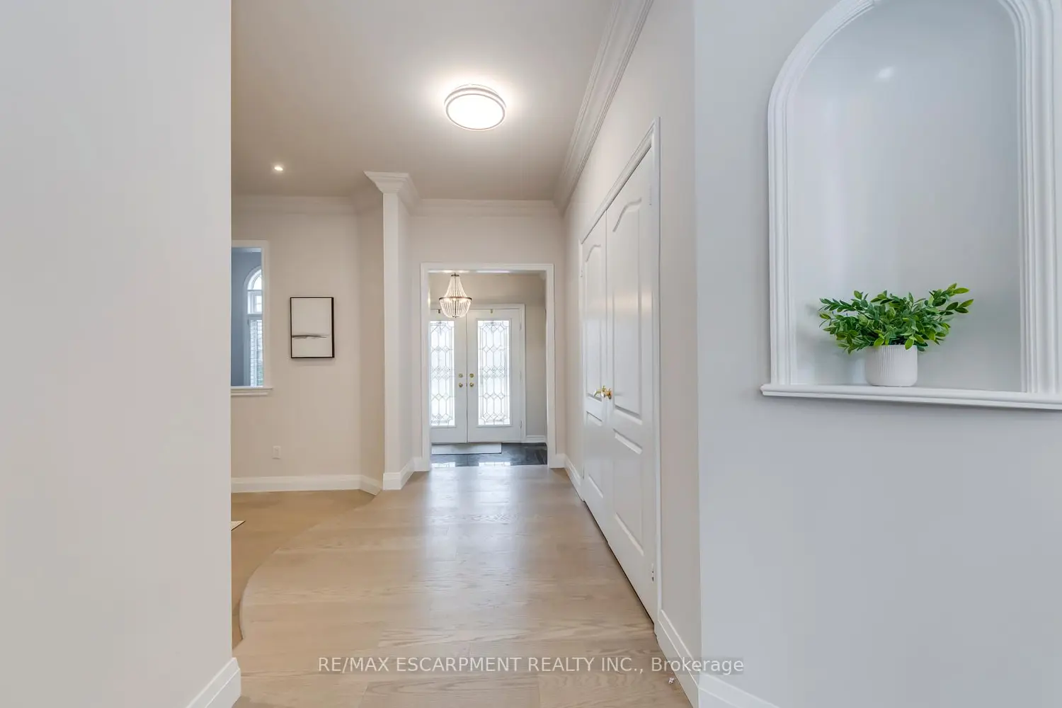
Custom-built residence in the heart of Joshua Creek offering 4,700 sq. ft. of total living space, including 3,325 sq. ft. above grade, set on a premium 59 x 165 ft. lot with an in-ground pool. The thoughtfully designed and renovated main level features a gracious foyer, formal living and dining rooms, and a private office with cathedral ceiling-ideal for working from home. The family room showcases soaring ceilings, a fireplace, and oversized ceiling-height windows that fill the space with natural light. The kitchen, updated in 2020, offers a large centre island, quality cabinetry, premium appliances, and a walk-out to an expansive wood deck overlooking the pool, gazebo, and tranquil ravine setting. A main floor laundry room with garage access and a convenient powder room complete this level. The upper level features a luxurious primary suite with a spa-inspired ensuite (2020) and walk-in closet. Additional generously sized bedrooms offer ensuite or semi-ensuite access and overlook the open-to-below family room, enhancing the home's sense of space and volume. The professionally finished walk-out lower level (approx. 1,640 sq. ft.) includes a home theatre/recreation room with built-in bar and walk-out to the yard, a separate media room with fireplace, a dedicated music room, a den, full bathroom, cold room, utility space, and ample storage-ideal for an in-law suite. A new guest bedroom was added in 2020. The spectacular backyard is a private retreat featuring a large deck, gazebo, and beautifully maintained in-ground pool, backing onto mature greenery for exceptional privacy. Located within a highly sought-after school district, including top-ranked Joshua Creek Public School and Iroquois Ridge High School, and just minutes to highways, shopping, parks, and amenities, this move-in-ready home offers an exceptional blend of luxury, space, and location in one of Oakville's most desirable communities.