For Sale
$28,000
4943 La Palma Ave, La Palma, CA 90623
La Palma
Listed by Home Trade Realty & Funding


Only details supplied with this listing are shown. Ask the listing contact to confirm measurements, taxes and costs.
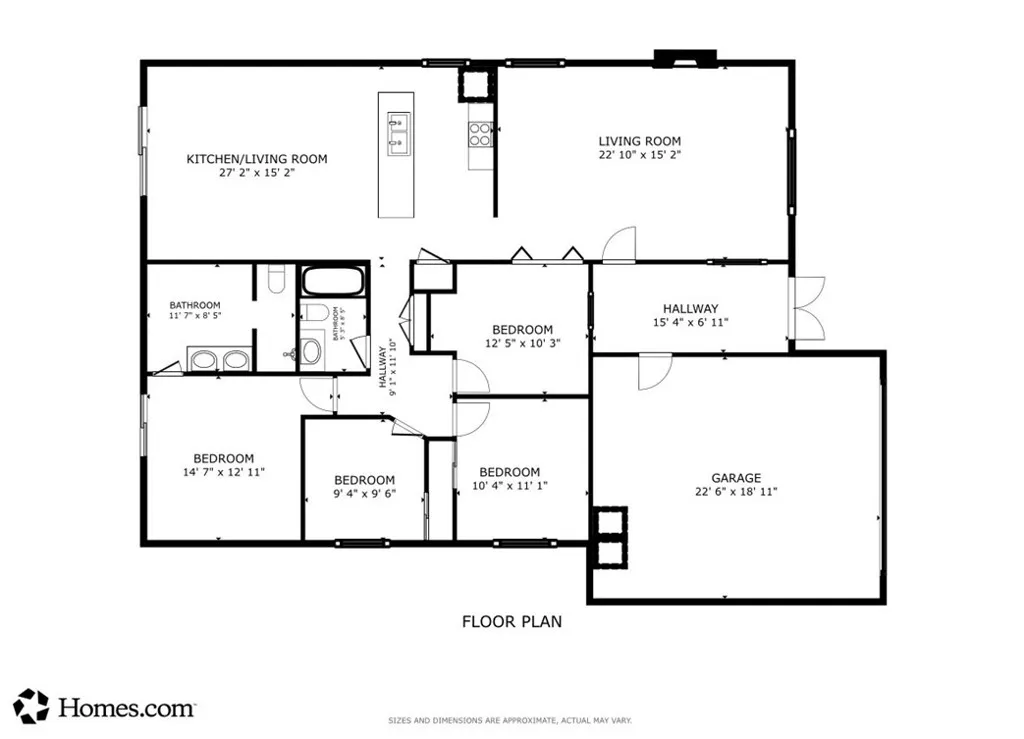
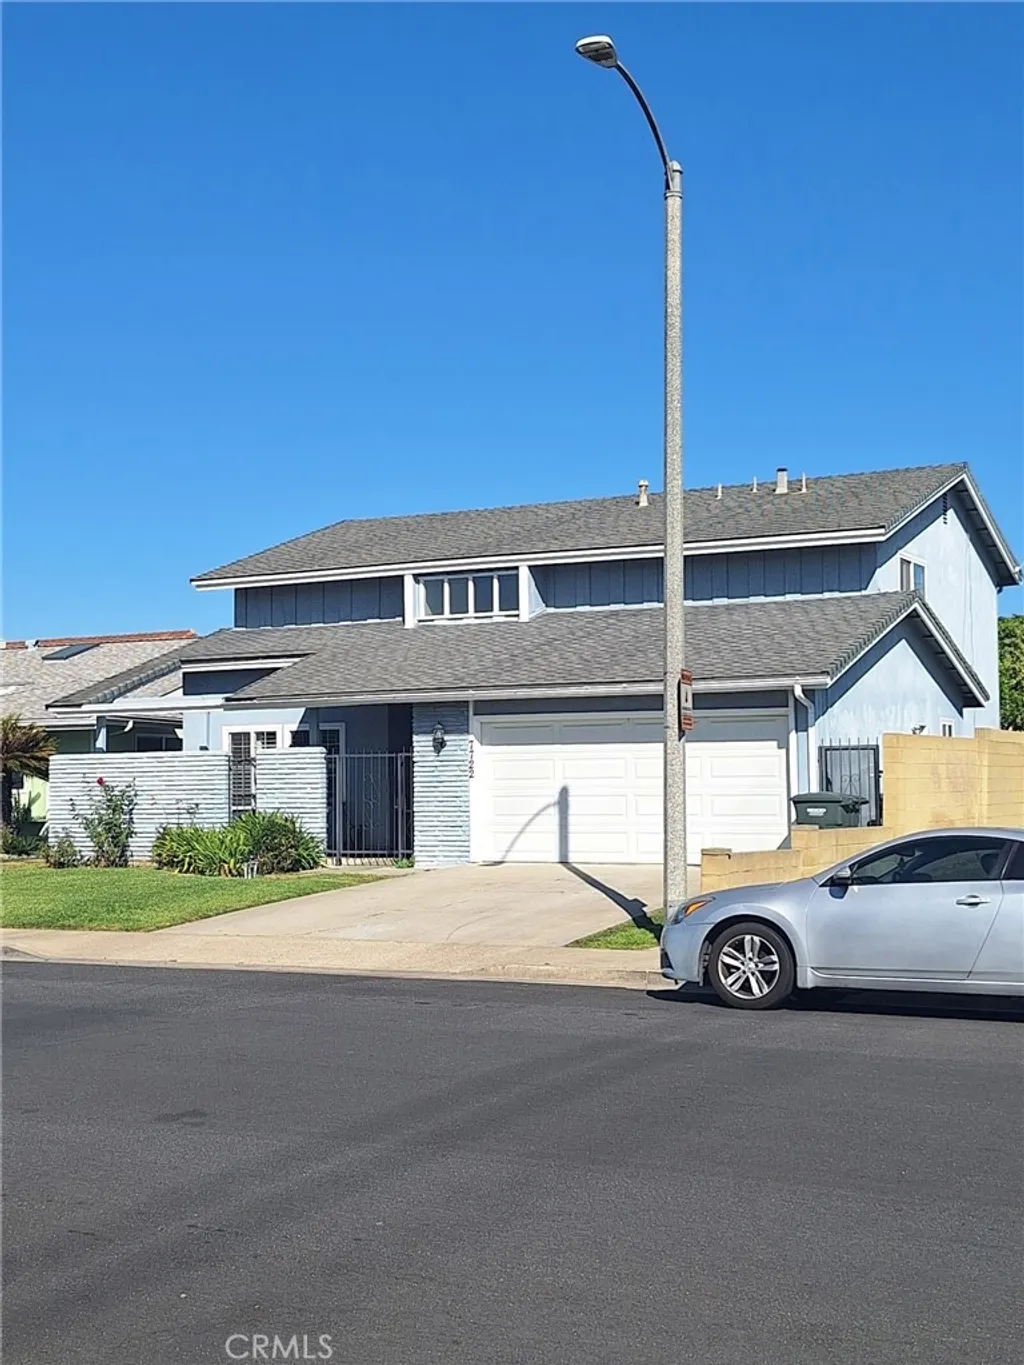
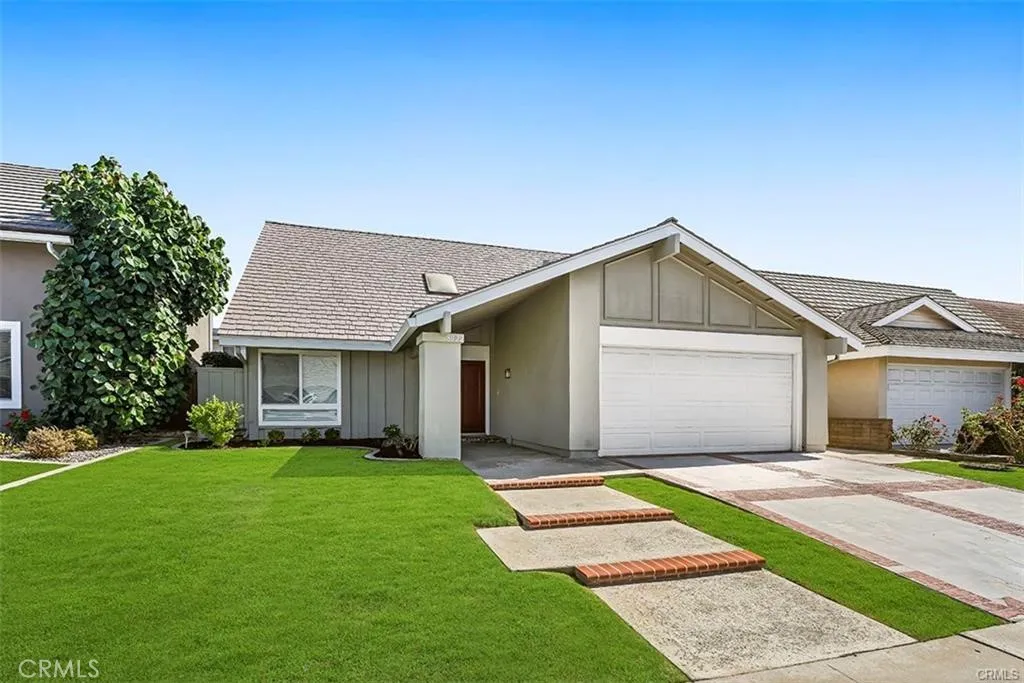
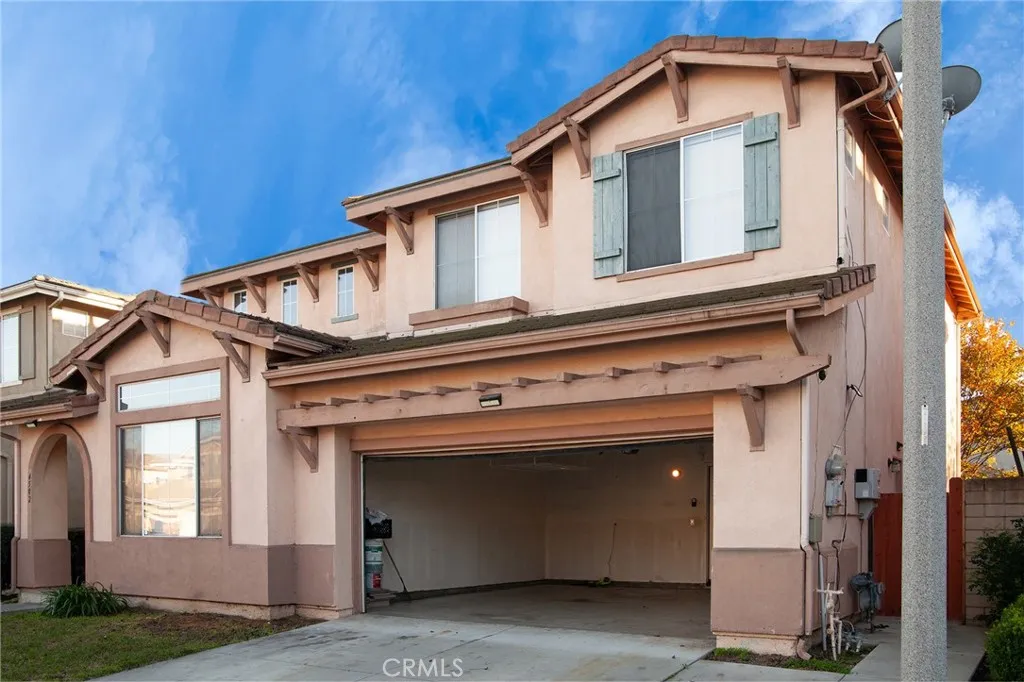
Welcome to this beautifully reimagined 5-bedroom, 3.5-bath home in La Palma, where modern design meets exceptional quality and peace of mind. Originally renovated by the seller with plans to make this their own home, no detail was overlooked, with top-quality finishes and upgrades throughout. The open-concept floor plan features a stunning kitchen centered around a Taj Mahal Gold island, complemented by a tasteful green tile design that creates a sophisticated and inviting space for everyday living and entertaining. Extensive major-system upgrades include a brand-new AC system, new insulation, new plumbing, and a new electrical panel. The front and backyard landscaping have been completely redone, while the backyard pool features brand-new equipment and a newly replastered finish. The garage is also upgraded with brand-new epoxy flooring. Located in a desirable La Palma community with access to established local schools, this home offers an ideal setting for families and multigenerational living. With 5 bedrooms, 3.5 baths, generous living spaces, and extensive upgrades, there is room for the entire family to grow and enjoy for years to come. Originally intended as the seller's personal residence, this home was renovated with long-term quality and durability in mind rather than simply preparing it for resale. With virtually every major component thoughtfully upgraded and all renovations fully permitted through the City, this is a rare opportunity to enjoy the feel of a brand-new home with added peace of mind. A truly turnkey property where modern style, quality construction, and family-friendly living come together.
PROPERTY DETAILS: Square Feet: 2274 | Bathrooms: 4
INTERIOR FEATURES: • Appliances: Gas Cooktop, Dishwasher • Cooling: Central Air • Heating: Central, Fireplace • Common Walls: No Common Walls • Fireplaces: Family Room • Additional Interior Features: Kitchen Island, Walk-In Closet(s), Built-in Features, Open Floorplan, Furnished
EXTERIOR FEATURES: • Parking: 2 Garage Spaces, 2 Parking Spaces, Attached Garage. • Pool Description: Private
LISTING AGENT: Agent: Eric Chen | Office: Wetrust Realty | Phone: (626) 726-5002 | Email: [email protected]
LISTING INFORMATION: MLS#: WS26214772 | Status: FOR SALE
Map coordinates have not been supplied for this listing.
Search the supplied address in mapsAdded and updated dates describe the Mirror record. Source publication and verification dates are shown separately when known; none establishes time on market. Confirm current price and availability with the listing contact.
View original listing