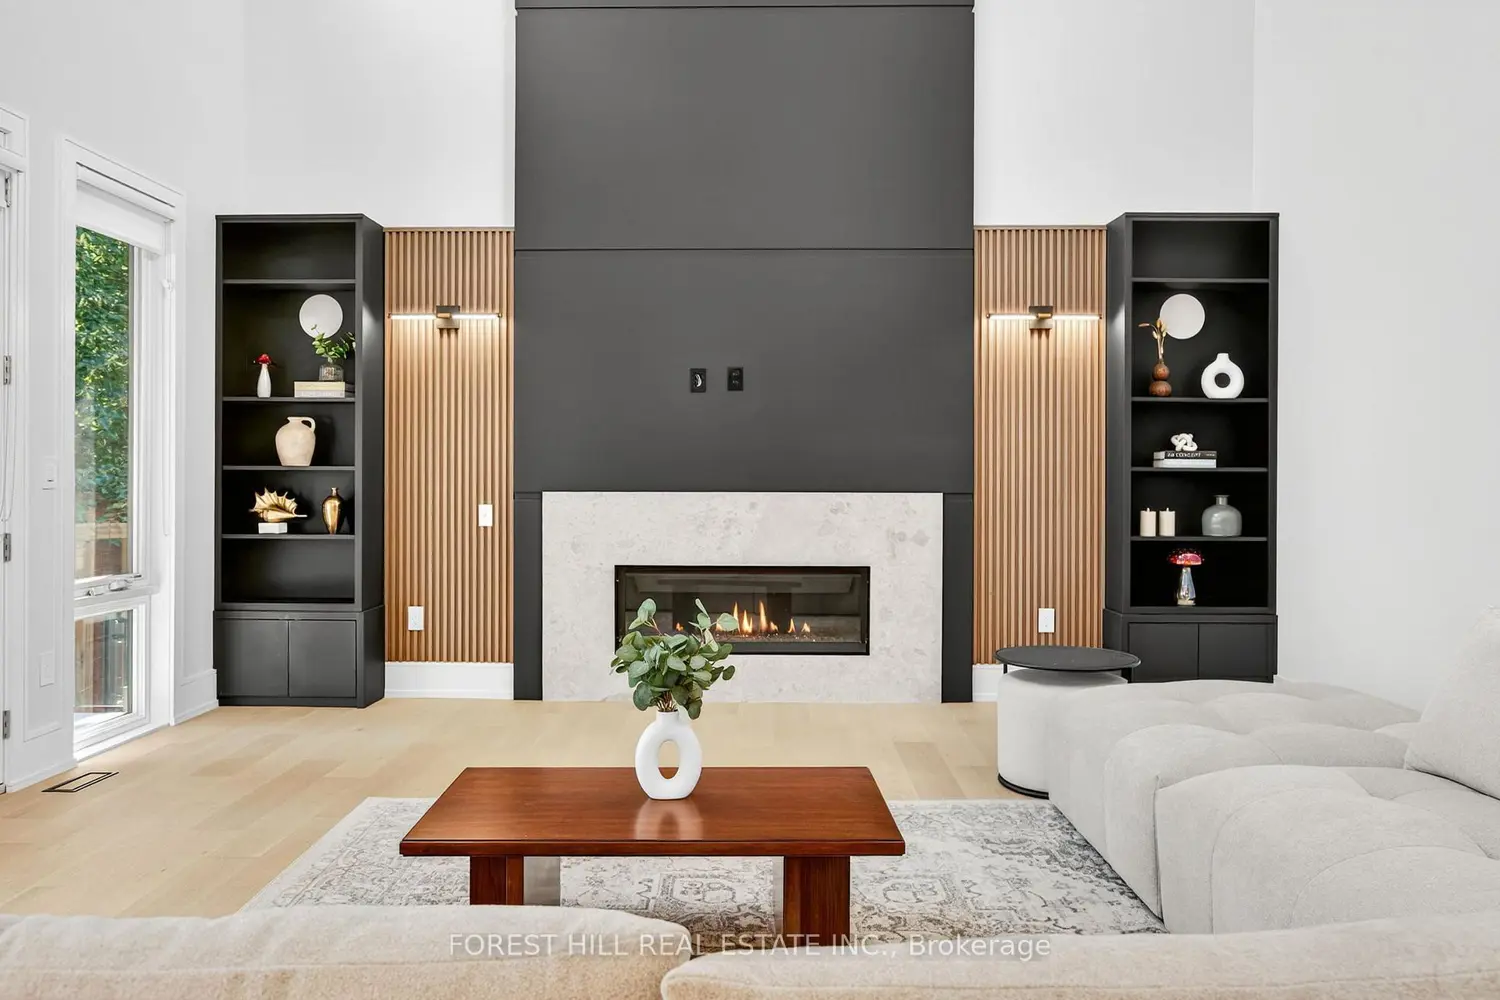
Exceptional custom-built family home in Oakville featuring a massive heated concrete driveway for up to 10 cars, RARE 12-13 ft ceilings in every bedroom, and a front balcony with cozy retreat vibes, set on a deep private lot with no homes in front and serene park views. Offering approx. 4,300 sq ft above grade plus a 2,200 sq ft walk-up basement, this home blends luxury, comfort, and smart living just minutes from the lake and Downtown Oakville. Fully integrated with a Control4 system, built-in speakers, and security cameras, it also features heated washroom floors, 2 furnaces and 2 A/C systems, elegant lighting, and custom window coverings throughout. The stunning chef's kitchen showcases a massive island, servery, pantry, custom wine racks, and premium Wolf and Sub-Zero appliances. The second floor offers a beautiful sitting area anchored by a massive skylight flooding the home with natural light. The walk-up basement includes a huge bedroom, spacious recreation area ideal for entertaining or a home gym, and a wine cooler. Outdoor living is elevated with a covered backyard patio with fireplace, while the exterior impresses with metal roofing, professional landscaping, mature backyard trees, and a full sprinkler system. Located near top-rated schools, parks, and community centres, this is a rare opportunity to own a meticulously designed smart luxury home on one of Oakville's most desirable lots.