Log in Sign up
Back to search Home Countries Unknown Corona 23895 Towish Dr, Corona, CA 92883
$739,000

23895 Towish Dr, Corona, CA 92883

23895 Towish Dr
2 baths

Property facts

Bathrooms
2

Only details supplied with this listing are shown. Ask the listing contact to confirm measurements, taxes and costs.

About this home

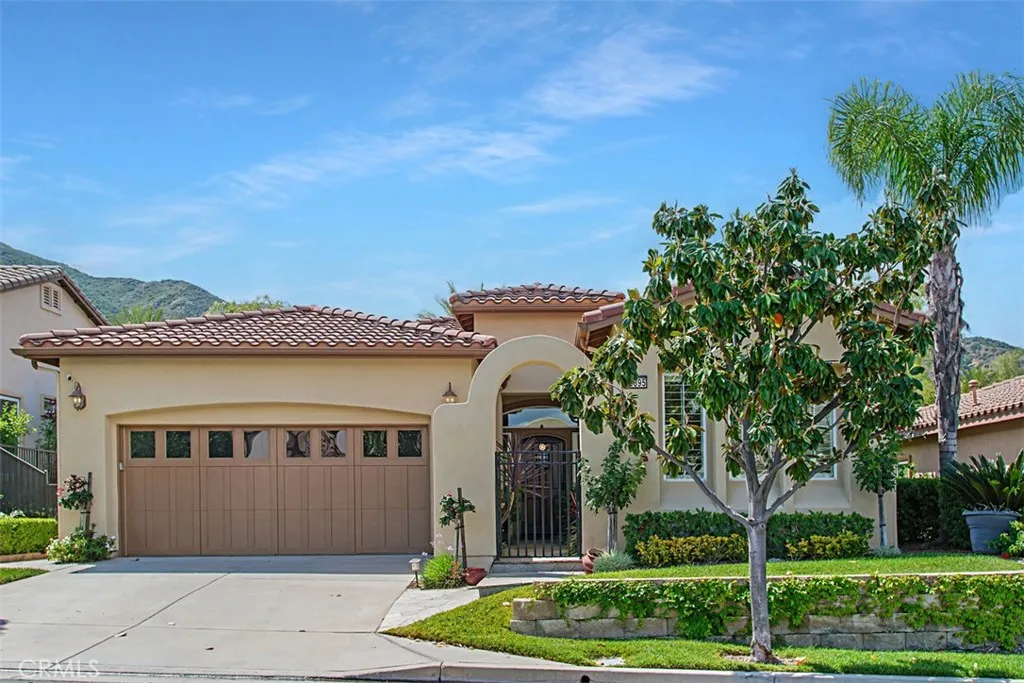
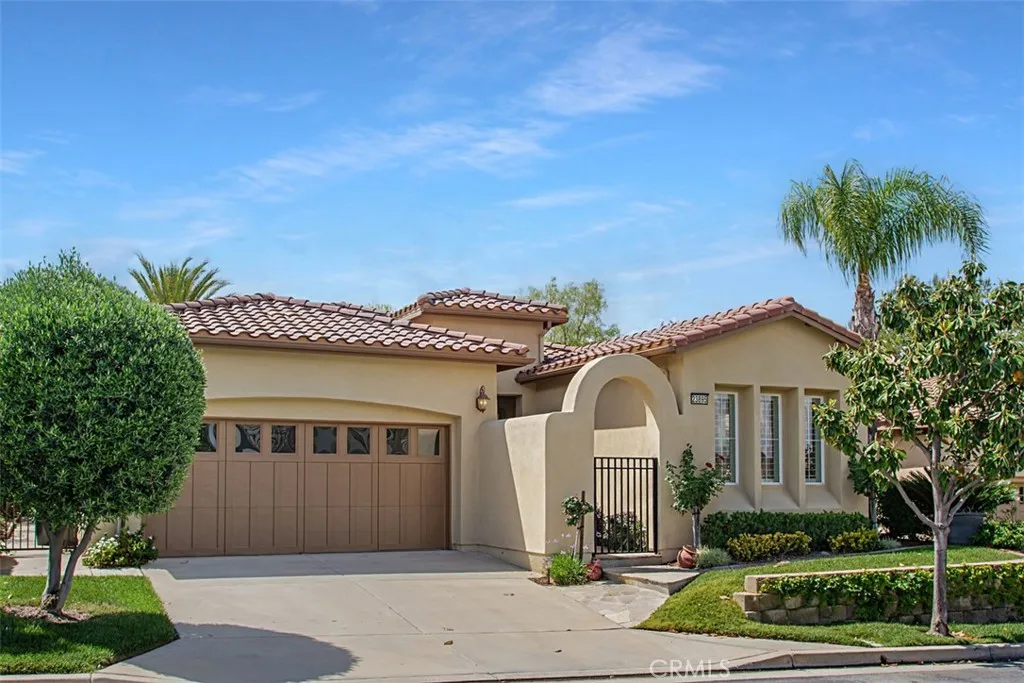
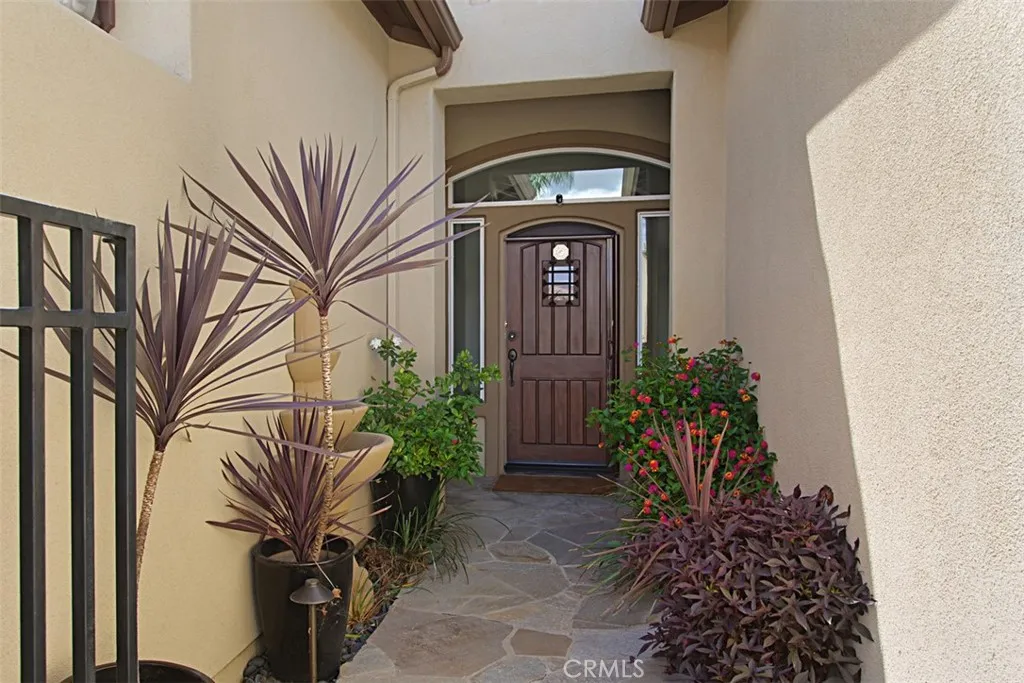
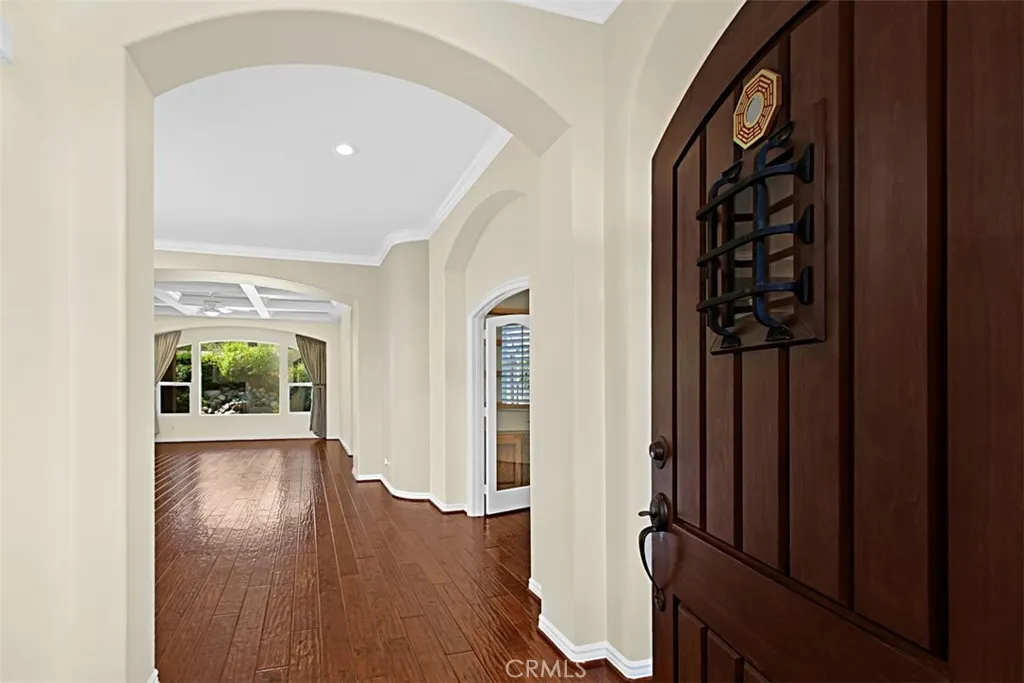
Welcome to Trilogy at Glen Ivy. An active 55 plus community at the base of the Cleveland National Forest and surrounded by the world famous Glen Ivy Golf Course. This Laguna Floor Plan is Stunning with 2 bedrooms a den and 2 baths. A Beautiful gated Flagstone entry welcomes you inside your private paradise. Engineered wood flooring throughout the home. Looking out the Great Room Picture Window is a Gorgeous Stone Waterfall surrounded by lush mature landscaping. The Ceiling of the Great Room Features a Tray Ceiling with Custom Wood Beams. Custom Wall Colors and Custom Window Coverings throughout. The Open Kitchen features granite counters with full backsplash, newer Stainless steel sink, Reverse Osmosis and newer refrigerator. Sunny breakfast nook and breakfast bar open onto the large open Great Room. There is a large separate dining room with a dramatic skylight. Featuring curved walls and arched doorways throughout the home. The Primary bedroom has Custom Wall Treatments and a sliding glass door to enjoy your Peaceful Private Oasis. Primary bath shower has newer non slip Pebble Tech flooring and a fabulous Custom Closet Organizer. Separate Laundry Room with newer Washer and Dryer. 2 Car Attached Garage with plenty of storage and PAID SOLOR! Recently refurbished Lodge and ballroom which is the hub of activities. Large Amphitheatre for summer concerts under the stars! 4 tennis courts, pickle ball, bocce ball, cards, billiards room, dances, dinners, ceramics, painting, glass fusion, a travel club, wine clubs, complimentary WI-FI and much more! Life begins at 55!

PROPERTY DETAILS: Square Feet: 1888 | Bathrooms: 2

INTERIOR FEATURES: • Appliances: Range, Oven, Dryer, Gas Cooktop, Water Heater, Disposal, Microwave, Self Cleaning Oven, Free-Standing Range, Gas Oven, Dishwasher • Flooring: Wood • Cooling: Central Air, Ceiling Fan(s) • Heating: Central • Plumbing: Gas Water Heater • Common Walls: No Common Walls • Doors/Windows: Double Pane Windows, Plantation Shutters, Skylight(s) • Fireplaces: Gas Starter, Great Room • Additional Interior Features: Kitchen Island, Pantry, Walk-In Closet(s), Breakfast Bar, Beamed Ceilings, Crown Molding, Tray Ceiling(s), High Ceilings, Ceiling Fan(s), Recessed Lighting, Coffered Ceiling(s), Granite Counters

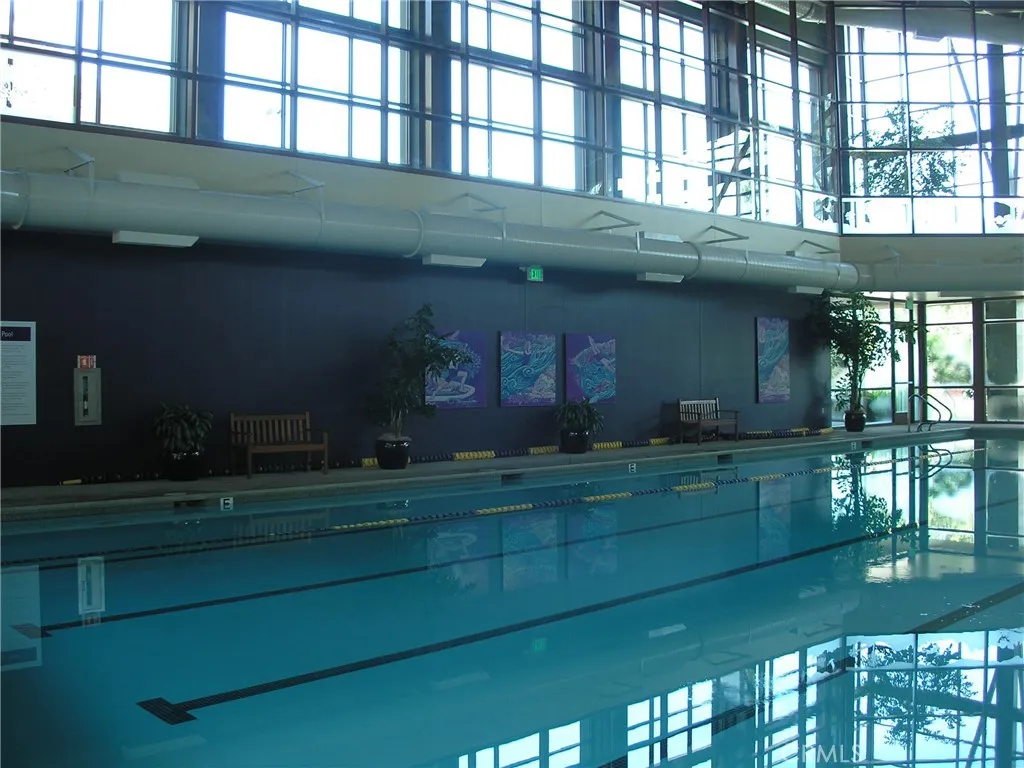
EXTERIOR FEATURES: • Parking: 2 Garage Spaces, 2 Parking Spaces, Attached Garage. • Exterior: Stucco • Patio: Patio, Covered • Roof: Tile, Concrete • Pool Description: Association, Community • Spa: Community • Fence: Wrought Iron, Stone • Additional Exterior/Lot Features: Awning(s), Patio Close to Clubhouse, Back Yard

LISTING AGENT: Agent: Sandi Lancaster | Office: Realty Masters & Associates | Phone: 7143055516 | Email: [email protected]

LISTING INFORMATION: MLS#: IG26079937 | Status: Pending
Features & amenities

Features & finishes
Interior Features:
Appliances: Range
Oven
Dryer
Gas Cooktop
Water Heater
Disposal
Microwave
Self Cleaning Oven
Free-Standing Range
Gas Oven
Dishwasher
Flooring: Wood
Cooling: Central Air
Ceiling Fan(s)
Heating: Central
Plumbing: Gas Water Heater
Common Walls: No Common Walls
Doors/Windows: Double Pane Windows
Plantation Shutters
Skylight(s)
Fireplaces: Gas Starter
Great Room
Additional Interior Features: Kitchen Island
Pantry
Walk-In Closet(s)
Breakfast Bar
Beamed Ceilings
Crown Molding
Tray Ceiling(s)
High Ceilings
Recessed Lighting
Coffered Ceiling(s)
Granite Counters
Exterior Features:
Parking: 2 Garage Spaces
2 Parking Spaces
Attached Garage.
Exterior: Stucco
Patio: Patio
Covered
Roof: Tile
Concrete
Pool Description: Association
Community
Spa: Community
Fence: Wrought Iron
Stone
Additional Exterior/Lot Features: Awning(s)
Patio Close to Clubhouse
Back Yard

Location

Map coordinates have not been supplied for this listing.

Search the supplied address in maps

Listing information

Original source
www.nestfully.com
Listing / MLS reference
IG26079937
Added to Mirror
Record updated

Added and updated dates describe the Mirror record. Source publication and verification dates are shown separately when known; none establishes time on market. Confirm current price and availability with the listing contact.

View original listing

Similar homes nearby

99-04 57th Ave Unit 3G, Corona, NY, 11368
For Sale
$388,000
99-04 57th Ave Unit 3G, Corona, NY, 11368
2 bd 1 ba Townhouse
Corona
Listed by Royalux Realty LLC
99-10 60th Ave Unit CC1, Corona, NY, 11368
For Sale
$299,999
99-10 60th Ave Unit CC1, Corona, NY, 11368
2 bd 2 ba Townhouse
Corona
Listed by Coldwell Banker American Homes
50-08 101st St, Corona, NY, 11368
For Sale
$1,250,000
50-08 101st St, Corona, NY, 11368
6 bd 3 ba Single Family
Corona
Listed by Ashford Homes LLC
102-08 39th Ave, Corona, NY, 11368
For Sale
$1,399,000
102-08 39th Ave, Corona, NY, 11368
6 bd 4 ba Single Family
Corona
Listed by Jamie Realty Group
Photos coming soon
For Sale
$529,000
3417 103rd St #203, Corona, NY, 11368
2 bd 2 ba Townhouse
Corona
Listed by Telemundo Realty Corp
Photos coming soon
For Sale
$329,000
99-45 60th Ave Unit 6F, Corona, NY, 11368
1 bd 1 ba Townhouse
Corona
Listed by Cordial Realty Group Inc
5611 Waldron St, Corona, NY, 11368
For Sale
$1,350,000
5611 Waldron St, Corona, NY, 11368
Single Family
Corona
Listed by Sany Realty Group LLC
112-30 Northern Blvd Unit 1F, Corona, NY, 11368
For Sale
$230,000
112-30 Northern Blvd Unit 1F, Corona, NY, 11368
2 bd 1 ba Townhouse
Corona
Listed by Keller Williams Rty Gold Coast
$739,000
2 baths
Log in Sign up