Property Details:
- Type: Detached
- Bedrooms: 3
- Bathrooms: 4
- MLS#: X12920018
Listed By: ROYAL LEPAGE TEAM REALTY
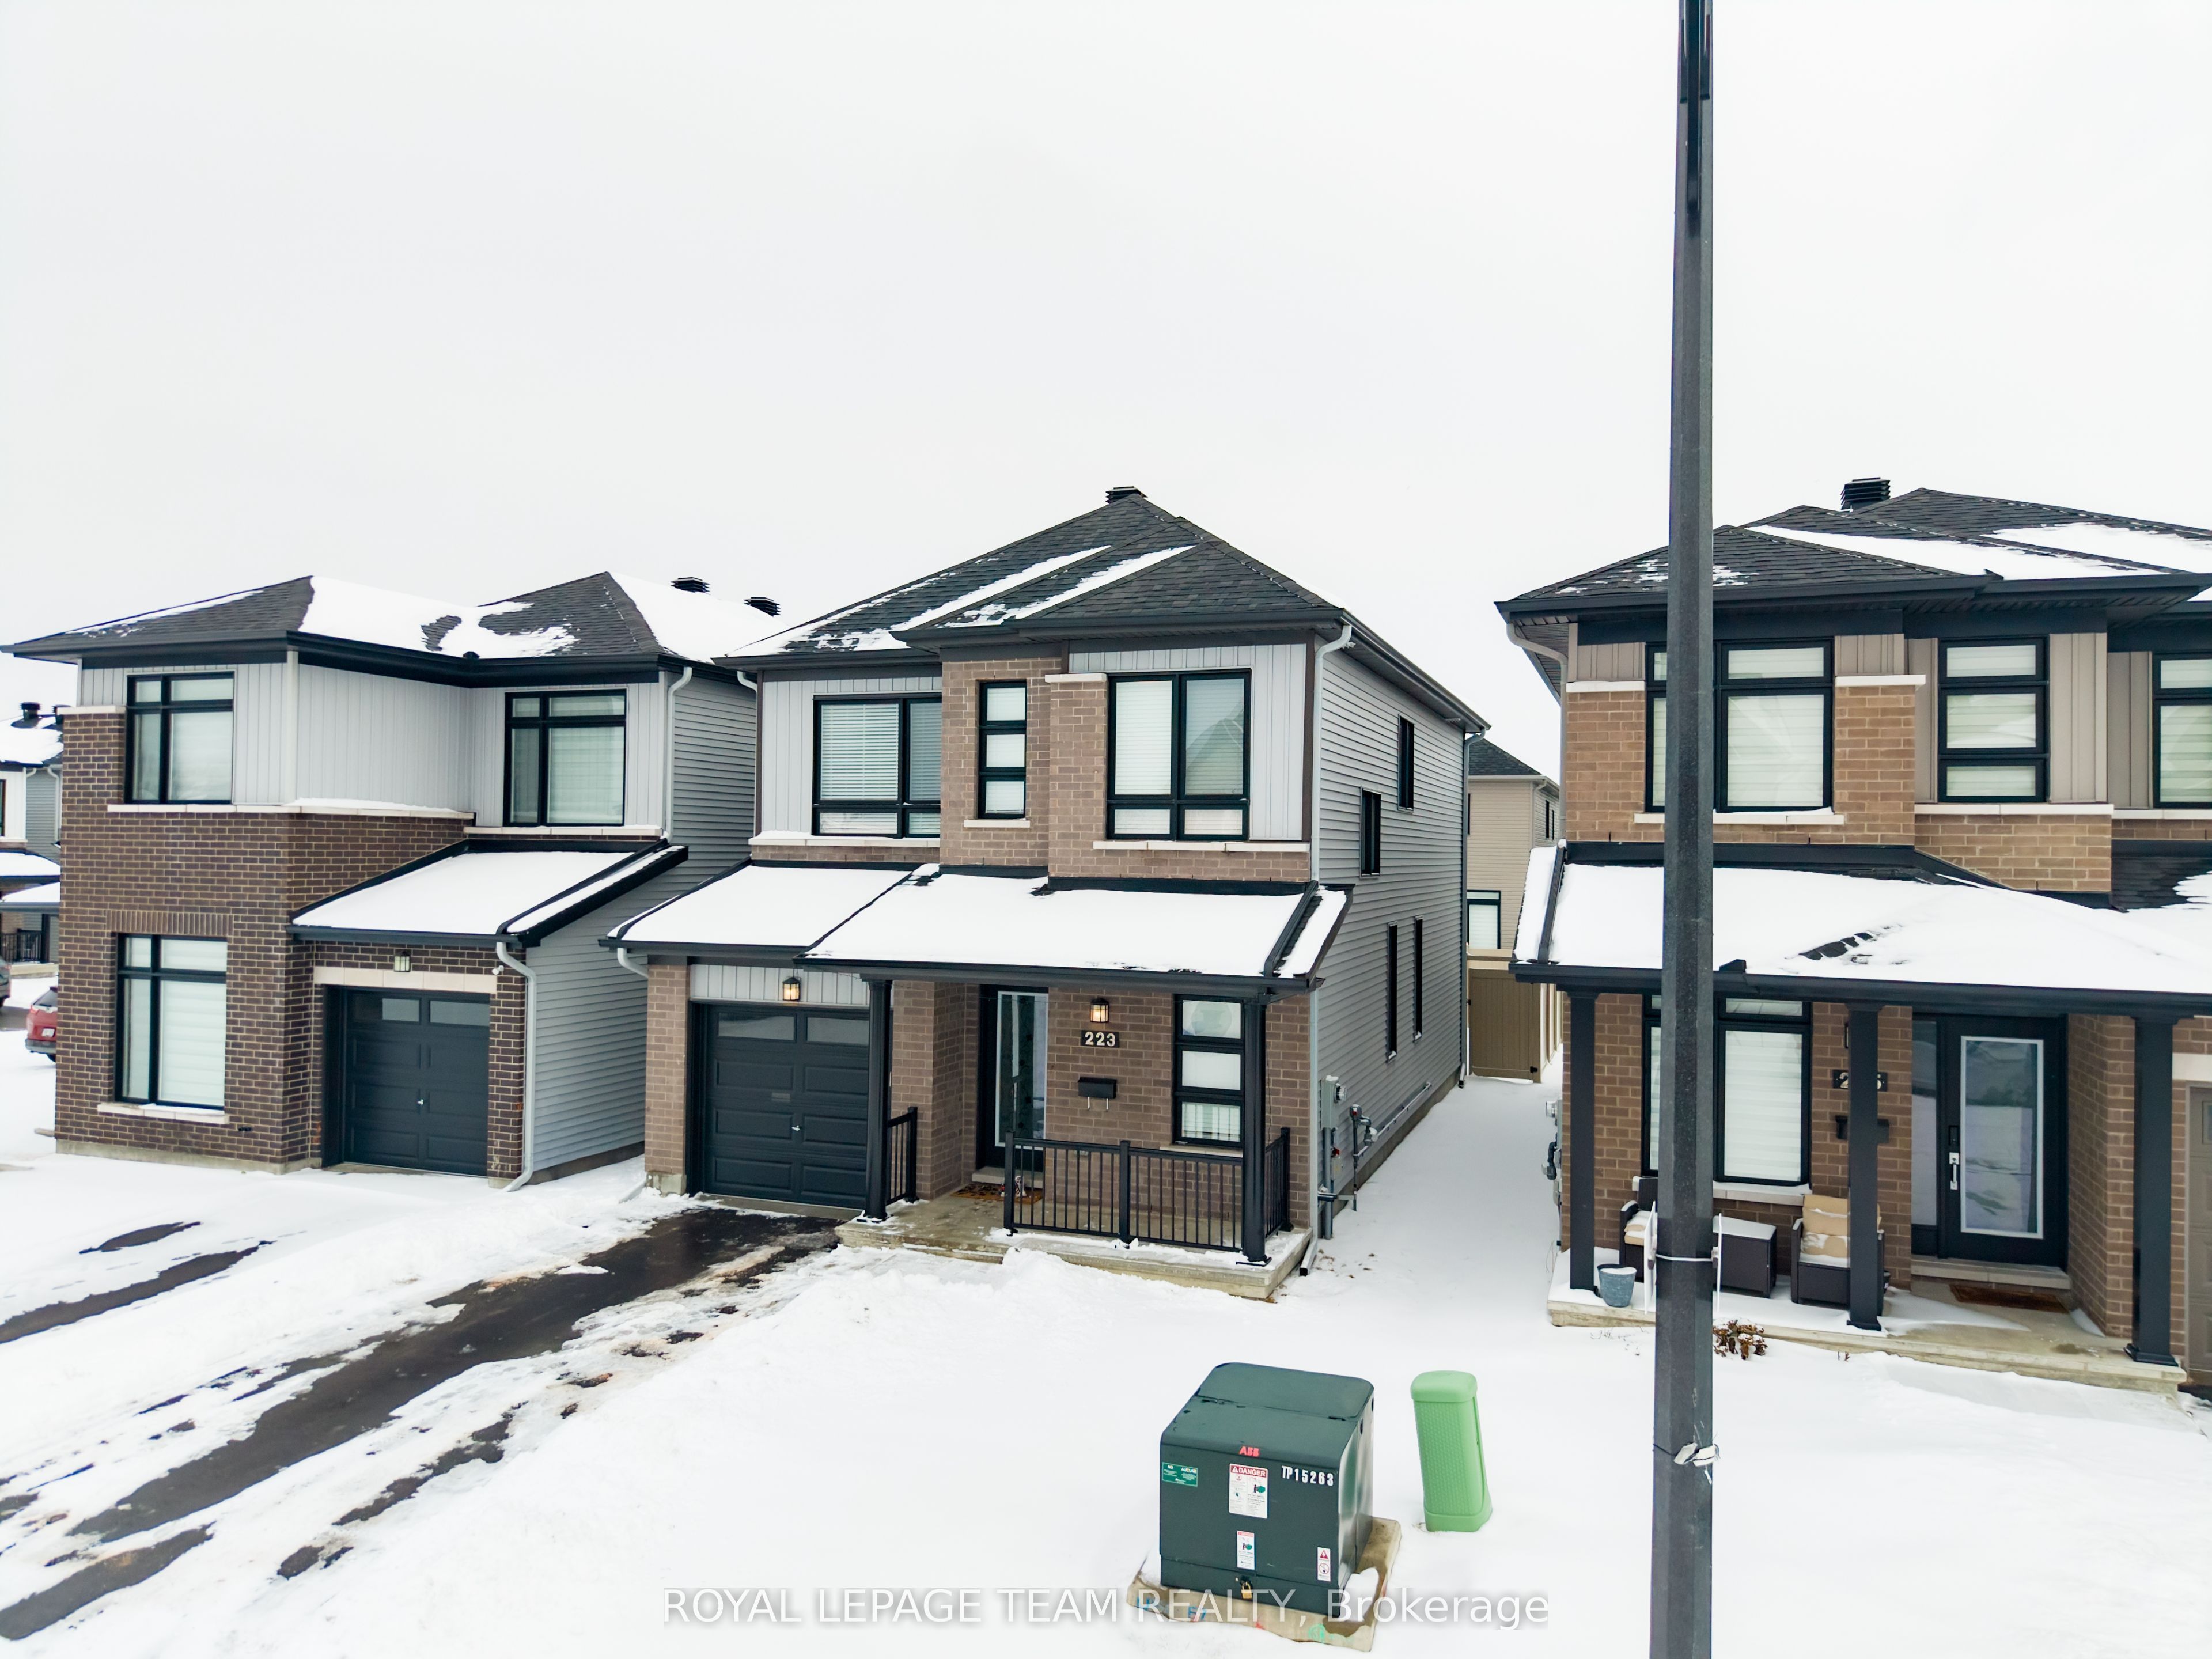
This stunning 2024-built 3-bedroom 4-Bath home on a silent crescent offers a sophisticated blend of modern elegance and functional design, featuring the premium layout with extensive high-end upgrades. The open-concept main level is defined by hardwood flooring throughout and a Modern Metro Trim Package, anchored by a spacious living room with a gas fireplace and an updated Gourmet Kitchen that serves as a chef's dream. This kitchen is fully equipped with Quartz countertops, a large island, a chimney hood fan, a gas line for the stove, and strategic potlights for a polished finish. Upstairs, the updated floor plan features a primary sanctuary complete with a walk-in closet and a lavish updated 5-piece Executive Ensuite boasting a frameless glass shower and sleek Quartz finishes. Two additional bright bedrooms, a convenient laundry room with a sink, and a large linen closet complete the upper level. The professionally finished basement expands the living space further with a fourth bedroom, another full bathroom, and a versatile area ideal for a home gym or playroom. In total, the home provides 4 bathrooms, ensuring maximum convenience for large families or guests. Outside, the fully fenced backyard offers a secure and private retreat, perfect for relaxing or outdoor play. Ideally situated for families, this home is located just steps away from a Catholic school and a local park, combining luxury living with an unbeatable, community-focused location.
This detached home located at 223 Turnbuckle Crescent, Ottawa is currently for sale and has been available on Zolo.ca for 1 day. This property is listed at $759,990 with an estimated mortgage of $2,797* per month. It has 3 beds, 4 bathrooms, and is 1500-2000 square feet. The property is 0-5 years old. 223 Turnbuckle Crescent, Ottawa is in the Barrhaven - Half Moon Bay neighborhood Ottawa.