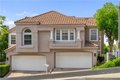
Townhomes in Fullerton, CA
- Bedrooms: 2
- Bathrooms: 2
- Area: 1438 sqft
- Year Built: 2003
- Lot: 101708 sqft
Listing Agent: Chris Kim
Brokerage: Keller Williams Pacific Estate
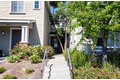
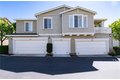
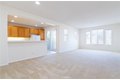
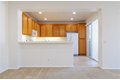
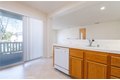
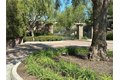
Welcome to the exclusive community of Amerige Heights - Gallery Walk. We are delighted to present this rare, first-time opportunity to own a beautifully maintained, move-in-ready townhouse designed for both comfort and convenience. This thoughtfully designed home features an upstairs living layout, offering enhanced privacy while still providing the ease of direct access to an attached garage. The main living space is bright, open, and expansive-seamlessly blending the kitchen, dining, and living areas into one inviting environment. High ceilings and oversized windows fill the home with abundant natural light, creating a warm and airy atmosphere throughout. Step out onto the private balcony just off the kitchen-perfect for morning coffee, evening barbecues, or simply enjoying time with family and friends. Inside, a cozy gas fireplace adds charm and comfort, making the spacious living area feel intimate on cooler evenings. Additional conveniences include an in-unit washer and dryer, with the seller generously offering to include both the washer/dryer (only a few years old) and refrigerator with the purchase. As an added bonus, residents enjoy complimentary Wi-Fi. Experience the lifestyle that Amerige Heights - Gallery Walk has to offer, with beautifully maintained grounds and exceptional amenities: safe, open spaces for children to play, sparkling swimming pools, parks for recreation and pets, pickleball courts, scenic walking trails, and a vibrant selection of shops and restaurants just steps away. Don't miss your chance to be part of this highly sought-after community.