Log in Sign up
Back to search Home Countries United States Evanston 2236 Ridge Ave, Evanston, IL, 60201
$1,449,000

2236 Ridge Ave, Evanston, IL, 60201

2236 Ridge Ave, Evanston, IL, 60201
5 beds 3.5 baths single family

Property facts

Property type
single family
Bedrooms
5
Bathrooms
3.5
Lot size
10716 sqft

Only details supplied with this listing are shown. Ask the listing contact to confirm measurements, taxes and costs.

About this home

Single Family in Evanston, IL - Bedrooms: 5 - Bathrooms: 3.5 - Area: 3898 sqft - Year Built: 1889 - Lot: 10716 sqft

Listing Agent: Jackie Mack Brokerage: Jameson Sotheby's International Realty

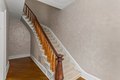
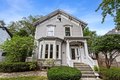
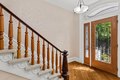
Gracious 5-bedroom Victorian in Northeast Evanston! Welcome to 2236 Ridge Avenue-a stately and elegant frame Victorian located in sought-after Northeast Evanston. Winning an Evanston Preservation Award, this Evanston landmark seamlessly blends timeless architectural charm with spacious, modern living. Step inside through a custom leaded-glass front door and be greeted by a grand foyer and graceful curved staircase. The main level boasts soaring 10' ceilings, rich oak hardwood floors, and abundant natural light. The living room features a dramatic bay window, crown molding, floor-to-ceiling windows, and a decorative fireplace, while the formal dining room adds warmth and character with its own bay window and fireplace. Perfect for modern living, the expansive kitchen is equipped with oak cabinetry, granite-look counters, tile flooring, and top-tier appliances including a Sub-Zero fridge, Miele dishwasher, double ovens, and a large island with built-in cooktop and breakfast bar. Adjacent to the kitchen, a sunny breakfast room opens to a terrace with a built-in gas grill-ideal for al fresco dining. A cozy family room leads to a shaded deck with elegant pillared sides, offering direct access to the large, landscaped backyard. A rare first-floor bedroom with a full bath (currently used as an office) adds flexibility for guests or multi-generational living. Upstairs, find four bedrooms, including a luxurious primary suite with a gas fireplace, dual walk-in closets, and an expansive en-suite bath featuring a jacuzzi tub, walk-in shower, double vanity, and private water closet. A charming second-floor landing offers space for a reading nook or office, and a private balcony off the fourth bedroom provides a serene outdoor retreat. Additional highlights include: Three-car brick garage, multiple terraces and outdoor entertaining areas, finished basement flexible-use rooms large laundry/utility closet on the main floor, attic storage and central heat and air conditioning! Located on a quieter stretch of Ridge, the home is shielded by professional landscaping. With its blend of historic character, spacious layout, and prime location near schools, parks, and transit, 2236 Ridge is the perfect place to call home. Schedule your private tour today.
Features & amenities

Features & finishes
Bedrooms: 5
Bedrooms Possible: 5
Primary Bedroom Dimensions: 17' x 16'
Bedroom 2 Dimensions: 23' x 15'
Bedroom 3 Dimensions: 13' x 9'
Bedroom 4 Dimensions: 14' x 12'
Bedroom 5 Dimensions: 14' x 13'
Primary Bedroom Level: Second
Bedroom 2 Level: Second
Bedroom 3 Level: Second
Bedroom 4 Level: Second
Bedroom 5 Level: Main
Total Rooms: 12
Bedroom 5
Breakfast Room
Attic
Recreation Room
Foyer
Utility Room-Lower Level
Storage
Walk In Closet
Balcony/Porch/Lanai
Attic Dimensions: 18' x 17'
Attic Level: Third
Balcony/Porch/Lanai Dimensions: 11' x 5'
Balcony/Porch/Lanai Level: Main
Storage Dimensions: 19' x 17'
Storage Level: Basement
Utility Room-Lower Level Dimensions: 19' x 17'
Utility Room-Lower Level Level: Basement
Walk In Closet Dimensions: 7' x 7'
Walk In Closet Level: Second
Basement Features: Finished
Full
Entry Foyer Dimensions: 20' x 7'
Family Room Dimensions: 19' x 16'
Game/Recreation Room Dimensions: 24' x 17'
Living Room Dimensions: 20' x 17'

Location

If the interactive map is unavailable, open the supplied location in maps.

Open location in maps

The pin uses coordinates supplied with this listing. Confirm the exact location with the listing contact.

Listing information

Original source
www.realtor.com
Listing / MLS reference
12569668
Added to Mirror

Added and updated dates describe the Mirror record. Source publication and verification dates are shown separately when known; none establishes time on market. Confirm current price and availability with the listing contact.

View original listing

Similar homes nearby

Photos coming soon
For Sale
$599,000
136 Callan Ave, Evanston, IL, 60202
4 bd 2 ba Single Family
Evanston
Listed by BJ Tregoning
Photos coming soon
For Sale
$230,000
146 Clyde Ave Unit 2W Unit 2W, Evanston, IL, 60202
2 bd 1 ba Townhouse
Evanston
Listed by Redfin
Photos coming soon
For Sale
$195,000
250 Ridge Ave Unit 1C Unit 1C, Evanston, IL, 60202
1 bd 1 ba Townhouse
Evanston
Listed by Redfin
Photos coming soon
For Sale
$585,900
142 Callan Ave, Evanston, IL, 60202
3 bd 2 ba Farm/Ranch
Evanston
Listed by Redfin
930-936 Judson Ave, Evanston, IL, 60202
For Rent
$1,695/mo
930-936 Judson Ave, Evanston, IL, 60202
1 bd 1 ba apartment
Evanston
Listed by Zillow
329 Kedzie St Apt 2, Evanston, IL, 60202
For Rent
$2,545/mo
329 Kedzie St Apt 2, Evanston, IL, 60202
3 bd 2 ba single family
Evanston
Listed by Renee Pehanich
1580 Florence Ave, Evanston, IL, 60201
For Sale
$599,900
1580 Florence Ave, Evanston, IL, 60201
3 bd 2 ba single family
Evanston
Listed by Berkshire Hathaway HomeServices Chicago
$1,449,000
5 beds · 3.5 baths
Log in Sign up