MLS Number: A2199523
Property Details:
• Type: Single Family
• Bedrooms: 3
• Bathrooms: 2
• Building Type: House
Additional Information:
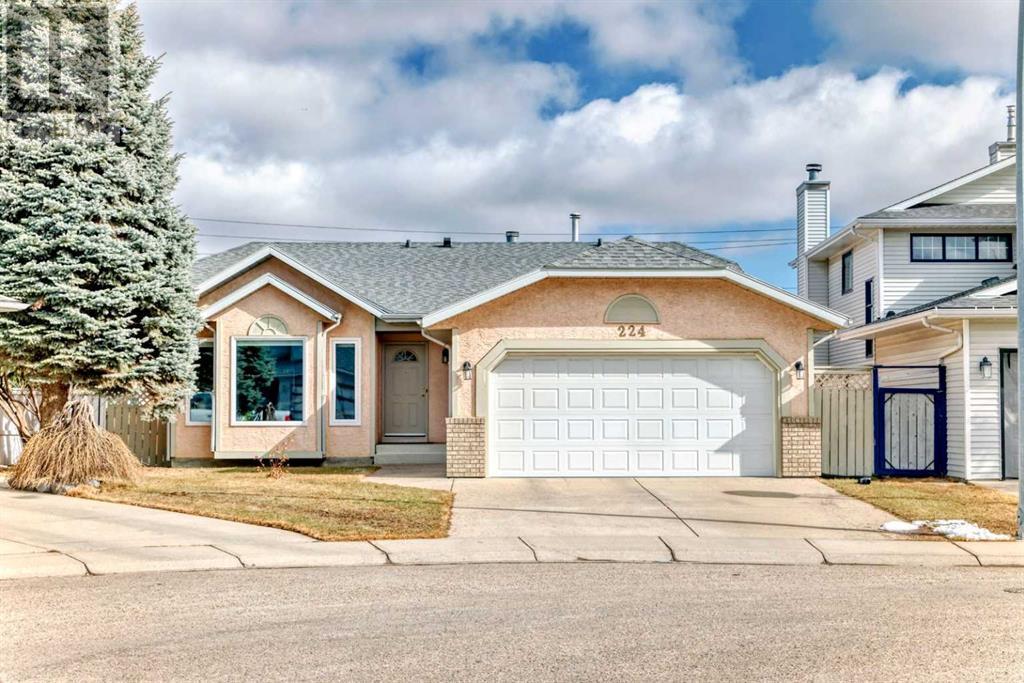
Click brochure link for more details. Introducing an exquisite and rare find – a captivating 1600+ sq. feet BUNGALOW nestled on an expansive PIE-shaped lot in Monterey Park's highly sought-after community. This exceptional family home, a true gem, offers an unmatched blend of beauty, space, and value.Situated on a quiet cul-de-sac, this residence provides the perfect haven for tranquility and safety, creating an ideal environment for children to play freely in the spacious backyard. The exterior of this residence is equally impressive, boasting eye-catching curb appeal with a well-maintained facade and landscaping that welcomes you home.Built-in 1992, this smoke-free and pet-free haven comprises 3 bedrooms and 2 full bathrooms, accompanied by a two-car front attached garage and an extensive landscaped backyard, fully fenced with a delightful sun deck. Perfectly positioned just minutes away from shopping, restaurants, transit, schools, and recreational activities, this home caters to the needs of modern living. The recent upgrades, including a new roof in 2022, brand-new triple-pane windows with blinds in 2023, and a new fence in 2024 - a value of over $50,000. All updates add a touch of modern luxury to this meticulously maintained dwelling.Step inside to discover a spacious, clean interior with an ideal layout for comfortable living. The soothing neutral color palette sets the stage for your personal décor. The Luxurious Master Bedroom boasts his and hers closets and an ensuite with a jetted tub and shower. The secondary bedrooms with huge closets, offer versatility, allowing you to use them as an office, guest room, nursery, or playroom. The formal Living / Dining room is spacious with a 9 ft ceiling. Entertain effortlessly in the dining room and family room has a fireplace, and built-in woodwork exudes warmth and charm, creating a cozy atmosphere for relaxation, and enjoy the fully equipped kitchen featuring stainless steel appliances, marble countert ops, and a welcoming breakfast nook. Convenience is key with the washer and dryer on the same floor, accompanied by ample storage space.The partially developed basement with a rough-in for a future bathroom opens the door to endless possibilities, providing an open-concept layout limited only by your imagination. (30195489)
Agent Information:
• Agents: Michelle Plach
• Brokerage: Honestdoor Inc.
Time on Realtor: 1 day ago