Log in Sign up
Back to search Home Countries Unknown Chestermere 224 South Shore View|Chestermere, Alberta T1X2Y3
CAD1,199,000
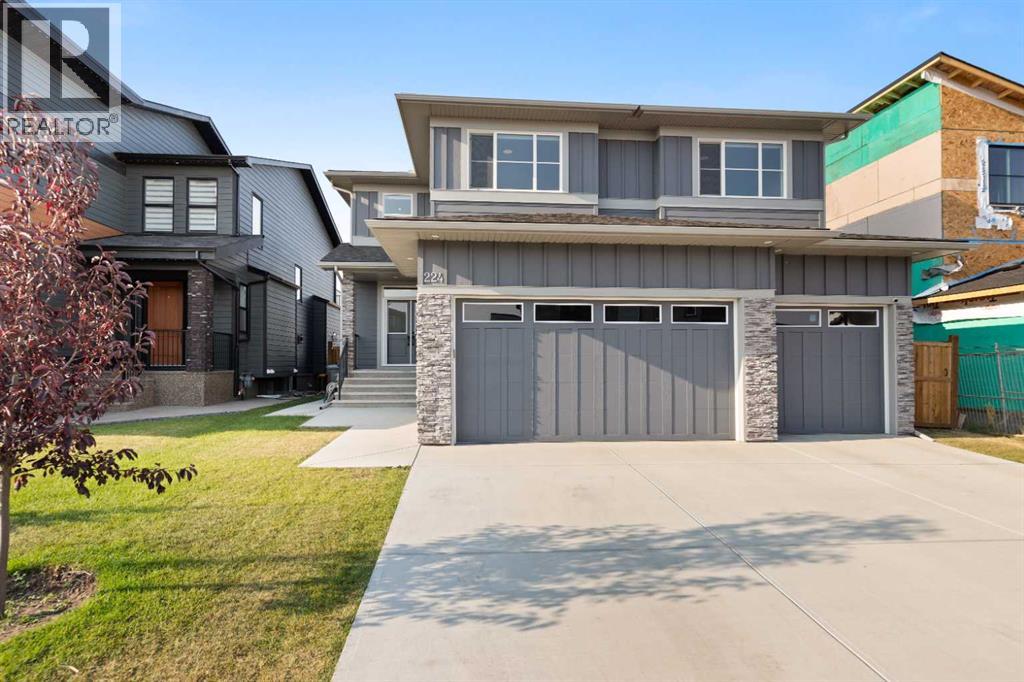
224 South Shore View|Chestermere, Alberta T1X2Y3
7 beds 5 baths Single Family

About this home

MLS Number: A2257937

Property Details: • Type: Single Family • Ownership Type: Freehold • Bedrooms: 5 + 2 • Bathrooms: 5 • Building Type: House • Building Size: N/A sqft • Building Storeys: N/A • Building Amenities: N/A • Floor Area: N/A • Land Size: N/A • Land Frontage: N/A • Parking Type: Attached Garage (3) • Parking Spaces: N/A

Description: Welcome to this absolutely Stunning 7 Bedroom 5 Bathroom Home with over 4400 square feet of developed living space, a Triple car garage and Backing onto the Canal! This home is an absolute must see with loads of upgrades! The Main Floor features a Main Floor Bedroom that can be used as a perfect work from home office as well, a Full Bathroom with a Walk-in Shower, a large mudroom with built-in shelves perfect for kids, a walk-through pantry with ample storage and a Spice Kitchen with Gas Range, Hoodfan and extra Dishwasher and Sink! This Chic Kitchen has Built-in Microwave and Oven and a Double Island. The Family room is Open to above and has a Gas fireplace and opens to the a sprawling deck that spans then entire back of the house and overlooks the Canal. The Upper floor as 4 Bedrooms including 2 Master Bedrooms perfect for large Families. The main Master bedroom overlooks the Canal and has a beautifully large 5-piece Ensuite with a Steam Shower and Walk-in Closet with its own island. The other 2 Bedrooms are both connected to the 3rd full Bathroom upstairs and are next to the Large Bonus room and Laundry room that has built-in shelve and sink. The Fully Developed basement as a full Bathroom, Rec Room and 2 more bedrooms with one that is perfect for a gym. This home also has Air Conditioning, Garage Heather, Fencing already complete, separate temperature on each floor, under cabinet lighting on main floor bathroom, kitchen, spice kitchen and main ensuite. This house is a must see as there are too many upgrades to list here. Call to book your private showing today! (31137673)

Agent Information: • Agents: Paul Dhanjal • Contact: 403-618-8677; 403-648-2765 • Brokerage: eXp Realty

Time on Realtor: 1 day ago

Property facts

Property type
Single Family
Bedrooms
7
Bathrooms
5
Days on market
298 days

Location

Approximate location · exact address shared on inquiry

Similar homes nearby

148 Springmere Way, Chestermere, AB, T1X 1P1
For Sale
CAD699,000
148 Springmere Way, Chestermere, AB, T1X 1P1
4 bd 4 ba Detached
Chestermere
Listed by URBAN-REALTY.CA
101 Dawson Drive, Chestermere, AB, T1X 2R6
For Sale
CAD620,000
101 Dawson Drive, Chestermere, AB, T1X 2R6
4 bd 3 ba Semi Detached (Half Duplex)
Chestermere
Listed by BRILLIANT REALTY
233 Sandpiper Boulevard, Chestermere, AB, T1X 0V5
For Sale
CAD825,000
233 Sandpiper Boulevard, Chestermere, AB, T1X 0V5
4 bd 3 ba Detached
Chestermere
Listed by RE/MAX KEY
40 Dawson Harbour Villas, Chestermere, AB, T1X 2A3
For Sale
CAD679,900
40 Dawson Harbour Villas, Chestermere, AB, T1X 2A3
3 bd 3 ba Detached
Chestermere
Listed by CENTURY 21 MASTERS
123 Stonemere Place, Chestermere, AB, T1X 1N1
For Sale
CAD374,900
123 Stonemere Place, Chestermere, AB, T1X 1N1
4 bd 3 ba Row / Townhouse
Chestermere
Listed by PULSE REAL ESTATE
69 Waterford Place, Chestermere, AB, T1X 3B3
For Sale
CAD1,135,900
69 Waterford Place, Chestermere, AB, T1X 3B3
7 bd 6 ba Detached
Chestermere
Listed by URBAN-REALTY.CA
183 Rainbow Falls Drive, Chestermere, AB, T1X0A7
For Sale
CAD429,000
183 Rainbow Falls Drive, Chestermere, AB, T1X0A7
3 bd 4 ba Row / Townhouse
Chestermere
Listed by REMAX INNOVATIONS
199 Lakeside Greens Court, Chestermere, AB, T1X 1C7
For Sale
CAD614,900
199 Lakeside Greens Court, Chestermere, AB, T1X 1C7
2 bd 3 ba Detached
Chestermere
Listed by RE/MAX KEY
CAD1,199,000
7 bd · 5 ba
Contact agent
PD
Paul Dhanjal
eXp Realty
Contact this agent
Log in Sign up