Log in Sign up
Back to search Home Countries Canada Oshawa 2258 Pindar Crescent
$1,049,900

2258 Pindar Crescent

2258 Pindar Crescent
4 beds 3 baths Owner

Property facts

Property type
Owner
Bedrooms
4
Bathrooms
3
Parking
private double
Taxes (as supplied)
2025

Only details supplied with this listing are shown. Ask the listing contact to confirm measurements, taxes and costs.

About this home

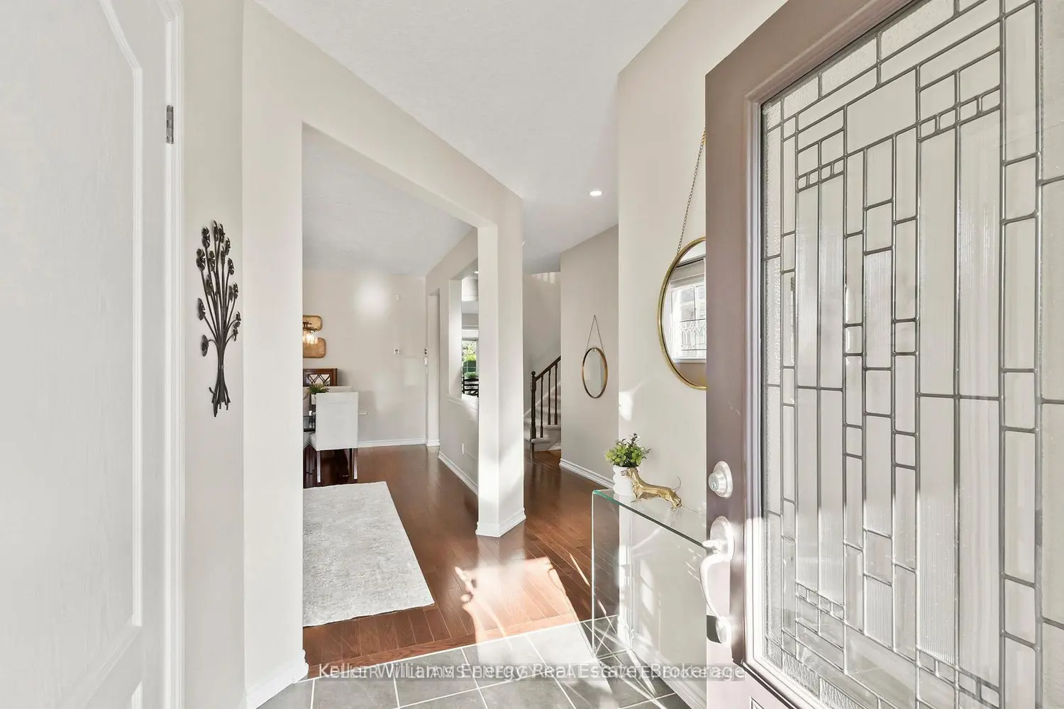
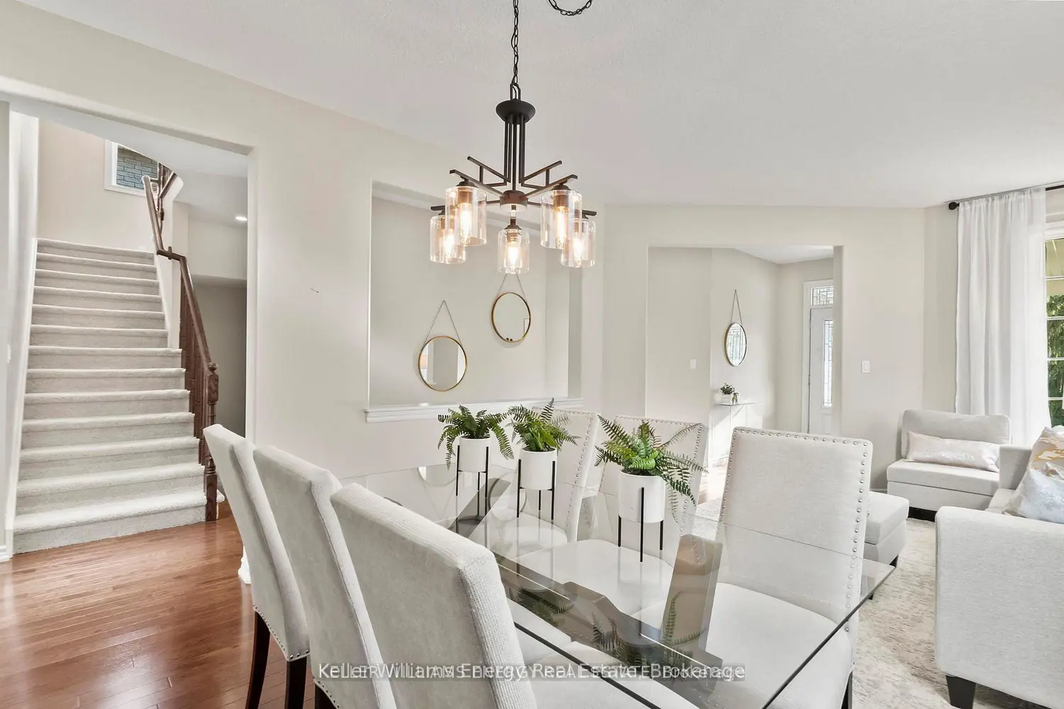
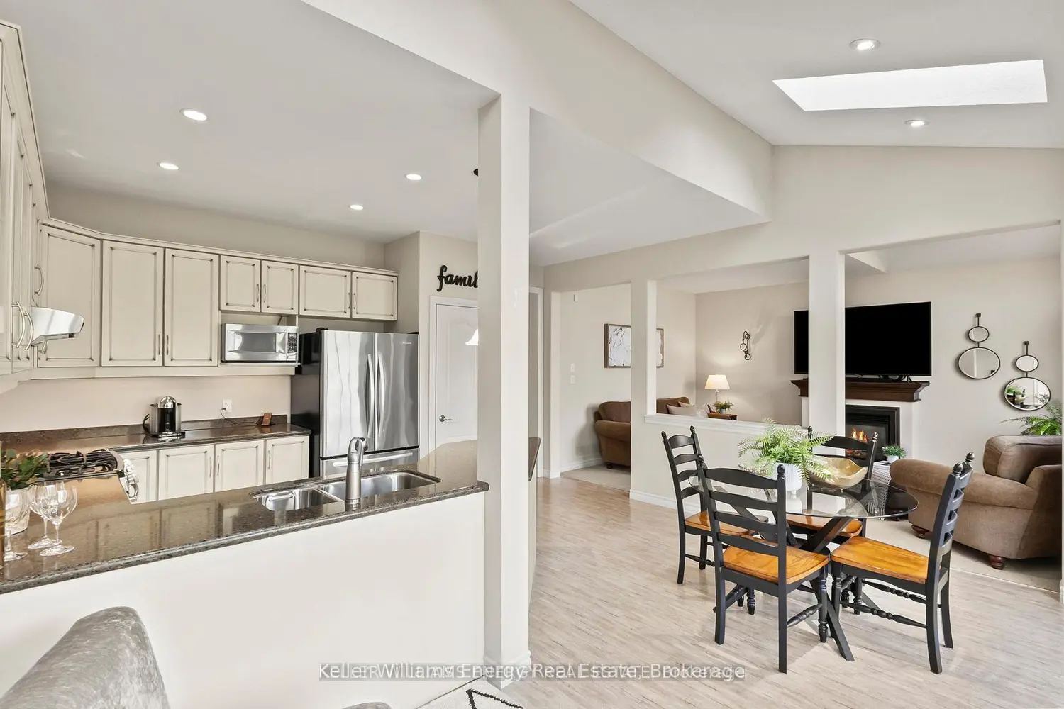
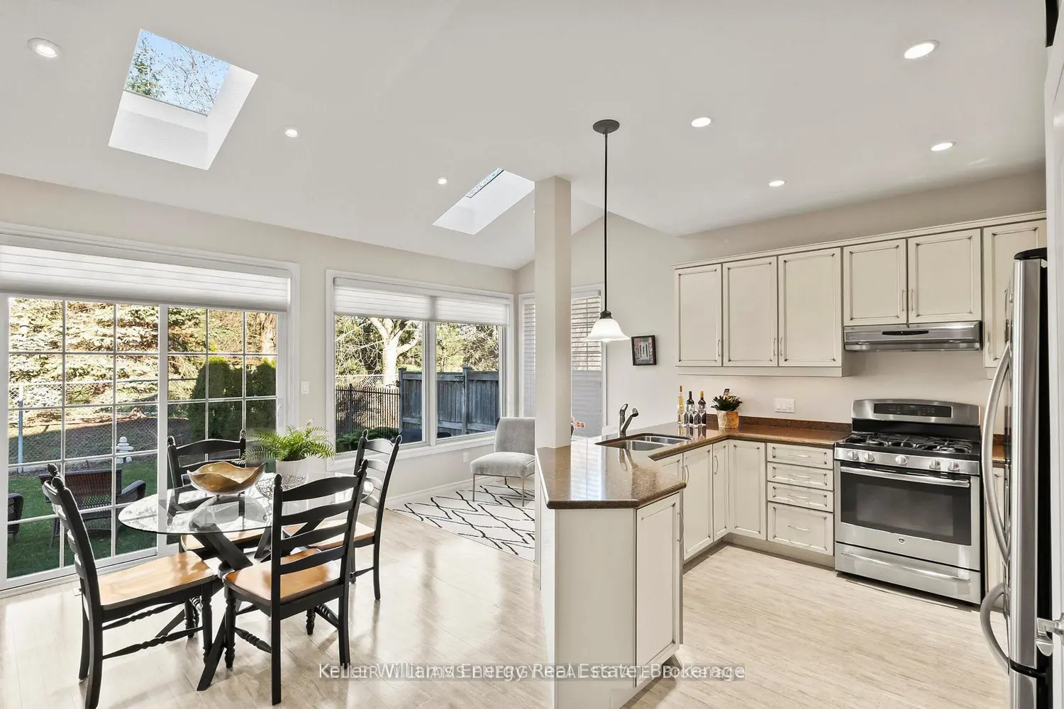
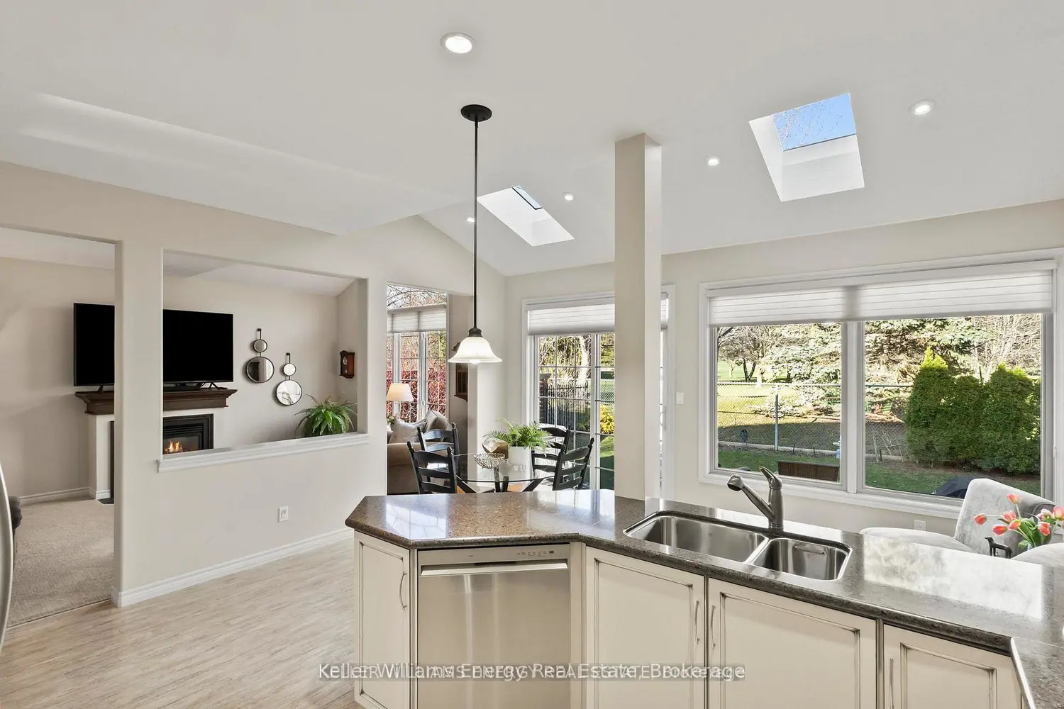
This Jeffrey built Energy Star home is located in the highly sought after Kedron community, one of Oshawa's most desirable neighbourhoods. Situated on the quiet crescent of Pindar and backing onto the third fairway of Kedron Dells Golf Club, the property offers beautiful, private views and a peaceful setting. Ideal for a growing family, a two storey, four bedroom with a computer nook (or toy room), two car garage, all brick home is perfectly positioned near Durham College, Ontario Tech University, Kedron Park, many schools, Highway 407, Costco, restaurants, and everyday shopping. Inside, the home offers approximately 2400 sq' of finished living space with a bright, open concept layout, sky lights and much more. The main floor features 9 ft ceilings, hardwood flooring, and seamless flow between the living, dining, and family rooms. The kitchen is designed for both function and entertaining, with a large pantry, oversized peninsula, and walkout to the backyard overlooking the golf course. The spacious family room is perfect for relaxing or hosting, centred around a gas fireplace, while the separate living and dining area provides ample space for larger gatherings. A thoughtfully designed laundry and mud room, with direct garage access, adds everyday convenience. Upstairs, all four bedrooms are generously sized, including an impressive primary suite with a large ensuite. An additional upper-level nook offers flexible space for a home office, reading area, or play space. Additional features include central vacuum, a gas fireplace, and a backyard setting that feels like cottage living in the city. Notable updates include shingles (approx. 2019), kitchen window (2023), hot water tank (2019), furnace (2022).
Location

Map coordinates have not been supplied for this listing.

Search the supplied address in maps

Listing information

Original source
oshawa.listing.ca
Added to Mirror

Added and updated dates describe the Mirror record. Source publication and verification dates are shown separately when known; none establishes time on market. Confirm current price and availability with the listing contact.

View original listing

Similar homes nearby

1314 Maddock Drive, Oshawa, ON, L1K 0C6
For Sale
$1,174,999
1314 Maddock Drive, Oshawa, ON, L1K 0C6
5 bd 4 ba Detached
Oshawa
Listed by KELLER WILLIAMS ENERGY REAL ESTATE
980 Langford Street, Oshawa, ON, L1K 2W1
For Sale
$975,000
980 Langford Street, Oshawa, ON, L1K 2W1
4 bd 4 ba Detached
Oshawa
Listed by DAN PLOWMAN TEAM REALTY INC
550 Crimson Court, Oshawa, ON, L1J 8E1
For Sale
$899,900
550 Crimson Court, Oshawa, ON, L1J 8E1
3 bd 3 ba Detached
Oshawa
Listed by REAL BROKER ONTARIO LTD
1736 Douglas Langtree Drive, Oshawa, ON, L1K 0X3
For Sale
$1,069,900
1736 Douglas Langtree Drive, Oshawa, ON, L1K 0X3
4 bd 5 ba Detached
Oshawa
Listed by RE/MAX REALTY SERVICES INC
152 Londonderry Street, Oshawa, ON, L1J 6Z3
For Sale
$649,900
152 Londonderry Street, Oshawa, ON, L1J 6Z3
3 bd 3 ba SEMI-DETACHED
Oshawa
Listed by COLDWELL BANKER - R.M.R REAL ESTATE
165 Colborne Street, Oshawa, ON, L1G 1M3
For Sale
$599,900
165 Colborne Street, Oshawa, ON, L1G 1M3
3 bd 1 ba Detached
Oshawa
Listed by ROYAL HERITAGE REALTY LTD
131 Guelph Street, Oshawa, ON, L1H 6H8
For Sale
$849,000
131 Guelph Street, Oshawa, ON, L1H 6H8
4 bd 3 ba SEMI-DETACHED
Oshawa
Listed by RE/MAX WEST REALTY INC
97 Park Road N, Oshawa, ON, L1J 4L2
For Sale
$1,125,000
97 Park Road N, Oshawa, ON, L1J 4L2
5 bd 4 ba Detached
Oshawa
Listed by RIGHT AT HOME REALTY
$1,049,900
4 beds · 3 baths
Log in Sign up