Single Family in Chicago, IL
- Bedrooms: 2
- Bathrooms: 1.5
- Area: 1366 sqft
- Year Built: 1941
- Lot: 7667 sqft
Listing Agent: Fitzpatrick Team
Brokerage: Berkshire Hathaway HomeServices Chicago
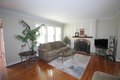
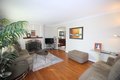
Charming and impeccably maintained brick Georgian packed with upgrades and space! This 2-bedroom, 1.5 ceramic bath home features formal living and dining rooms with art-deco inspired fireplace, hardwood floors, and classic plaster cove molding. The dining room opens to an updated kitchen with Corian countertops, stainless steel appliances, and a stylish arched doorway. Enjoy extra living space in the main-level enclosed porch with wood laminate flooring and a finished basement with rec room and potential 3rd bedroom. Upstairs offers two oversized bedrooms with hardwood floors. Additional highlights include thermal-pane windows, a new exterior glass door, insulated attic for storage, foyer with vaulted ceiling, barrel vault ceiling in main level bath, and a concrete & paver driveway leading to a 1-1/2 car garage with new siding and service door (2025). All set on a huge lot with fantastic backyard- perfect for entertaining or relaxing. A classic home with modern updates and room to grow!
Property facts
Property type
single family
Bedrooms
2
Bathrooms
1
Days on market
107 days
Features & amenities
Features & finishes
Bedrooms: 2, Bedrooms Possible: 2, Primary Bedroom Dimensions: 16' x 13', Bedroom 2 Dimensions: 12' x 12', Primary Bedroom Level: Second, Bedroom 2 Level: Second, Total Rooms: 7, Enclosed Porch, Bonus Room, Bonus Room Dimensions: 12' x 10', Bonus Room Level: Basement, Enclosed Porch Dimensions: 8' x 9', Enclosed Porch Level: Main, Laundry Dimensions: 12' x 10', Laundry Level: Basement, Basement Features: Finished, Full, Family Room Dimensions: 19' x 12', Living Room Dimensions: 12' x 19', Family Room Level: Basement, Living Room Level: Main, Total Bathrooms: 2, Full Bathrooms: 1, 1/2 Bathrooms: 1, Range, Microwave, Dishwasher, Refrigerator, Washer, Dryer, Cooling Features: Window Unit(s), Heating Features: Steam, Radiator(s), Number of Fireplaces: 1, Dining Room Dimensions: 12' x 12', Dining Room Level: Main, Kitchen Dimensions: 11' x 10', Kitchen Level: Main, Flooring: Hardwood, Additional Parcels: No, Lot Size Acres: 0.176, Lot Size Dimensions: 41x179x40x165, Lot Size Square Feet: 76
Location
Approximate location · exact address shared on inquiry