For Sale
$1,900
222 Willow Terrace, Sterling, VA 20164
3 ba
Sterling
Listed by NBI Realty, LLC


Only details supplied with this listing are shown. Ask the listing contact to confirm measurements, taxes and costs.
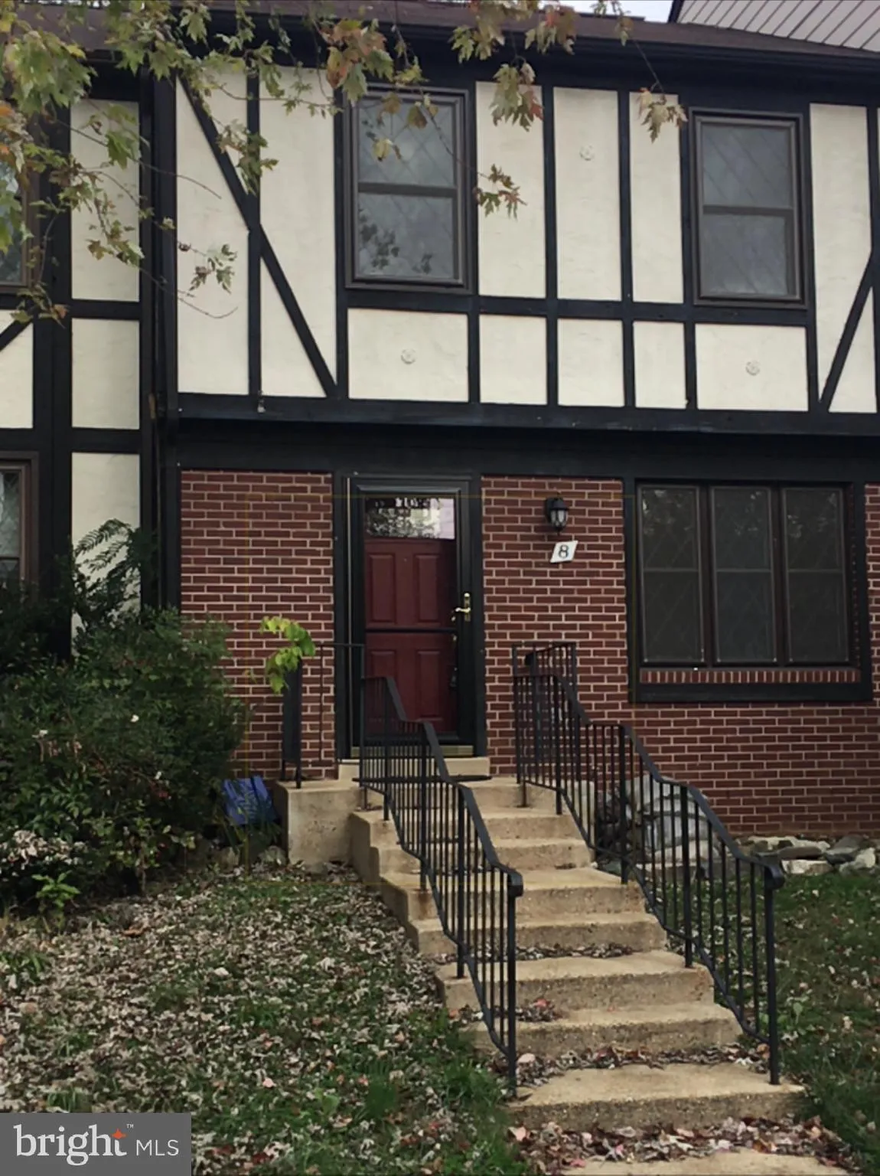
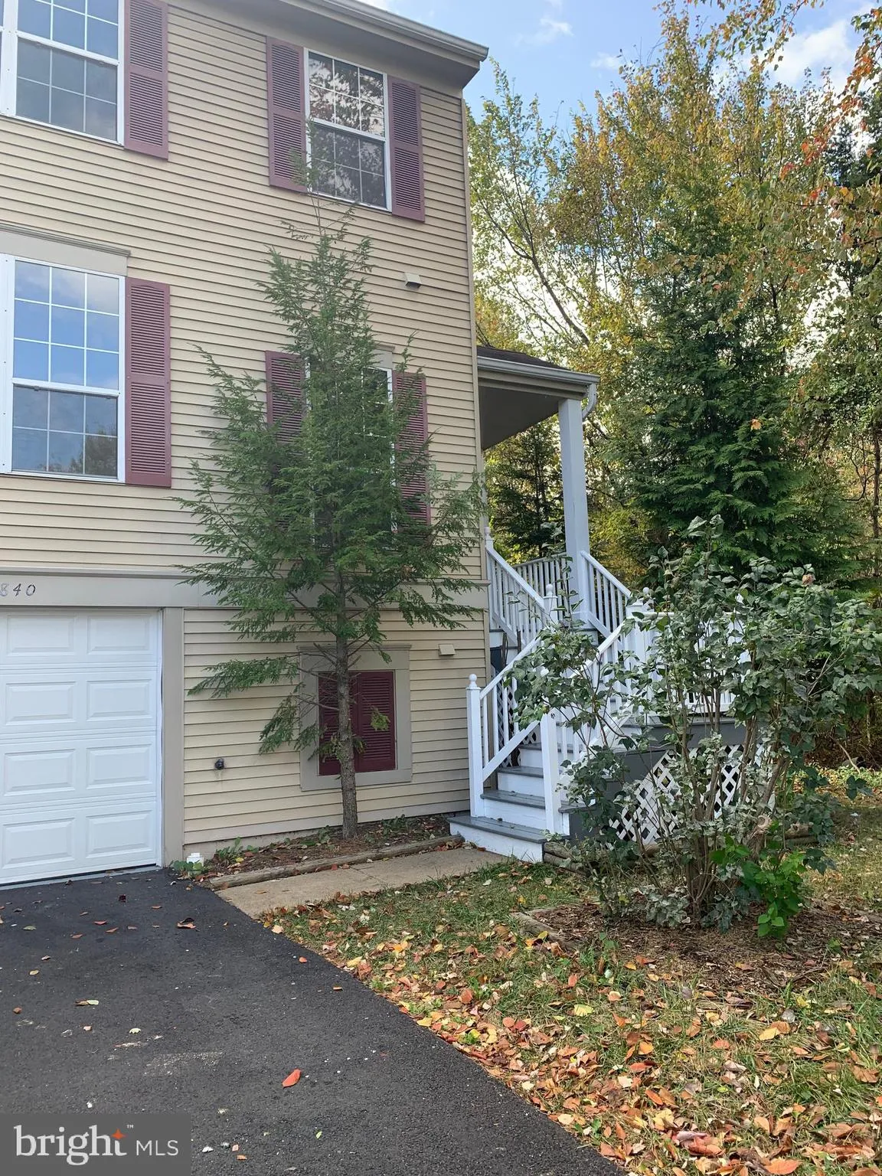
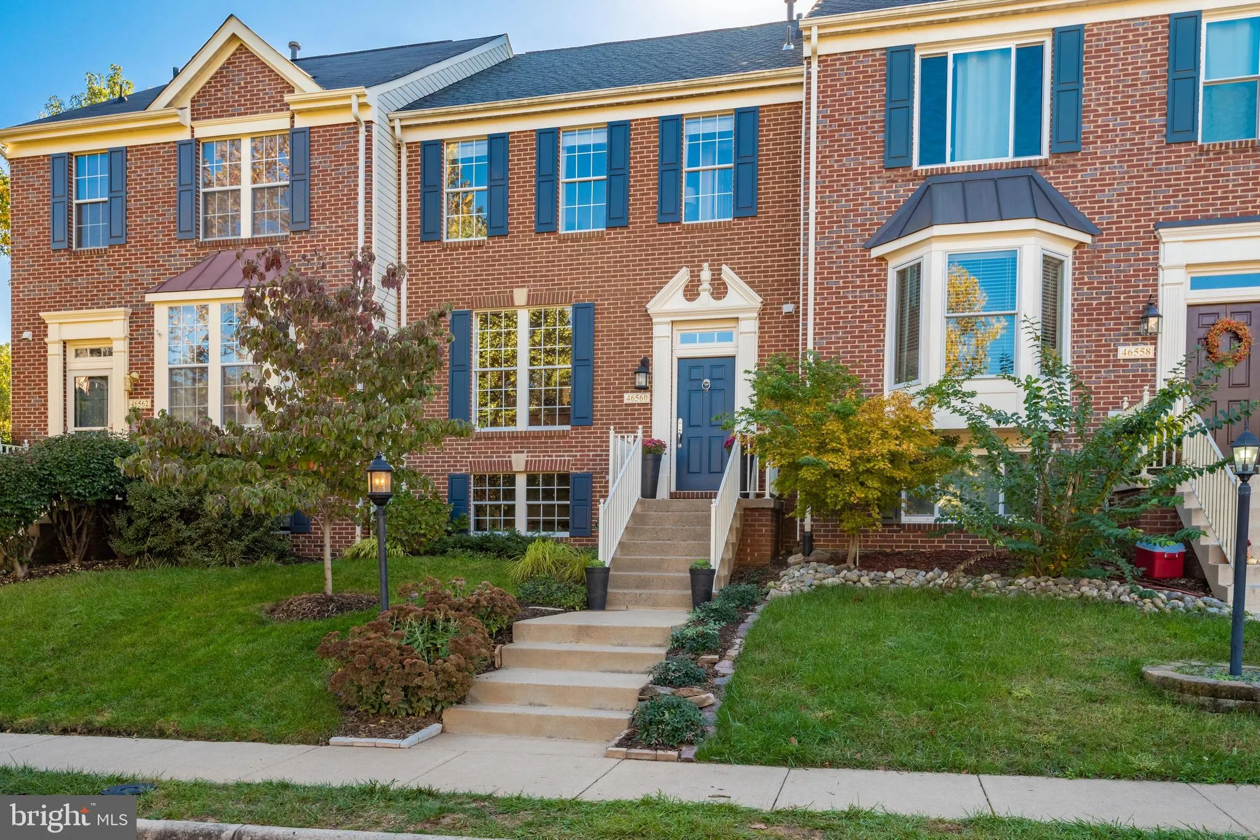
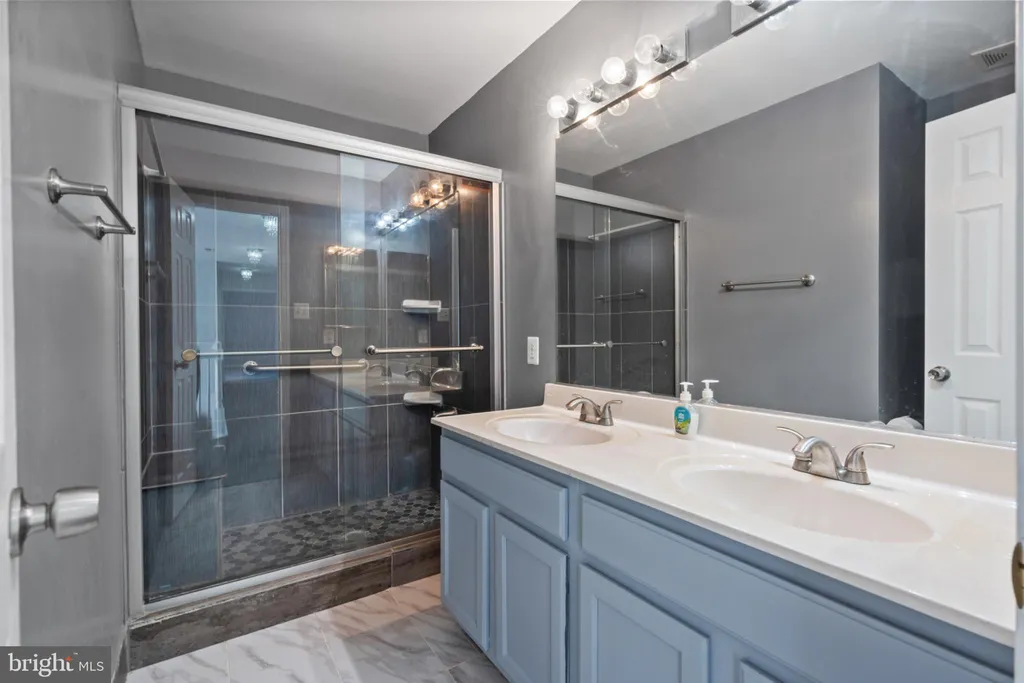
Set in the sought-after Richland Forest community, 21143 Mayapple Place offers 4,428 square feet of beautifully updated living space on a private lot backing to mature trees. This spacious 5-bedroom, 3.5-bath brick-front colonial blends timeless elegance with modern updates, including a fresh paint and new stove. A dramatic two-story foyer welcomes you inside, where hardwood floors, formal living and dining rooms, and an open, light-filled floor plan create the perfect setting for both everyday living and entertaining. The expansive family room with fireplace flows seamlessly into the gourmet kitchen featuring upgraded cabinetry, granite countertops, stainless steel appliances, center island, and sunny breakfast area overlooking the backyard. Step outside to your own private retreat - ideal for relaxing, grilling, or hosting guests - with a spacious deck and peaceful views. Upstairs, the luxurious owner's suite offers a large walk-in closet, and spa-inspired bath, while four additional bedrooms provide flexibility for family, guests, or home office space. The fully lower level adds even more room to spread out with a large recreation area, full bath, and versatile bonus spaces perfect for a media room, gym, or guest suite that can be converted into a 5th legal bedroom. Ideally located just minutes from Claude Moore Park, Algonkian Regional Park, and Dulles Town Center, with easy access to Route 7, Route 28, the Dulles Toll Road, and Metro, this home combines privacy, space, and convenience in one exceptional package.
PROPERTY DETAILS: Square Feet: 4428 | Bathrooms: 4
INTERIOR FEATURES: • Square Footage (approx): 2,966 Sq. Ft. Above Ground, 1,462 Sq. Ft. Below Ground • Appliances: Range, Gas Range, Gas Oven, Built-In Range, Dishwasher, Disposal, Dryer, Refrigerator, Washer • Flooring: Carpet, Wood • Cooling: Central Air, Electric, Ceiling Fan(s) • Heating: Gas Heat, Forced Air, Baseboard • Plumbing: Gas Water Heater • Basement: Finished, Full, Interior Entry • Fireplaces: 1 • Additional Interior Features: Ceiling Fan(s), Pantry, Built-in Features, Open Floorplan
EXTERIOR FEATURES: • Parking: 3 Garage Spaces, 3 Parking Spaces, Asphalt, Garage, Inside Entrance, Attached Garage. • Exterior: Brick Trim/Veneer • Pool Description: None • Zoning: R4
LISTING AGENT: Agent: Daud Bhatti | Office: Partners Real Estate | Phone: 7038257010 | Email: [email protected]
LISTING INFORMATION: MLS#: VALO2124618 | Status: FOR SALE
Map coordinates have not been supplied for this listing.
Search the supplied address in mapsAdded and updated dates describe the Mirror record. Source publication and verification dates are shown separately when known; none establishes time on market. Confirm current price and availability with the listing contact.
View original listing