Log in Sign up
Back to search Home Countries United States 226 Swanson Rd Unit 622, Boxborough, MA, 01719
$1,600 /mo

226 Swanson Rd Unit 622, Boxborough, MA, 01719

226 Swanson Rd Unit 622, Boxborough, MA, 01719
1 beds 1 baths condos

About this home

Condos in Boxborough, MA - Bedrooms: 1 - Bathrooms: 1 - Area: 495 sqft - Year Built: 1973 - Lot: N/A

Listing Agent: Cherie Murra Brokerage: Cherie Murra

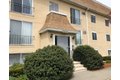
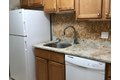
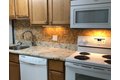
Desirable top floor one-bedroom rental at Harvard Ridge in Lowell House is being freshly painted , professionally for the next tenant! Located walking distance to Cisco and Swimfit, where for an additional fee there is an indoor pool as well as exercise classes offered. This charming unit features a galley kitchen with granite counters, tile backsplash, newer appliances with a side eat in area.The living room has updated wall to wall carpet and a wall air conditioner and updated vinyl slider.New lighting , mirror and vanity top , tile flooring complete the full bath.. Coin operated laundry in the lower level and parking is common. Extra storage area is steps away. 1st last security application fee to MY SMART MOVE. com about $ 50.

Property facts

Property type
condos
Bedrooms
1
Bathrooms
1
Days on market
105 days

Features & amenities

Features & finishes
Bedrooms: 1
Primary Bedroom Dimensions: 11' x 10'
Primary Bedroom Sqft: 110
Primary Bedroom Level: Third
Primary Bedroom Features: Flooring - Wall to Wall Carpet
Total Rooms: 3
Living Room Dimensions: 13' x 12'
Living Room Sqft: 156
Entry Foyer Level: 3
Living Room Level: Third
Living Room Features: Flooring - Wall to Wall Carpet
Total Bathrooms: 1
Full Bathrooms: 1
Bathroom 1 Dimensions: 7' x 5'
Bathroom 1 Sqft: 35
Bathroom 1 Level: Third
Bathroom 1 Features: Bathroom - Full
Bathroom - With Tub & Shower
Flooring - Stone/Ceramic Tile
Internet Available - Unknown
Range
Dishwasher
Microwave
Refrigerator
Laundry Features: Common Area
In Building
Heating Features: Electric Baseboard
Heating: Yes
Dining Room Dimensions: 7' x 8'
Dining Room Features: Flooring - Wall to Wall Carpet
Dining Room Level: Third
Dining Room Sqft: 56
Kitchen Dimensions: 11' x 6'
Kitchen Features: Flooring - Vinyl
Countertops - Stone/Granite/Solid
Kitchen Level: Third
Kitchen Sqft:

Location

Approximate location · exact address shared on inquiry
$1,600 /mo
1 bd · 1 ba
Contact agent
CM
Cherie Murra
Cherie Murra
Contact this agent
Log in Sign up