For Sale
$600,000
3 bd
3 ba
Owner
Asphodel-Norwood
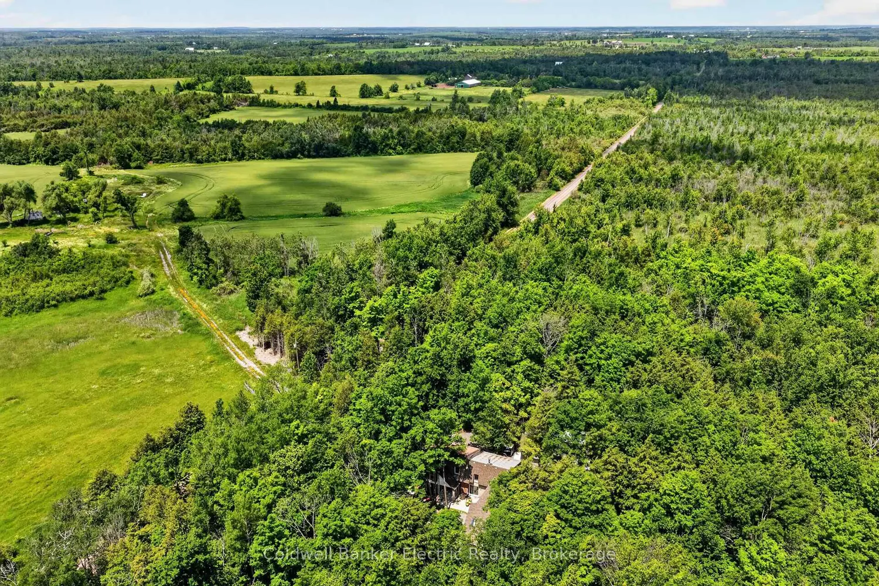
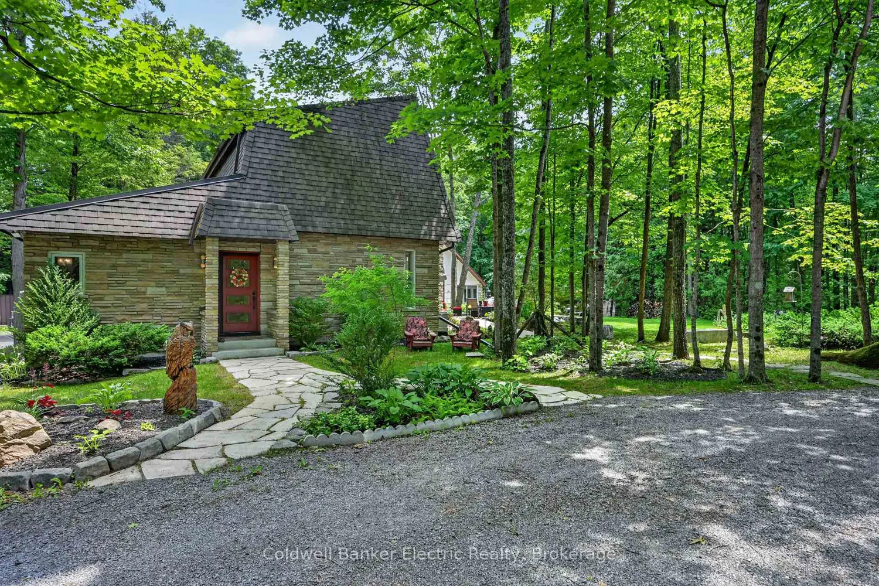
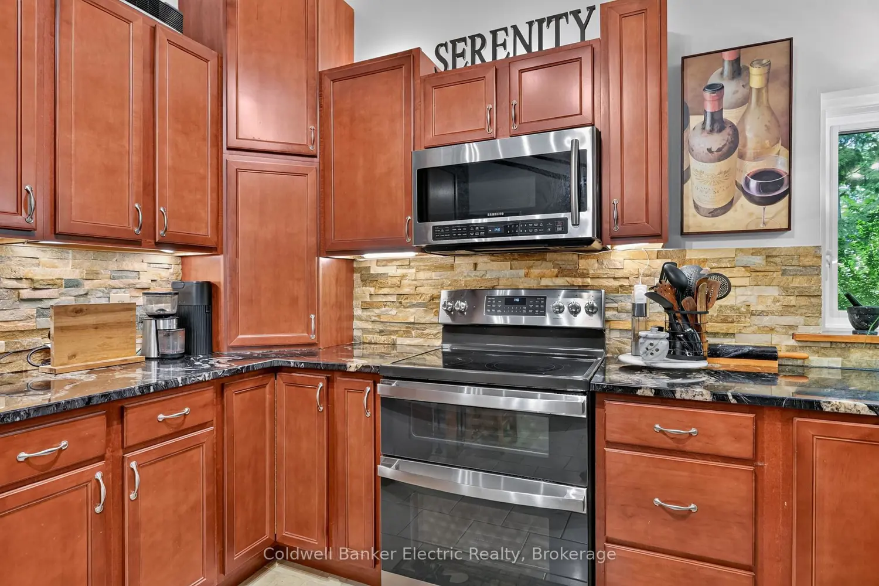
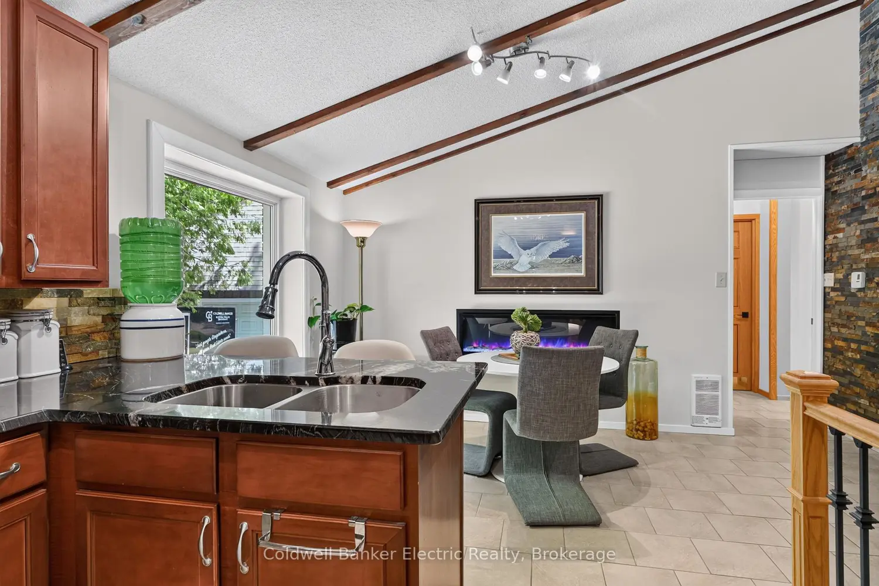
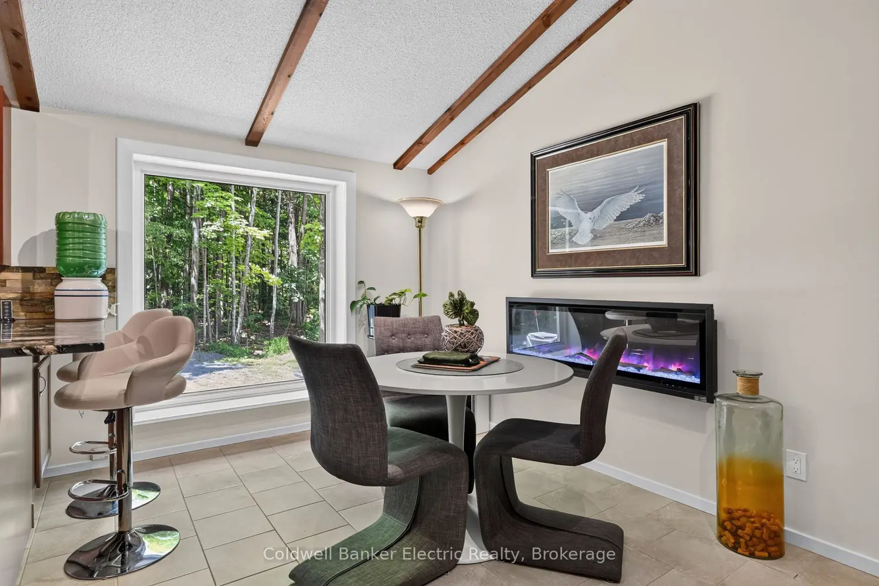
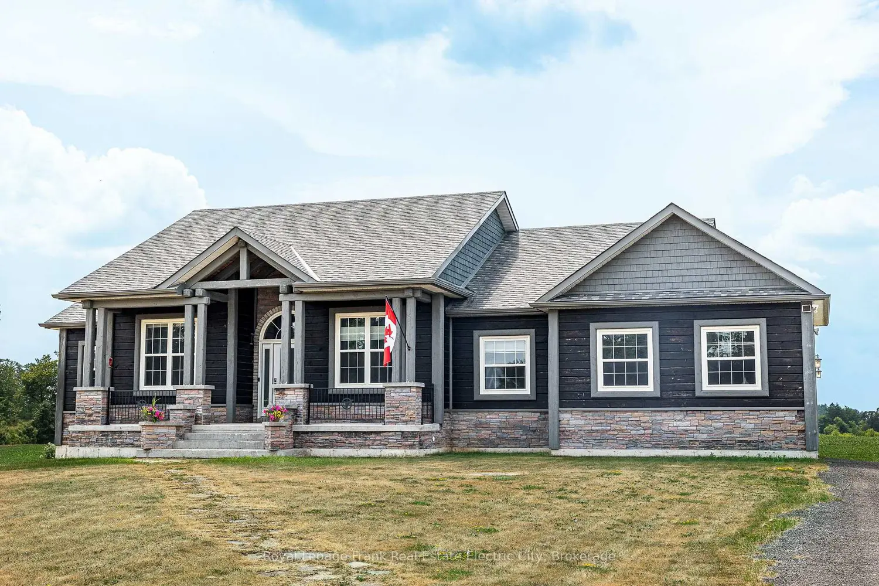
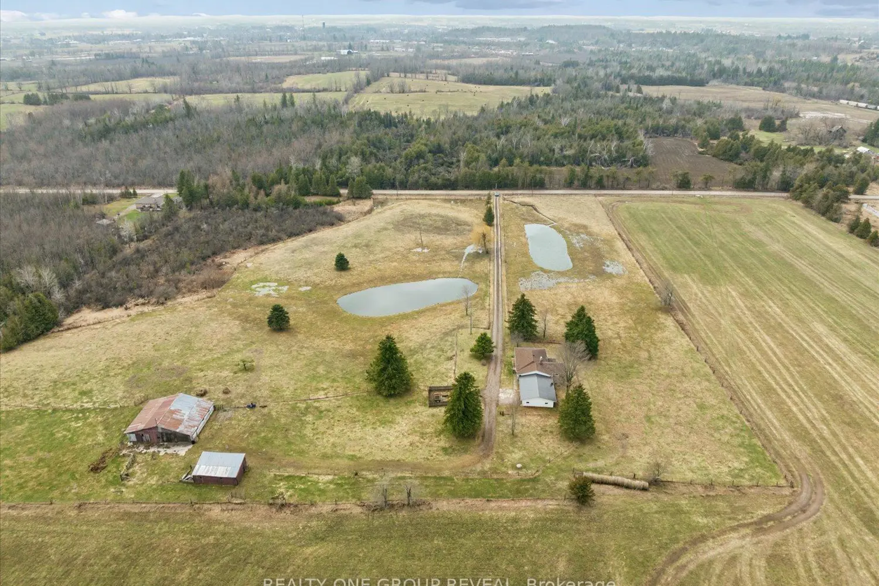
Nestled within a mature forest on a private, secluded setting this custom-built multi-generational home offers exceptional space, privacy and energy efficiency. Just 15 minutes from Peterborough. A circular driveway leads to a flagstone walkway. The main residence offers an updated kitchen with maple cabinetry, granite countertops, slate backsplash, tiled flooring, a slanted beamed ceiling, and adjoining dining area. A few steps up, the living area showcases original oak hardwood flooring and sliding glass doors leading to a sunroom and out to the patio. Up the open Oak Staircase, the second level features a lounge overlooking the grounds, two spacious bedrooms with full-wall closets, a four-piece bath, and an upper sunroom landing. The central living quarters include an oak three-piece bath with walk-through for easy access to the side yard, a second custom kitchen with granite island, soft-close cabinetry, pantry, integrated dishwasher, oak flooring, exposed beams, and large heat pump. This wing also features a rear entrance with laundry, a main-floor bedroom, a sunken family room with a Meridian clay & ceramic wood stove, a walkout to the barbecue area and circle stairs leading up to the Loft bedroom offering authentic Canadian barn board accents, full-wall closets, and a private three-piece ensuite. Originally designed as a games room - the third wing set up as an bachelor in-law unit, this features a vaulted pine ceiling, wet bar with granite countertops, walk-in shower with stackable laundry, a heat pump, & sliding glass doors to a spectacular three-season sunroom with vaulted ceiling, skylights, and panoramic views of the gardens and forest. Outside you'll find a detached three-car garage with storage loft, a workshop & double bay toy garage for recreational equipment. Only 1km from the Snowmobile Trail. A rare opportunity offering outstanding flexibility for multi-generational families, home-based businesses, or anyone seeking peaceful country living.