For Sale
$4,200
632 Heather Avenue, Placentia, CA 92870
2 ba
Placentia
Listed by Orange County Property Mgmt.


Only details supplied with this listing are shown. Ask the listing contact to confirm measurements, taxes and costs.
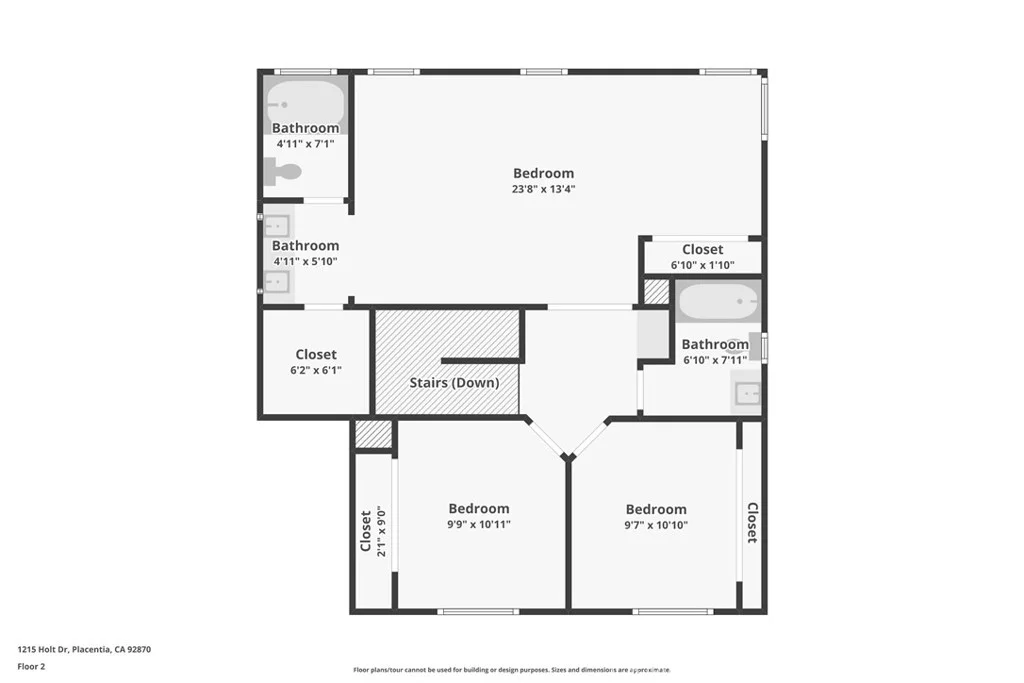
The Elina home design offers an alluring mix of elegant design and functional living spaces. Entering through the foyer, you are greeted by an inviting open floor plan that seamlessly connects a two-story great room, casual dining area, and gourmet kitchen that features a central island with breakfast bar, wraparound counter and cabinet space, and a spacious pantry. On the second floor, an optional loft provides additional versatile space for relaxation and entertainment. The luxurious primary suite boasts a coffered ceiling, dual sinks in the primary bathroom, a luxurious shower, and a separate soaking tub. Additional highlights include secondary bedroom suites that feature roomy closets and a shared hall bath, a laundry room conveniently located on the bedroom level, and a gorgeous outdoor living area ideal for enjoying beautiful weather. Included Designer Appointed Features through the home, solar system. Move in Ready condition.
PROPERTY DETAILS: Square Feet: 1859 | Bathrooms: 3
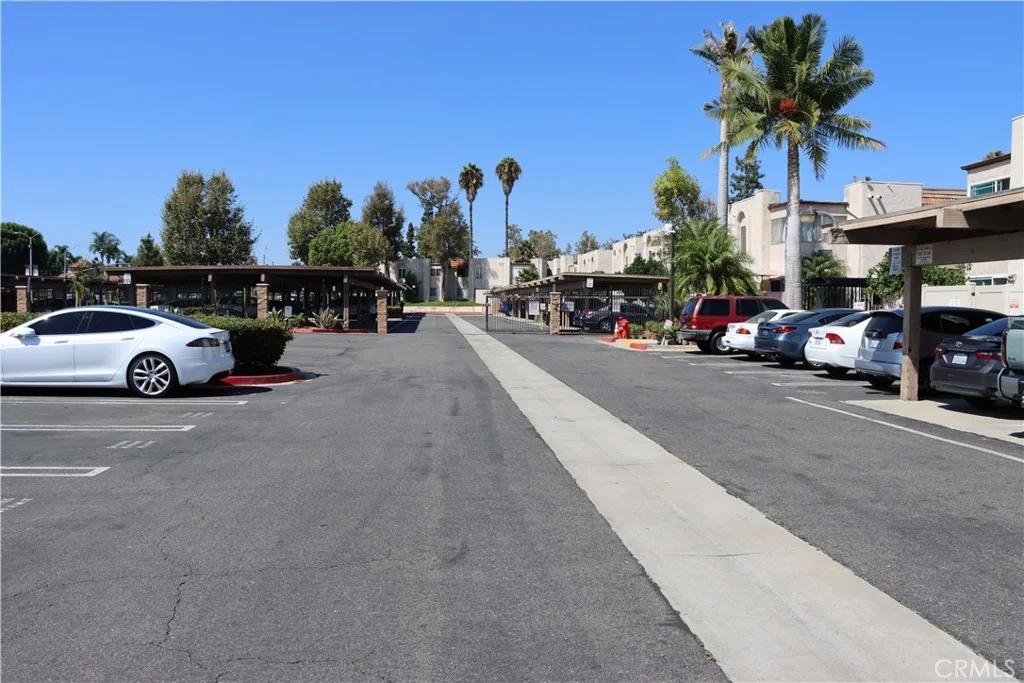
INTERIOR FEATURES: • Appliances: Dishwasher, Gas Oven, Microwave, Refrigerator, Water Heater • Flooring: Tile, Vinyl • Cooling: Central Air • Heating: Central • Common Walls: No Common Walls • Doors/Windows: Sliding Doors, Double Pane Windows • Fireplaces: None • Security: Fire Sprinkler System, Gated Community, Smoke Detector(s) • Additional Interior Features: Kitchen Island, Walk-In Closet(s), Breakfast Bar, Open Floorplan, Recessed Lighting, Wired for Data, Wired for Sound
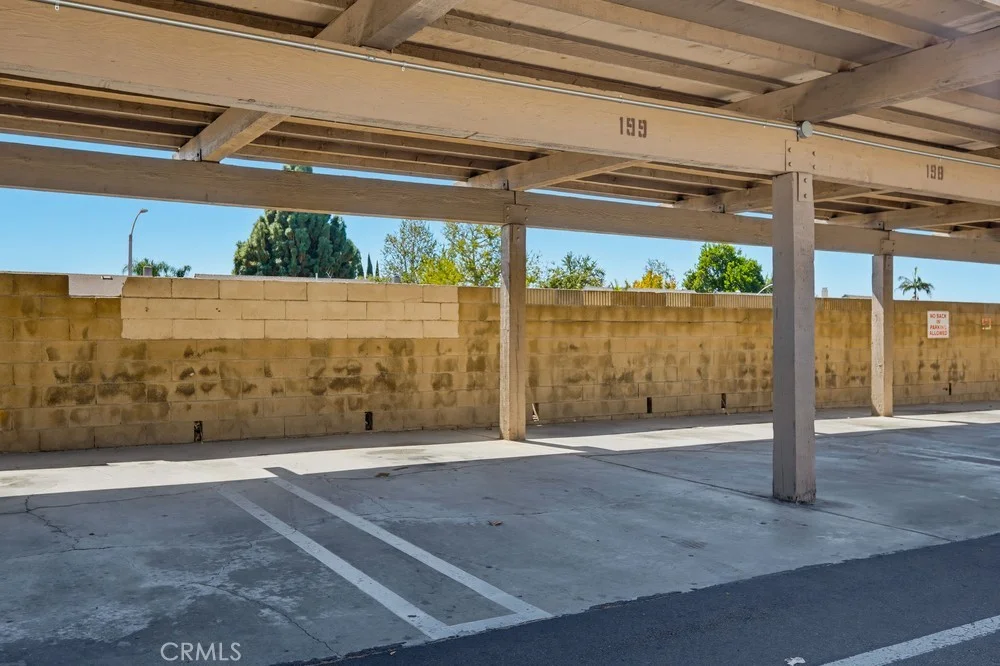
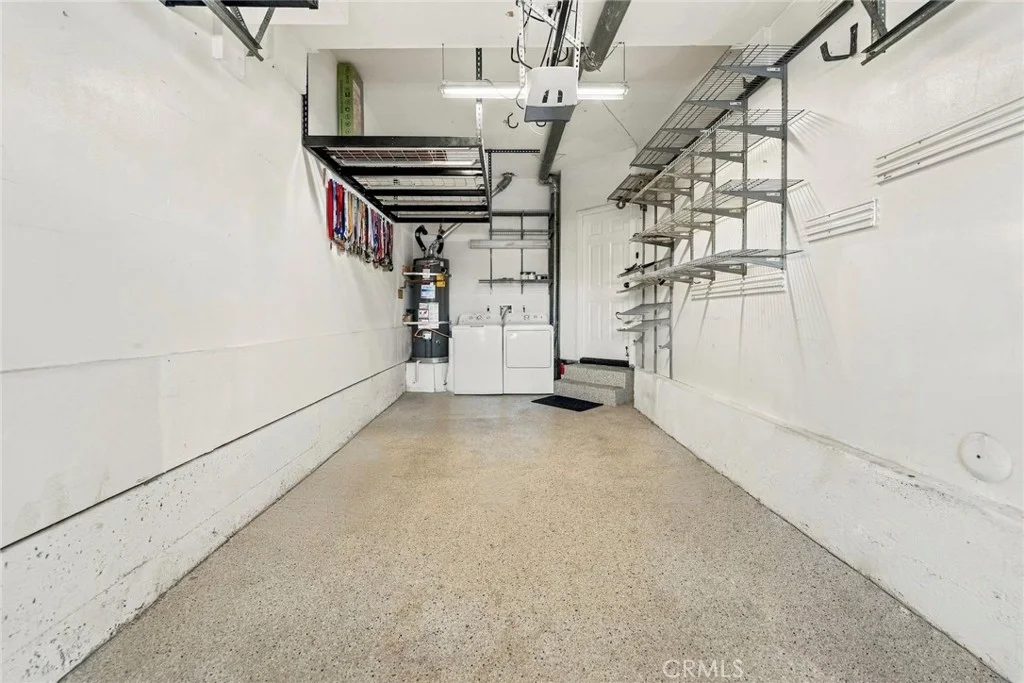
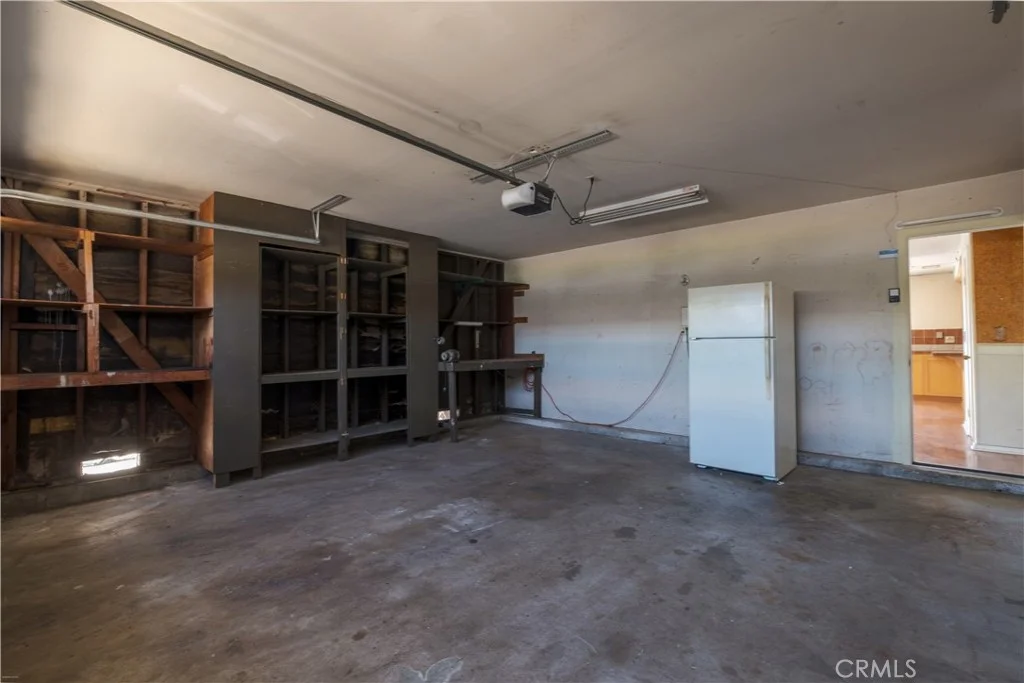
EXTERIOR FEATURES: • Parking: 2 Garage Spaces, 2 Parking Spaces, Driveway, Attached Garage. • Exterior: Stucco • Roof: Tile • Pool Description: None • Spa: None • Fence: Block • Structural Condition: New Construction • Additional Exterior/Lot Features: Back Yard, Zero Lot Line
LISTING AGENT: Agent: Jennifer Robertson | Office: Toll Brothers Real Estate, Inc | Phone: 000-000-0000 | Email: [email protected]
LISTING INFORMATION: MLS#: OC25261703 | Status: FOR SALE
Map coordinates have not been supplied for this listing.
Search the supplied address in mapsAdded and updated dates describe the Mirror record. Source publication and verification dates are shown separately when known; none establishes time on market. Confirm current price and availability with the listing contact.
View original listing