For Sale
$2,150
3310 E Ransom Street Unit 1, Long Beach, CA 90804
1 ba
Long Beach
Listed by Sharpstone Realty


Only details supplied with this listing are shown. Ask the listing contact to confirm measurements, taxes and costs.
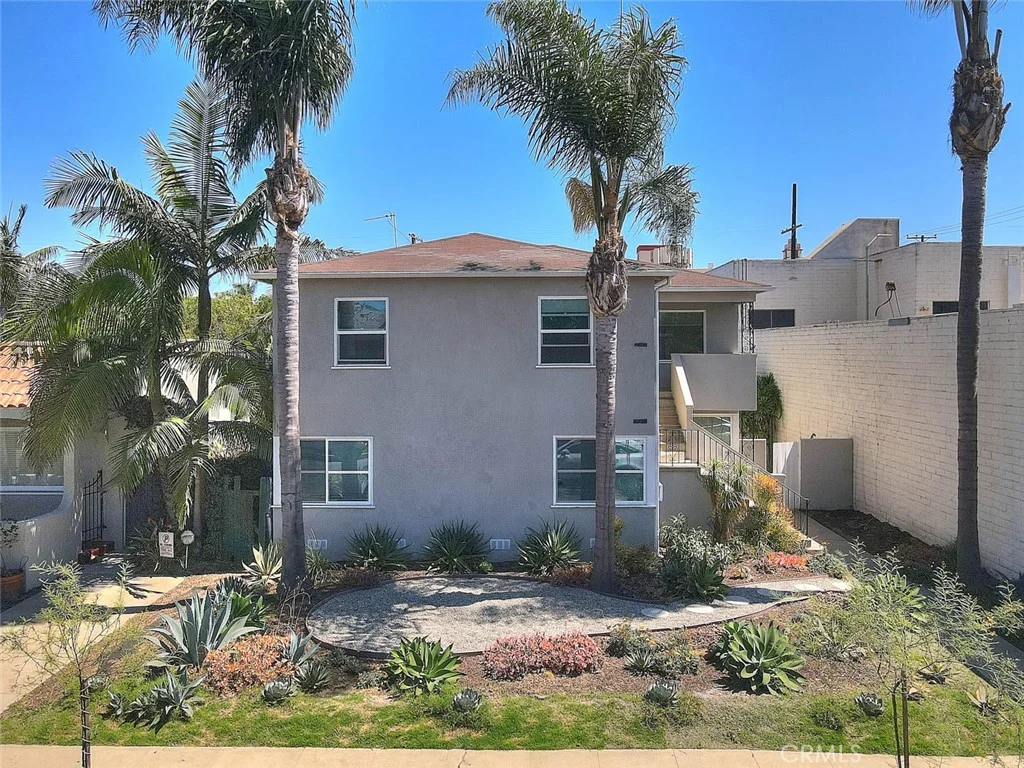
This spacious lower-level unit in Sovereign Park Estates is the one you've been waiting for! Known for its charming mid-century vibe, this community offers a perfect blend of style and comfort. Step inside this 1,241 sq. ft. unit, and you'll find two generously sized bedrooms and 2 bathrooms, both offering plenty of space and storage. The remodeled kitchen is a standout, with its rich wood cabinetry and a smart layout that's perfect for cooking and entertaining. The kitchen flows seamlessly into the dining area, making gatherings a breeze. The living room has plenty of natural light with large sliding glass doors that open onto a cozy enclosed patio - a perfect spot for your morning coffee, a mini garden, or soaking up the sunshine. The bathrooms are spotless, with one recently updated for a fresh, modern feel. The property includes a garage with even more storage and an assigned parking space. This particular unit is in a premier location within the community, overlooking one of the 5 pools and it just across from on-site gym. Outside the community, you'll love being in the heart of a very walkable part of Los Altos with everything you need conveniently located nearby. This co-op offers resort-style living while being close to all that Long Beach has to offer. Don't miss your chance to experience this fantastic opportunity in a well-maintained community. Schedule your showing today and envision life in this serene and amenity-rich setting!
PROPERTY DETAILS: Square Feet: 1241 | Bathrooms: 2
INTERIOR FEATURES: • Appliances: Microwave, Refrigerator, Electric Range, Dishwasher, Electric Cooktop • Flooring: Tile, Wood • Cooling: Window/Wall Unit • Heating: Radiant • Common Walls: 2+ Common Walls • Doors/Windows: Double Pane Windows, Screens • Fireplaces: None
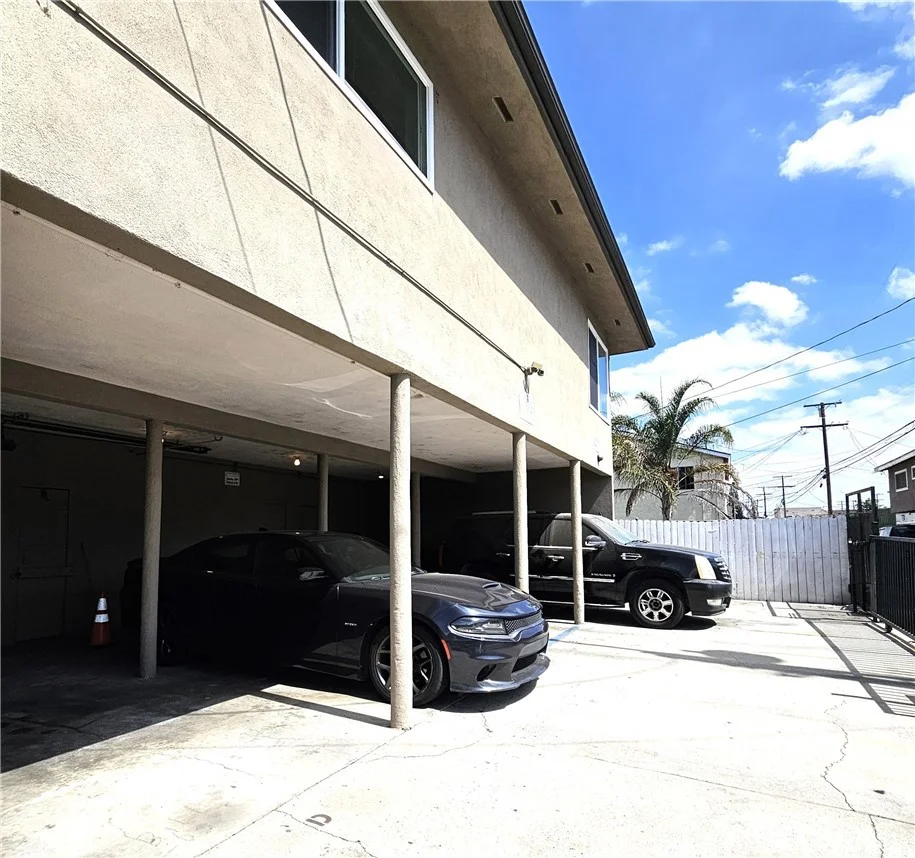
EXTERIOR FEATURES: • Parking: 1 Garage Spaces, 2 Parking Spaces, Garage. • Patio: Patio, See Remarks • Pool: Heated • Pool Description: Association, Community, Heated • Spa: Community • Lot View: Pool View, Greenbelt • Additional Exterior/Lot Features: Patio
LISTING AGENT: Agent: Michele Kreinheder | Office: Compass | Phone: 5622432171 | Email: [email protected]
LISTING INFORMATION: MLS#: PW26063289 | Status: FOR SALE
Map coordinates have not been supplied for this listing.
Search the supplied address in mapsAdded and updated dates describe the Mirror record. Source publication and verification dates are shown separately when known; none establishes time on market. Confirm current price and availability with the listing contact.
View original listing