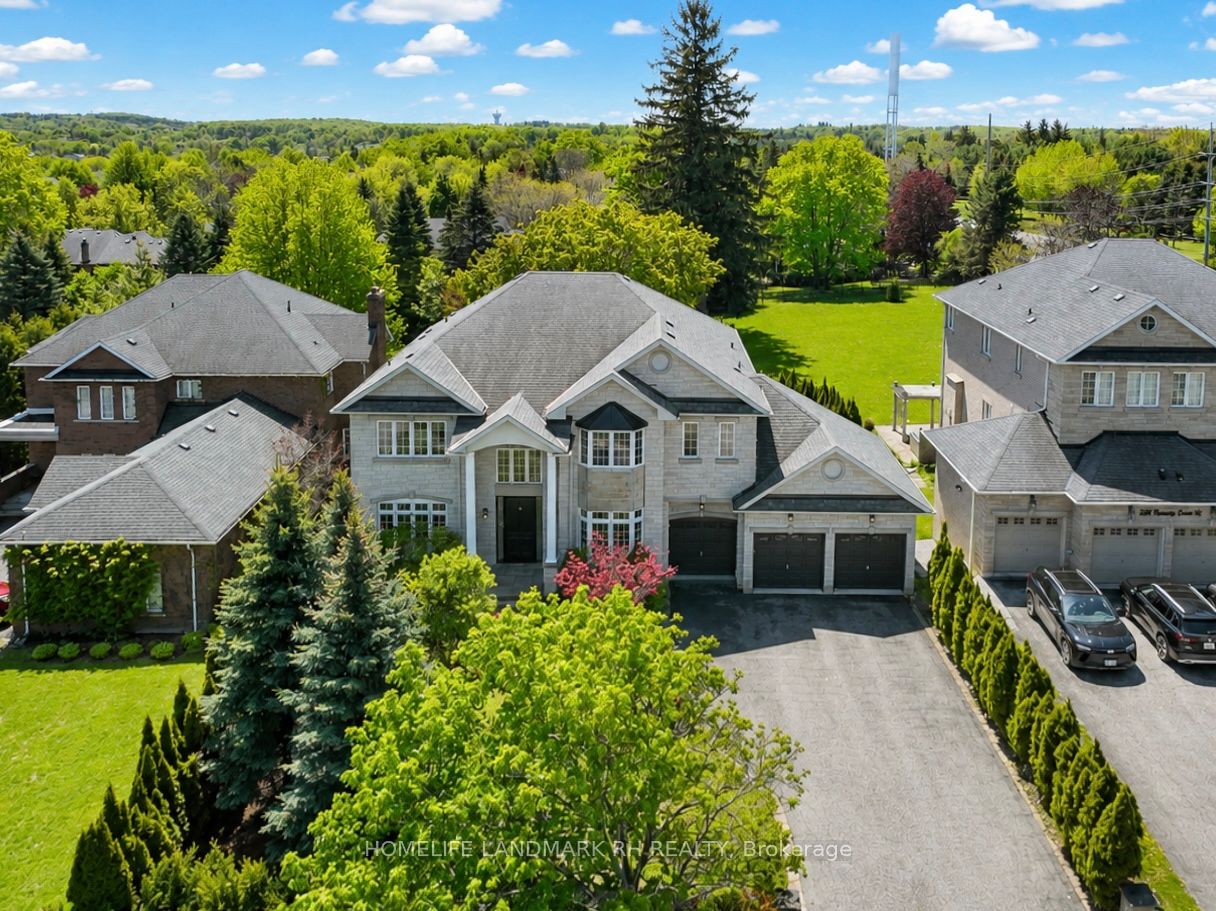
About this home
Property Details: • Type: Single Family • Bedrooms: 4 • Bathrooms: 3 • Square Feet: 3158 • Lot/Size: 4,230 sqft lot
Description: Discover your dream home in Widler! Modern design comes to life in the Nightingale floor plan! The main floor of this sprawling plan offers a sunlit layout showcasing an open kitchen with a center island and a walk-in pantry. An airy great room and a dining area are steps away. You’ll also find a versatile flex room on this level. The primary suite is upstairs, boasting a large walk-in closet and a private bath. An oversized loft sits adjacent—transform it into a media room or a home gym! Two bedrooms and a bath round out the plan. Includes a 2-bay garage. This home is complete with the stylish Prelude Cool design package, boasting white cabinets and a coordinating backsplash fo
Property facts
Features & amenities
Location
Similar homes nearby