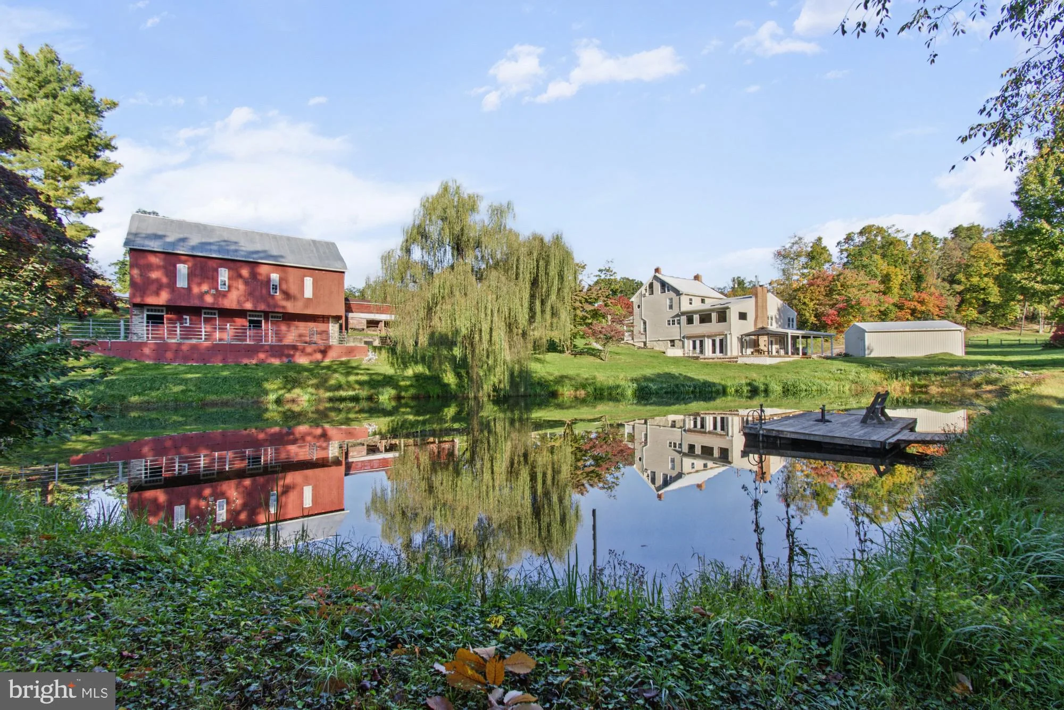
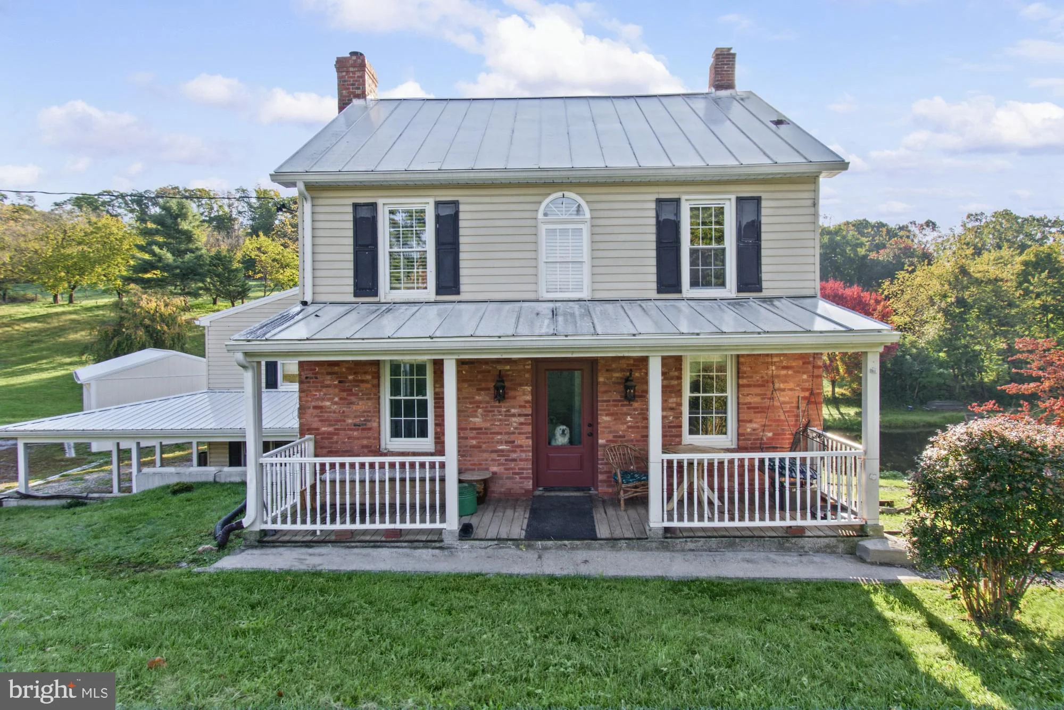
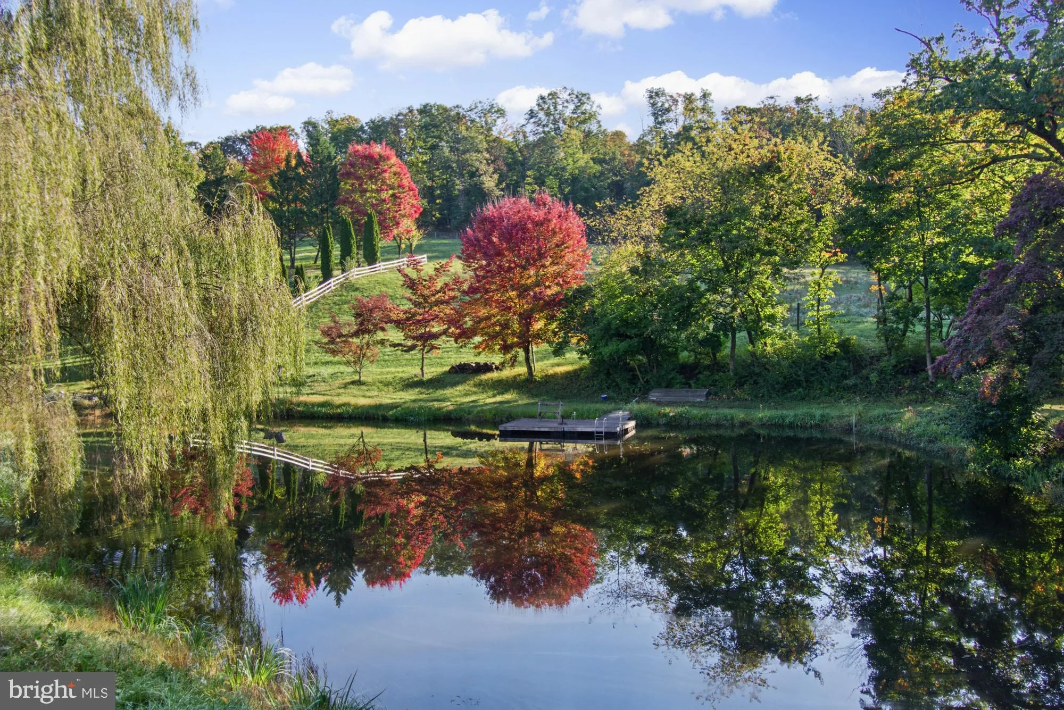
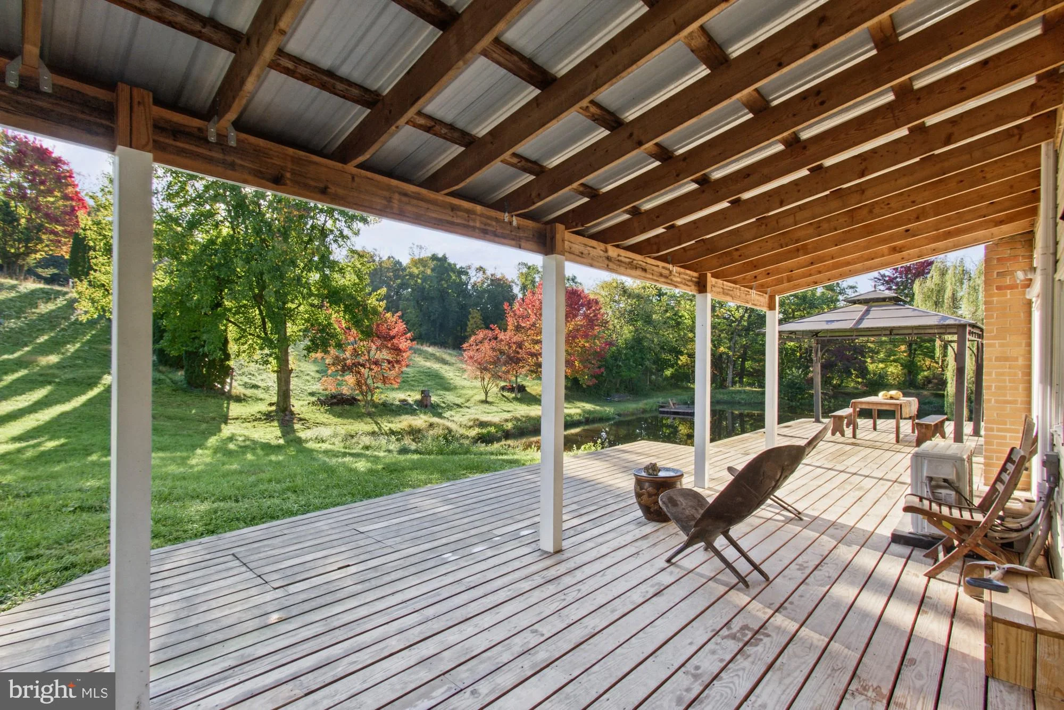
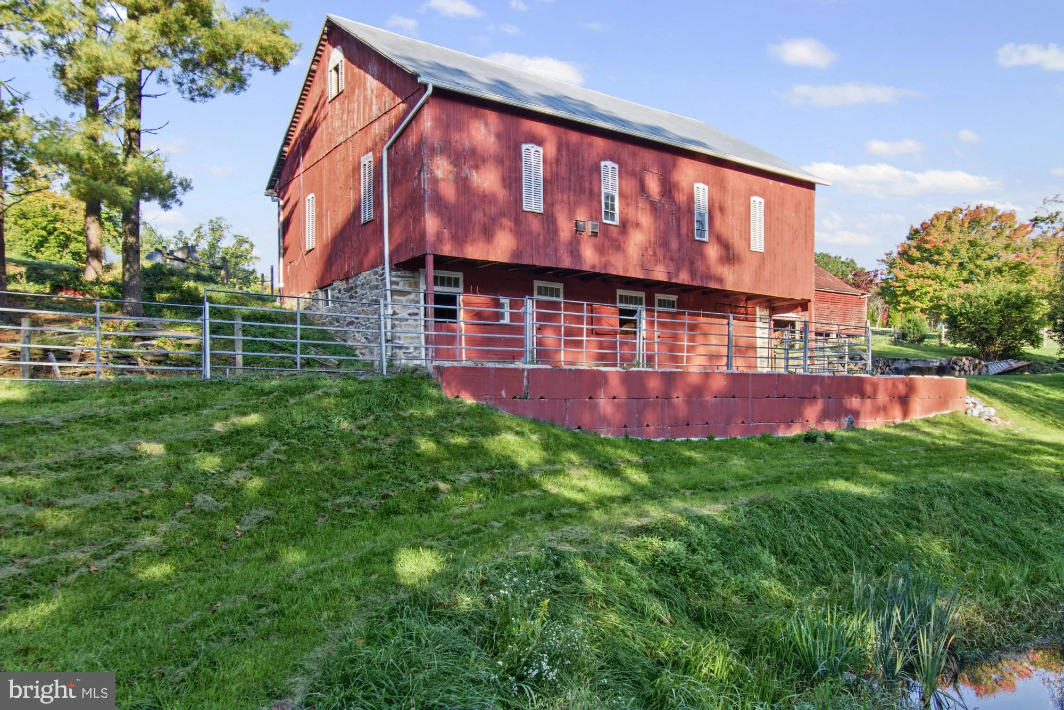
Welcome to your ultimate private sanctuary at 2151 E Deep Run Road, Manchester, MD.This hidden gem embraced by nature, blends rustic charm and beauty, extensive functional updates, and is adapted for equestrian use but offers boundless potential for numerous other endeavors. The estate provides an unparalleled pastoral lifestyle across 65+ pristine acres of pastures and forest, conveniently close to local amenities while far from neighbors - a scenic and completely secluded escape. THE FARMHOUSE & LIVING SPACES Every corner of this home radiates character and historical charm, right down to the Civil War musket balls discovered near the foundation. The main living area features an open-concept family and dining room combination with stunning brick floors and a brick fireplace complete with wood stove. The main kitchen (remodeled in 2018) is a chef's dream, featuring stainless steel appliances, pristine designer cabinets and granite countertops, with large windows to observe nature as you cook, while a series of French doors overlooks your private pond and leads out to an expansive, wrap-around deck substantially under cover that is absolutely perfect for entertaining. The flexible layout offers 3 bedrooms, 3 full baths (renovated in 2022), a spacious finished attic with stunning views that serves as an extra bedroom, plus a sunroom/office/studio overlooking the pond and attached to a second full kitchen with an eating/sitting area also equipped with a wood stove. The home provides 2 separate driveways and entrances offering incredible versatility. EQUINE, AGRICULTURAL & OUTDOOR AMENITIES: Comprehensively designed and prepared for your equestrian and/or agricultural dreams, the property has benefited from countless updates dedicated to improved function, stability, and usage. This includes extensive fencing of over 5 acres for pastures as well as security, high-quality French drainage systems installed around the house, barns, and garage, and an extra stable. The Historic 1800s Bank Barn: Fully repaired from the stone walls to wood beams inside and extensive outside renovations, it has been optimized with large stalls for horses and other animals, massive hay or other crop storage capacity, and direct access from the corral above to a stone dust entryway to stalls below. Pastures & Cultivation: Includes multiple fenced pastures equipped with run-in sheds, featuring roughly 30 acres optimized for pasture and/or active crop cultivation. Pond: Relax on the deck overlooking your spring-fed, half-acre stocked bass pond, with newly constructed large floating dock, which remains beautifully insect-free in all seasons. Trails: The estate backs to mature trees and includes 35 acres of well-maintained forest riding trails as well as riding paths along the pastures affording an hour plus of riding on your own property. Even better, additional riding trails are available nearby and can be accessed once permission is granted by the neighboring farms. OPPORTUNITIES ABOUND This property truly tells a story and offers endless possibilities. Bring your vision to life here - the estate layout is perfect for horses but Possibly equally well suited as a venue for weddings or other events, a boutique country inn or lucrative Airbnb, a multi-generational estate with an in-law suite, 4-H projects, livestock management, hunting, or a secluded corporate/wellness retreat center. You name it, this remarkable farm can accommodate it! Buyer to check with the county zoning first. **Buried oil tank**
PROPERTY DETAILS:
Square Feet: 2898 | Bathrooms: 3
INTERIOR FEATURES:
• Square Footage
(approx): 2,748 Sq. Ft. Above Ground, Sq. Ft. Below Ground
• Appliances: Electric Range, Electric Oven, Gas Range, Gas Oven, Dishwasher, Dryer, Exhaust Fan, Stainless Steel Appliance(s), Washer, Refrigerator, Water Heater
• Flooring: Hardwood, Laminate, Wood
• Cooling: Electric, Ceiling Fan(s), Ductless, Window Unit(s)
• Heating: Electric Heating, Oil, Wood, Stove, Hot Water
• Basement: Exterior Entry, Walk-Out Access, Other, Partially Finished, Interior Entry
• Doors/Windows: Skylight(s)
• Fireplaces: 3 Wood Burning
• Additional Interior Features: Ceiling Fan(s), Beamed Ceilings, Open Floorplan, Soaking Tub
EXTERIOR FEATURES:
• Parking: 3 Garage Spaces, 3 Parking Spaces, Oversized, Asphalt, Gravel, Circular Driveway, Private, Garage, Driveway, Detached Garage.
• Exterior: Aluminum, Brick Trim/Veneer
• Patio: Deck, Porch, Wrap Around
• Roof: Metal, Asphalt, Shingle
• Pool Description: None
• Lot View: Water, Trees/Woods, Pasture, Pond
• Zoning: AGRICULTURAL
• Fence: Wire
• Additional Exterior/Lot Features: Balcony, Storage, Riding Trail, Stable(s), Barn, Horses OK, Outbuilding, Shed(s), Oversized Parking, Porch, Deck Cleared, Front Yard, Private, Secluded, Few Trees, Back Yard
LISTING AGENT:
Agent: Ali Haghgoo | Office: EXP Realty, LLC | Phone: (410) 202-8001 | Email: [email protected]
LISTING INFORMATION:
MLS#: MDCR2038242 | Status: FOR SALE