For Sale
USD2,900
224 Orange Blossom, Irvine, CA 92618
Studio
1 ba
Irvine
Listed by Christina Curnyn, Broker
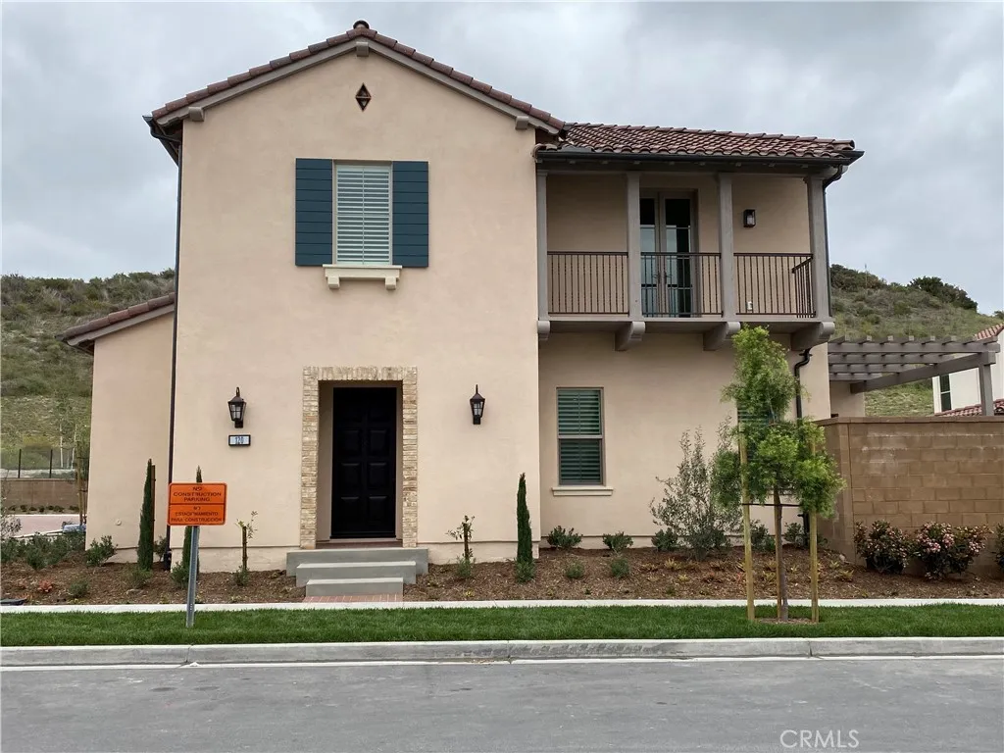
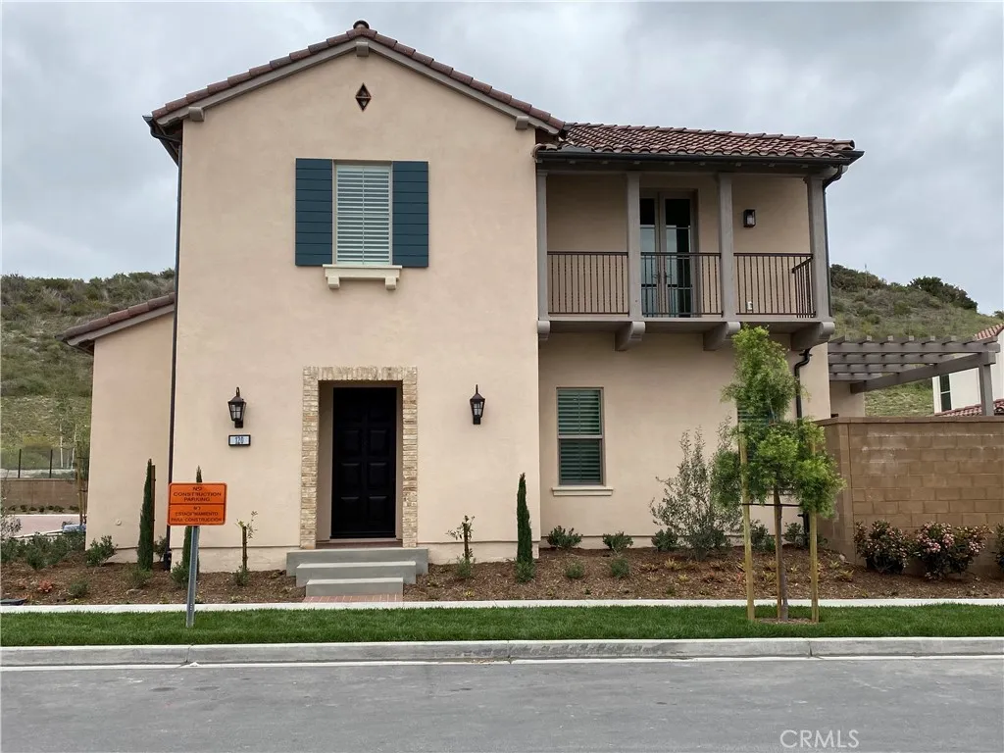
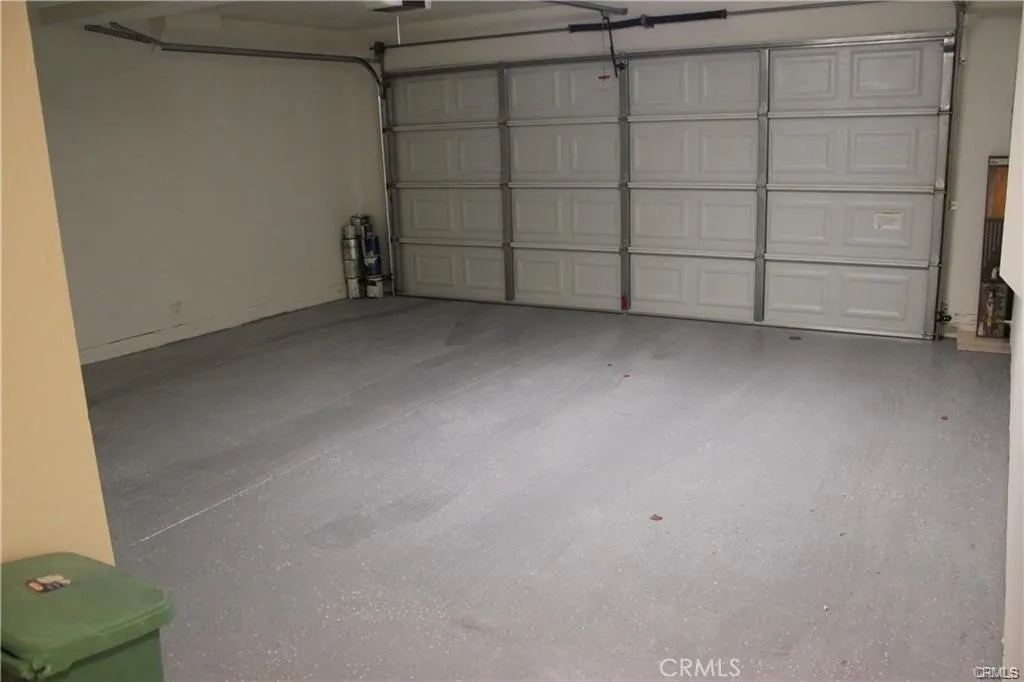
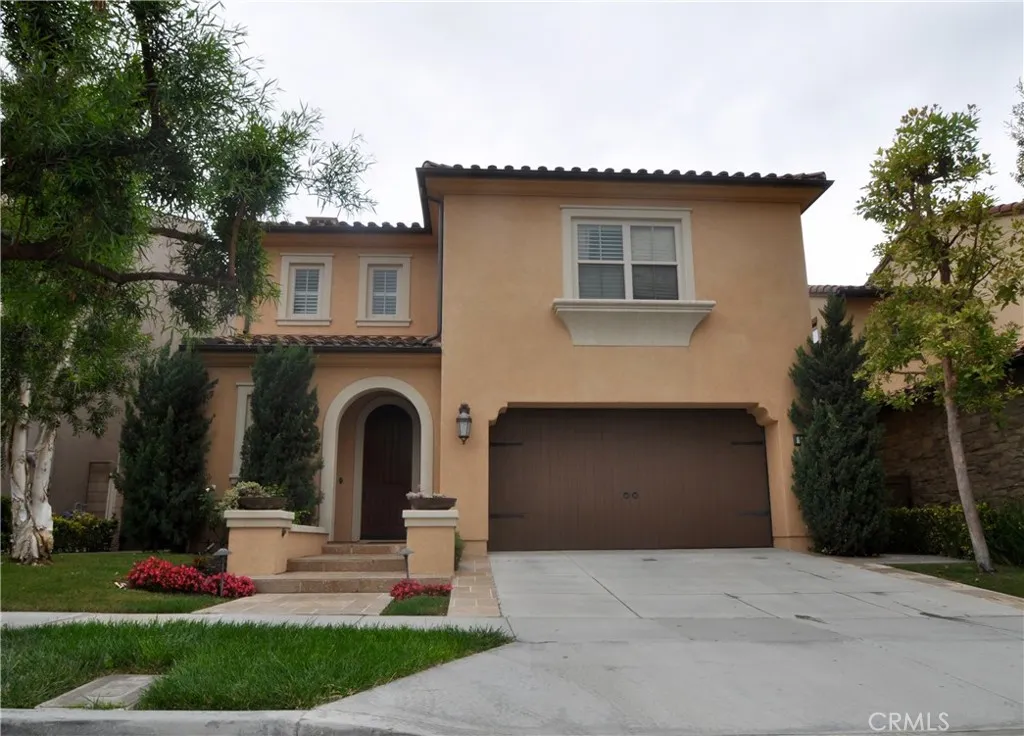
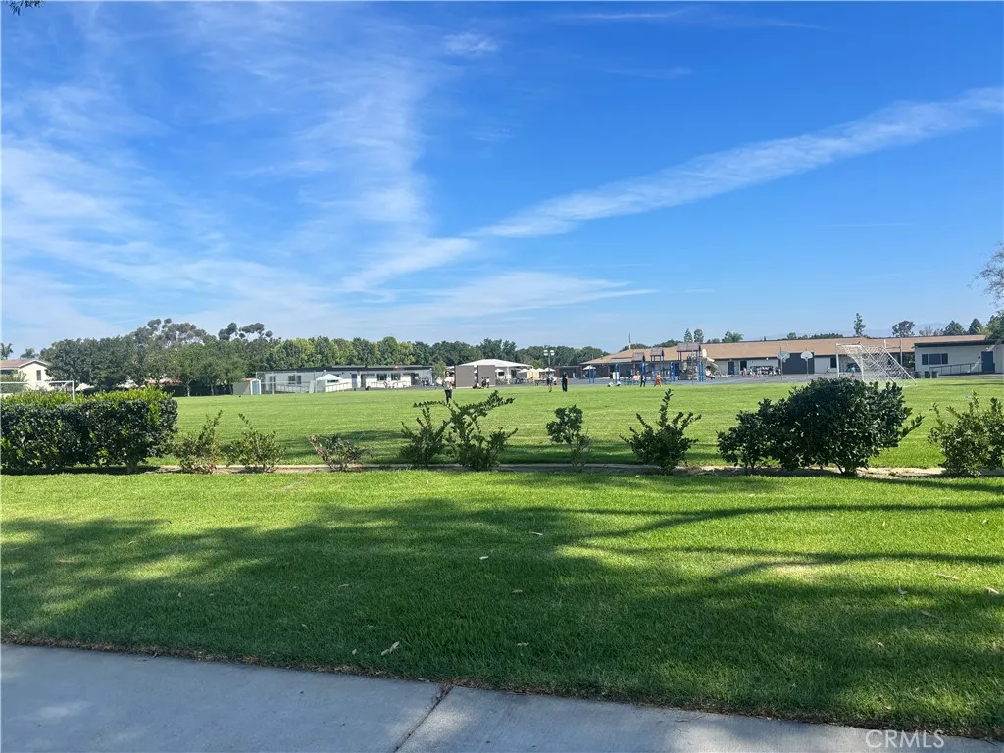
Newer Detached House with Lots of Upgrade in Hillside Plan3 at Premium Corner lot with Driveway. Featuring 3 bedrooms, 2.5 bathrooms, direct access 2 car garage. This home is light and bright with a 20' Dramatic Vaulted Ceiling Entry, and 10' Ceilings throughout the first floor. Multiple walls with Panoramic Sliding Glassdoors lead to the California Room and create the perfect indoor/outdoor space. Entertain in a stunning chef-style kitchen with an oversized island, beautiful granite countertops, with upgraded deep sink and Optional cabinets added. WOLF stainless steel appliance package including cooktop, built-in microwave/oven combination, dishwasher. The First floor is upgraded tile, the Second floor is Luxury carpet, Epoxy Garage floor and 200V EV Outlet in the garage. You can see a Mountain view as well as a City and Sunset view. Window Wooden Shutters, Glassdoor Roller Shades, Backyard landscape with Lighting are all Completed. Also, Resort-style amenities in Portola Springs and award-winning Irvine Schools including the newly built Loma Ridge Elementary are very close.
PROPERTY DETAILS: Square Feet: 2238 | Bathrooms: 3
INTERIOR FEATURES: • Cooling: Central Air • Fireplaces: None
EXTERIOR FEATURES: • Parking: 2 Garage Spaces, 2 Parking Spaces, Garage. • Pool Description: Association • Lot View: Other • Additional Exterior/Lot Features: Corner Lot
LISTING AGENT: Agent: Jessica Choi | Office: Philcob, Inc. | Phone: 9496775550 | Email: [email protected]
LISTING INFORMATION: MLS#: PW26042247