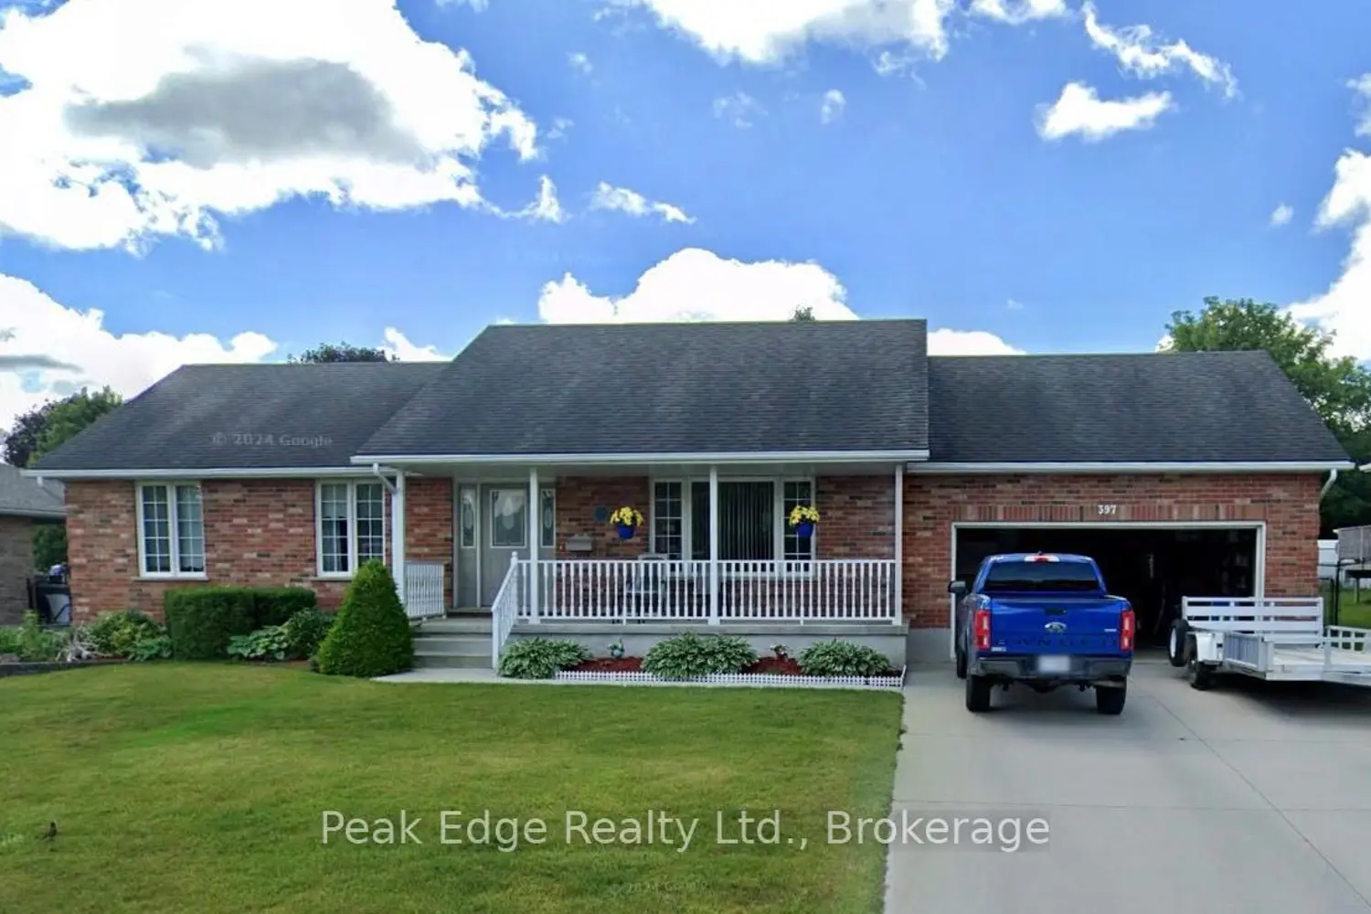
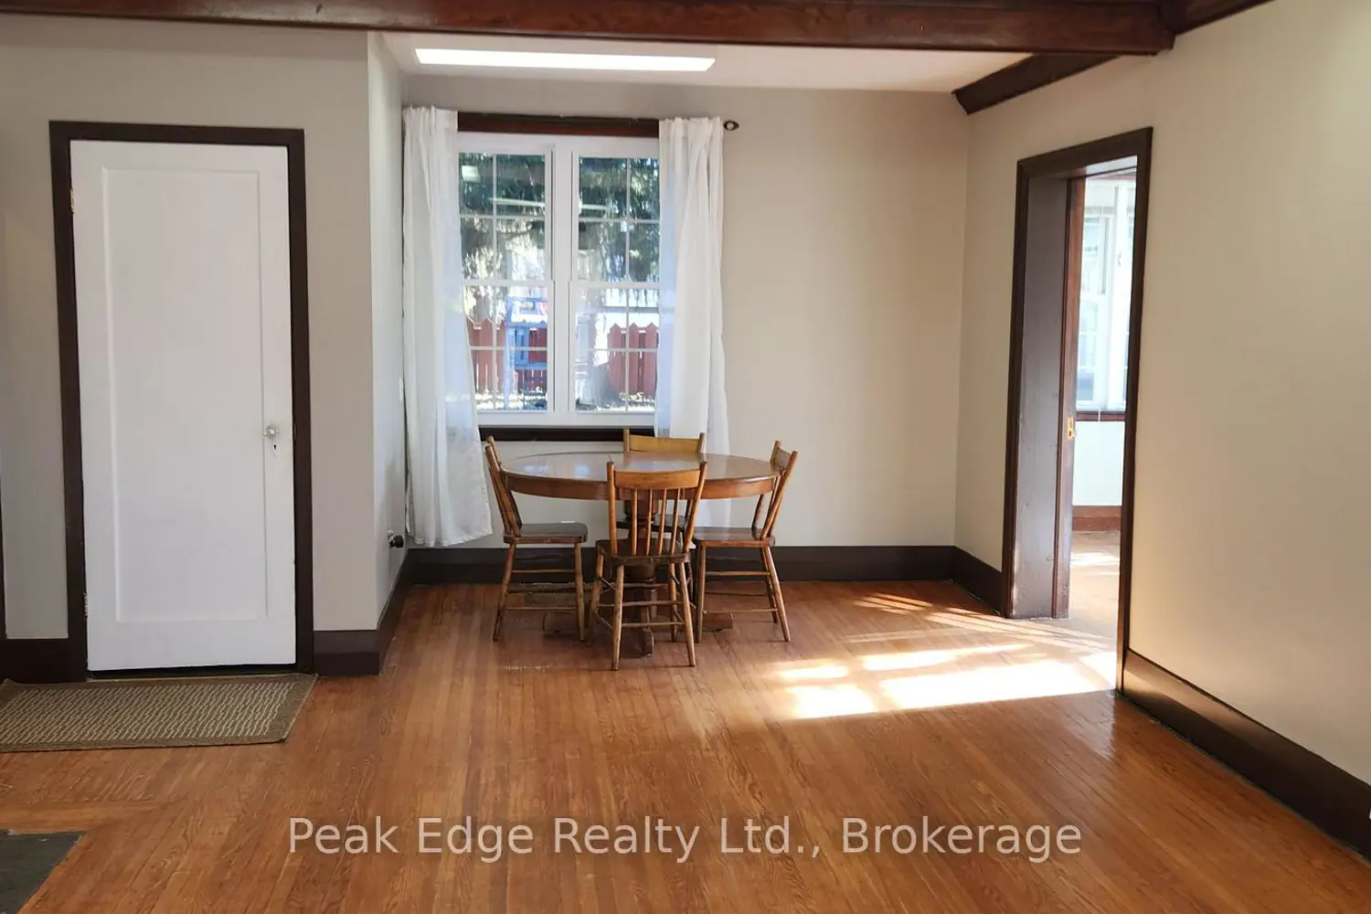
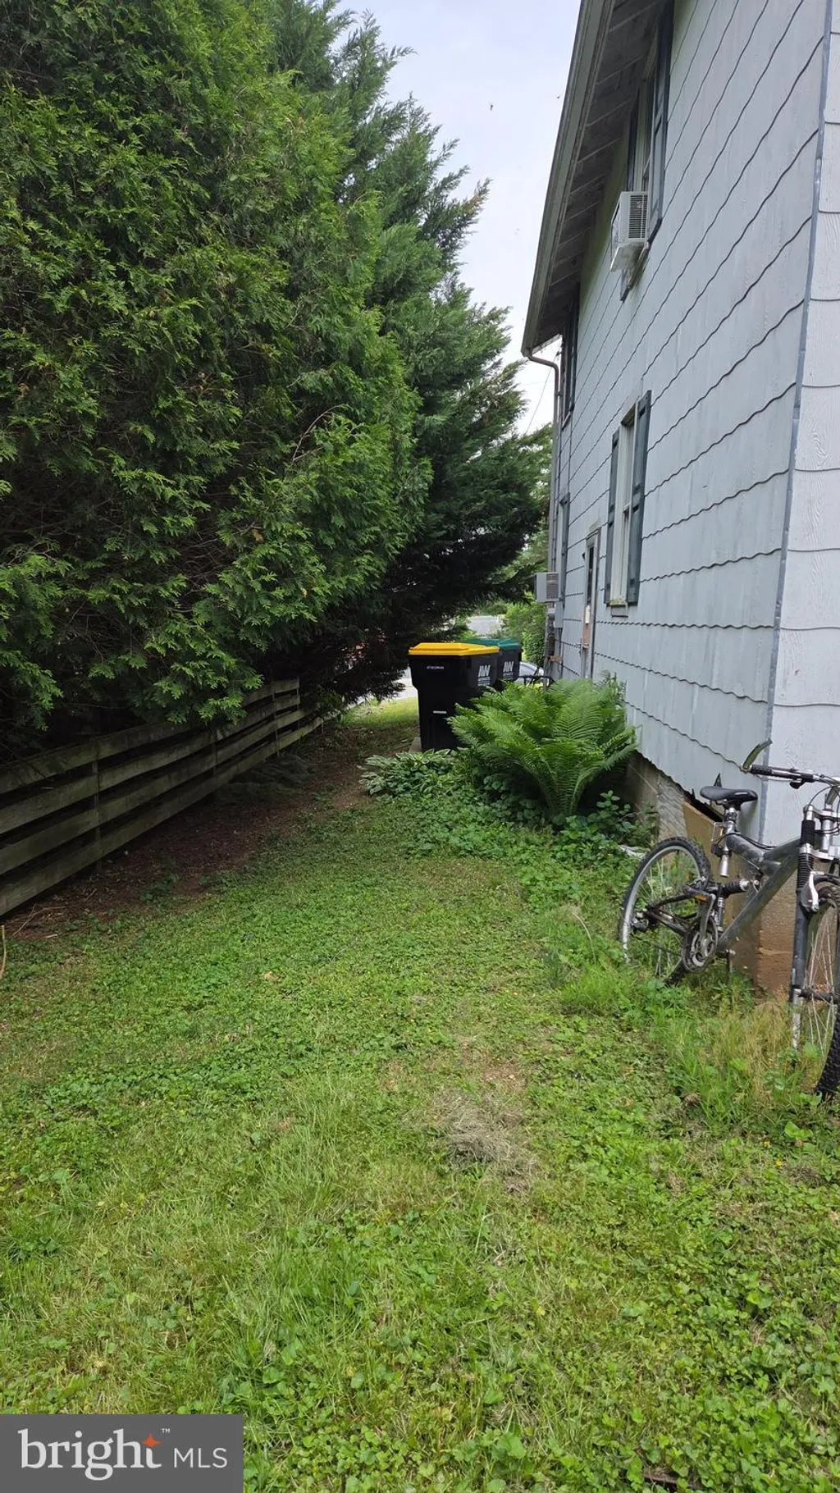
Single Family in Hanover, IL
- Bedrooms: 4
- Bathrooms: 4
- Area: 3816 sqft
- Year Built: 1900
- Lot: 1884406 sqft
Listing Agent: Garrett Hillary
Brokerage: KELLER WILLIAMS REALTY SIGNATURE
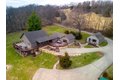
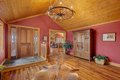
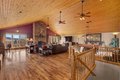
Take note of one of Jo Daviess County's premier properties. This stunning rustic contemporary home showcases luxurious finishes, breathtaking panoramic southern views, and unmatched privacy on 43.26+/- picturesque acres. The property features your own nearly 2-acre stocked pond, rolling countryside, and a rare combination of open land, timber, and income-producing farmland. Tucked away at the end of a paved lane, this impressive 3-bedroom ranch offers nearly 3,300 square feet of living space and has been meticulously maintained to a standard that feels like new construction. Step into the spacious foyer that opens to a jaw-dropping great room featuring warm wood-clad vaulted ceilings, a dramatic floor-to-ceiling stone fireplace, and expansive windows that frame sweeping views across the entire property and beyond. The space captures a true lodge-like atmosphere while remaining bright and welcoming. High-end finishes are found throughout the main level, including engineered hardwood flooring, granite countertops, stainless steel appliances, and custom cabinetry in the beautifully appointed kitchen. The dining room continues the architectural appeal with its own vaulted wood-clad ceilings and provides direct access to a south-facing deck, perfect for enjoying sunsets and country views. The main floor also includes a full bathroom with walk-in tiled shower and granite double vanity, along with a spacious mudroom offering convenient access to the rear of the home. The walkout lower level features all three bedrooms, including an impressive primary suite highlighted by a spa-like bathroom with a large walk-in shower, soaking tub surrounded by stone accent walls, and double granite vanity. The other 2 bedrooms share a Jack-and-Jill style full bath. The primary suite and one bedroom offers direct walkout access to a lower-level deck. A charming detached guest house or in-law suite sits just east of the main home and offers approximately 520 square feet of additional living space. Inside you'll find an open sitting area with kitchenette featuring granite countertops and custom cabinetry, a cozy lofted sleeping space, and a full bathroom with double vanity and tiled walk-in shower, ideal for guests or extended stays. Adding to the property's country character is a large barn with newer metal roofing, providing ample garage space and storage for recreational equipment and property maintenance tools. Mowed trails lead from the home down to the scenic stocked pond, creating a perfect setting for fishing and relaxation. Approximately 26 acres of productive tillable ground generate cash rent income that helps offset most of the property taxes, while the remaining acreage consists of beautiful hardwood timber rich with wildlife. With exceptional deer and turkey populations, along with private fishing opportunities, this property is truly an outdoor enthusiast's dream. An additional rare advantage is the property's location adjacent to the Village of Hanover, presenting the potential opportunity for annexation and more favorable zoning. This opens the door for potential use as a high-end short-term rental or vacation property. Offered mostly furnished with a few exceptions, this is a true turnkey opportunity. Properties of this caliber are rarely available. Schedule your private showing today to experience everything this remarkable property has to offer.
Property facts
Property type
single family
Bedrooms
4
Bathrooms
4
Days on market
93 days
Features & amenities
Features & finishes
Bedrooms: 4, Primary Bedroom Dimensions: 16'9" x 16'2", Bedroom 2 Dimensions: 14'10" x 11'5", Bedroom 3 Dimensions: 14'10" x 11'1", Bedroom 4 Dimensions: 22'1" x 19'1", Primary Bedroom Level: Lower, Bedroom 2 Level: Lower, Bedroom 3 Level: Lower, Bedroom 4 Level: Main, Total Bathrooms: 4, Full Bathrooms: 4, Full Bathrooms On Main Level: 2, Full Bathrooms On Lower Level: 2, Ceiling Fan(s), Ceiling-Vaults/Cathedral, Ceiling-Wood Decorative, Countertop-Granite, Radon Mitigation Active, Walk-In Closet, Whirlpool Tub, Window Treatments, Ceiling Fan Remote(s), Dishwasher, Dryer, Microwave, Refrigerator, Stove/Cooktop, Washer, LP Gas Tank, Cooling Features: Central Air, Fireplace Features: Gas, Heating Features: Forced Air, Radiant, Propane, Heating: Yes, Number of Fireplaces: 1, Water Heaters: Gas, Dining Room Dimensions: 17'3" x 15'5", Dining Room Level: Main, Kitchen Level: Main, Extra Room-1 Dimensions: 15'5" x 14'1", Living Room Dimensions: 33' x 32'7", Living Room Level: Main, Basement
Location
Approximate location · exact address shared on inquiry