Property Details:
• Type: Detached
• Tenure: N/A
• Floor Area: N/A
Key Features:
• A most impressive and very spacious 5 bedroom 3 bathroom freehold detached home
• Large reception hall, guest cloakroom, large lounge, separate dining room
• Large dining kitchen/family room, utility, double garage
• South west facing rear garden with gate into Sutton Park
Location:
• Nearest Station: N/A
• Distance to Station: N/A
Agent Information:
• Address: 1 Northumberland Avenue,
Trafalgar Square,
London,
WC2N 5BW
Full Description:
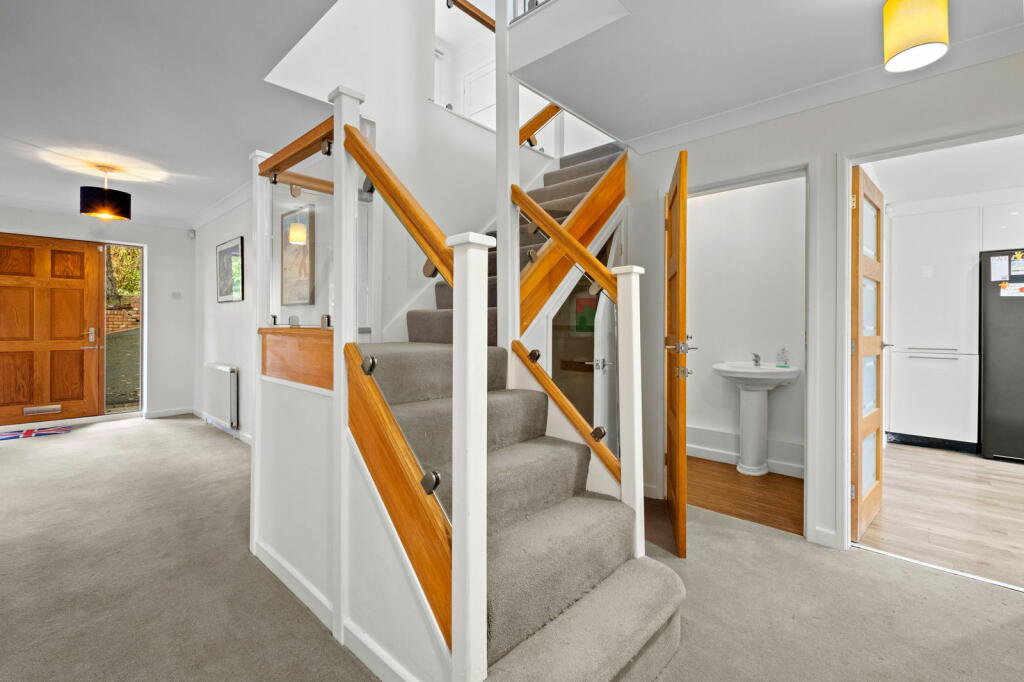
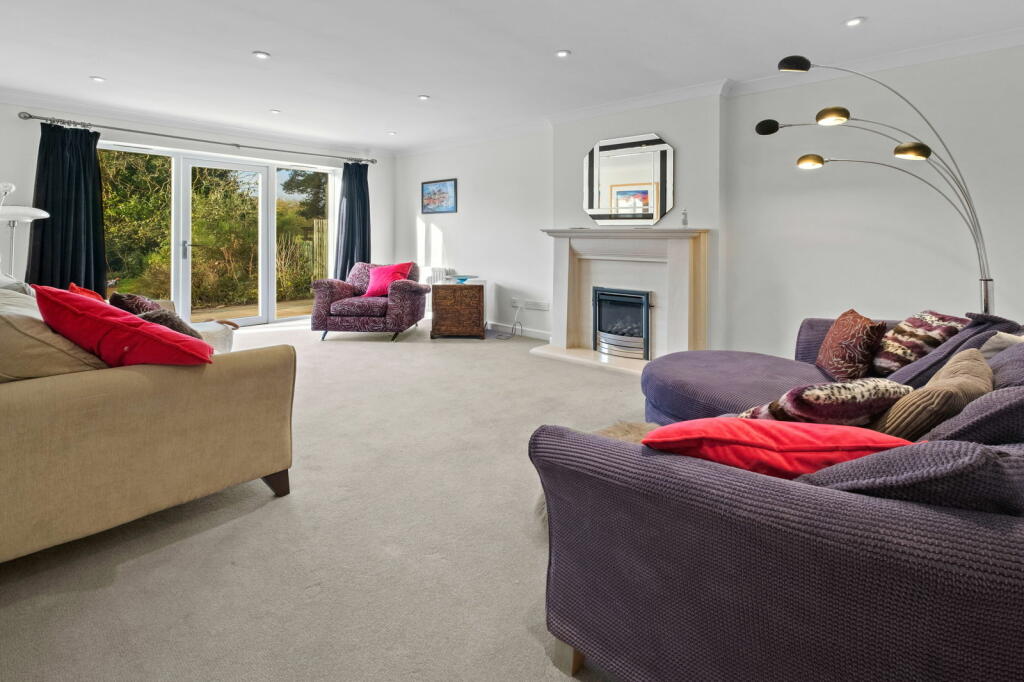
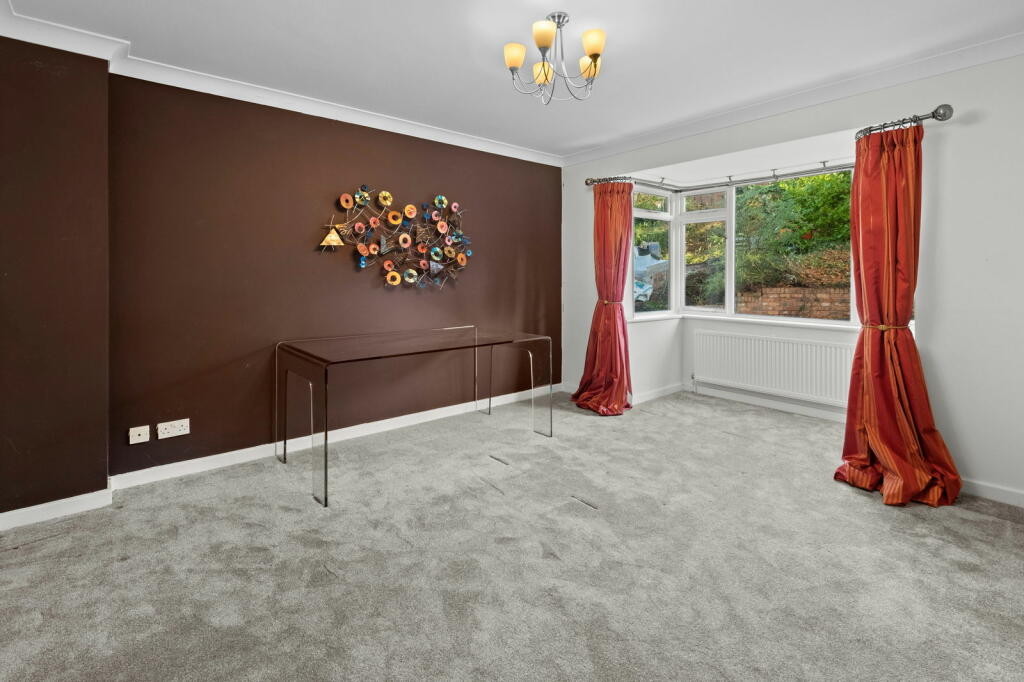
REF: MB003023 Aragon Drive, Sutton Coldfield, B73 6BQ Offers invited in the region of £850,000A most impressive and very spacious 5 bedroom 3 bathroom freehold detached home with 2 reception rooms, large kitchen/family room and double garage. Set in a sought after location with gate onto Sutton Park. Aragon Drive is approached from Tudor Hill which is by Sutton Park Town Gate, just half a mile from Sutton Coldfield Town Centre with its wide range of shops, amenities, facilities, doctors, dentists, bus services and train station providing services to Lichfield, Birmingham and beyond. Wyndley Leisure Centre and Wyndley Swimming Baths are also just half a mile away.Sutton Coldfield is home to a several nurseries, primary schools and secondary schools including two grammar schools.For the driving commuter main roads leading towards Birmingham City Centre or Motorway Connections are a short distance away.23 Aragon Drive is a large family home set back from the road behind a good sized foregarden with parking space for several cars and briefly comprises:Ground Floor: Large Reception Hall, Guest Cloakroom, Front Dining Room, Large Rear Lounge, Large Well Fitted Kitchen/Family Room, Utility Room and double garage.First Floor: Large Landing, 5 Bedrooms, 3 En-Suites.Outside: Attractive Landscaped South West Facing Rear Garden with gate to Sutton ParkThe accommodation in more detail: Ground Floor Large Reception Hall Oak entrance door with side glazed panels, two radiators, stairs to first floor, understairs storage cupboard and doors to Guest Cloakroom, Dining Room, Lounge and Kitchen/Family RoomGuest Cloakroom Pedestal wash basin, WC and radiator.Front Dining Room Double radiator, door to large built in storage cupboard and bay window facing front.Large Rear Lounge Feature Stone fireplace with fitted gas coal fire, two double radiators and double glazed window overlooking the rear garden with door to the patio.Large Kitchen/Family Room Good range of fitted units comprising 1.5 basin sink unit, fitted base cupboards and drawers with granite work surfaces over, matching wall and pantry cupboards, Neff electric hob with Neff extractor hood over, Built in Beko dishwasher, Built in Neff Microwave, double oven and grill, Fridgemaster fridge freezer, central island with breakfast bar, 2 double radiators, double glazed windows facing side and rear and double glazed bi-fold doors to the patio.Utility Room Stainless steel sink unit with cupboards under, housing and plumbing for washing machine, housing for tumble dryer, radiator, double glazed window facing side, door to garage and half glazed door to side.Double Garage Up and over entrance door, double glazed door to side, Vaillant gas fired central heating boiler, fitted work bench with cupboards under and wall cupboards over.First Floor Large Landing Central staircase with glass balustrade, hatch to loft area, radiator, double glazed window facing front, doors to the 5 bedrooms and Airing Cupboard.Bedroom 1 A very large bedroom with 2 radiators, door to en-suite, 2 double glazed windows with glazed door and Juliet balcony overlooking the rear garden and Sutton Park.En-Suite Shower Room Walk-in shower cubicle with Triton shower fitment, wall hung wash basin with drawer under, WC, wall mirror, heated towel rail and double glazed window facing side.Bedroom 2 A large double bedroom with radiator, double glazed windows with glazed door and Juliet balcony overlooking the rear garden and Sutton Park and doors to:Dressing Room Fitted wardrobe unit.En-Suite Bathroom Panelled bath, wash basin with mirror fronted medicine cabinet over, corner shower cubicle with Triton shower fitment, WC, heated towel rail and double glazed window facing sideBedroom 3 Built in wardrobe, radiator, double glazed window facing front and door to:En-Suite Shower Room Shower cubicle, wall hung wash basin with mirror over, WC and heated towel rail.Bedroom 4 Radiator and double glazed window facing front.Bedroom 5/Study Radiator and double glazed window facing front.Outside South West Facing Rear Garden Large full width patio with curved pathway leading to the rear, shaped lawn, flower beds and shrubs, boundary fencing and gate to Sutton Park.General Information Tenure: FreeholdCouncil Tax Band: G Services: All main services are connected.Broadband: Full Fibre Broadband is available from numerous suppliers. BrochuresBrochure 1