
For Sale
$719,900
3 bd
3 ba
Owner
Middlesex Centre
Only details supplied with this listing are shown. Ask the listing contact to confirm measurements, taxes and costs.
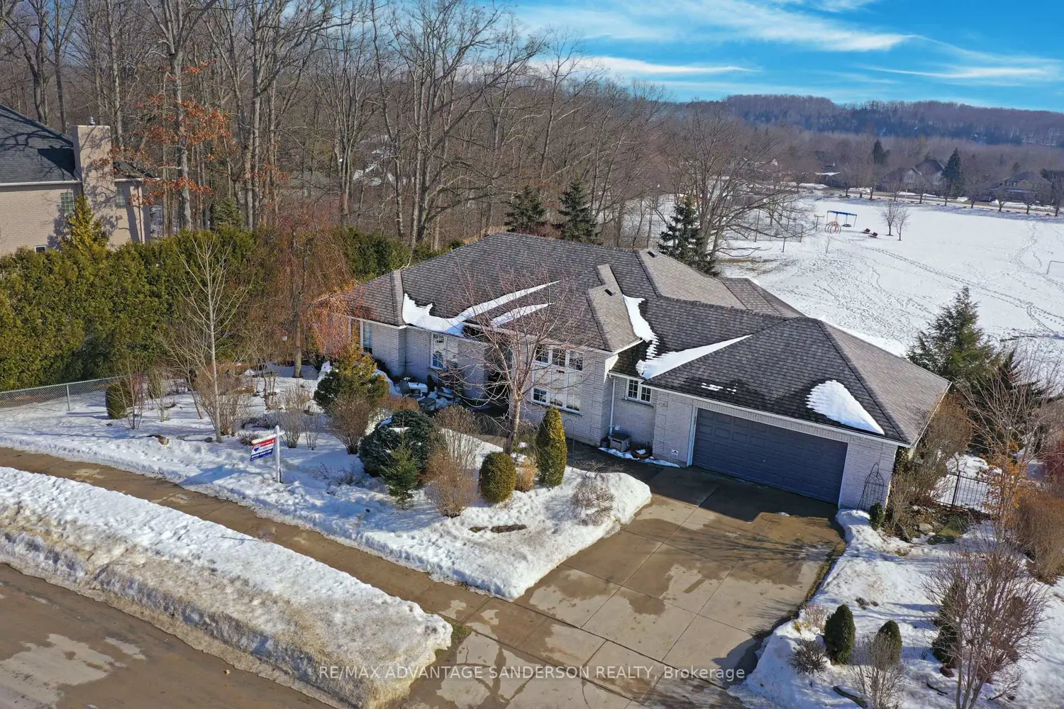
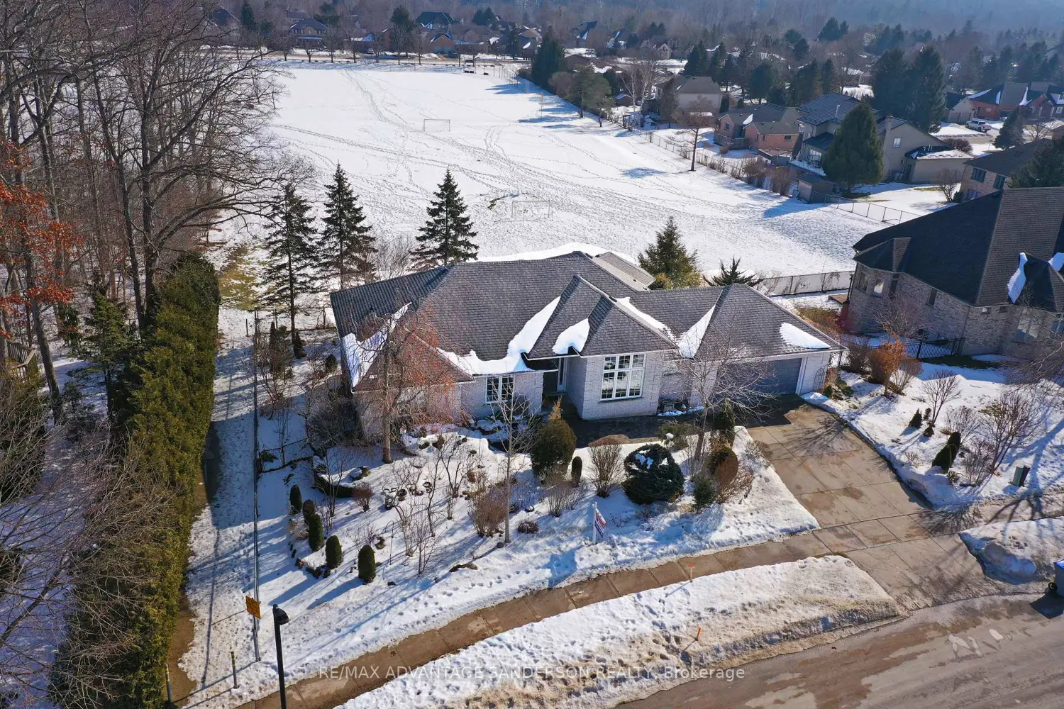
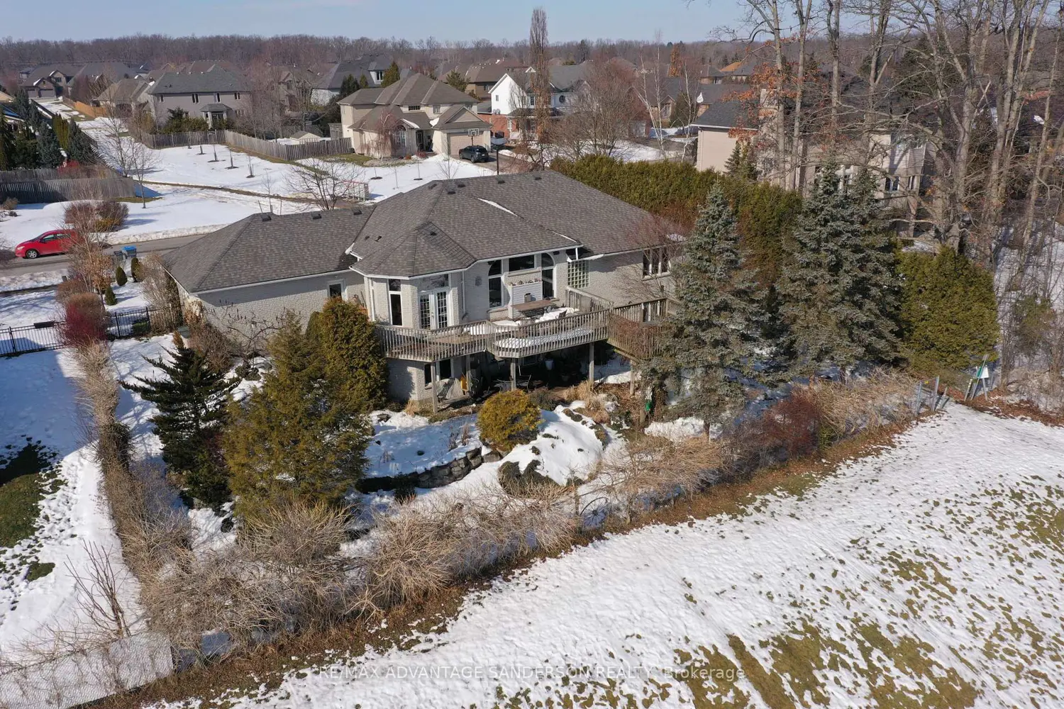
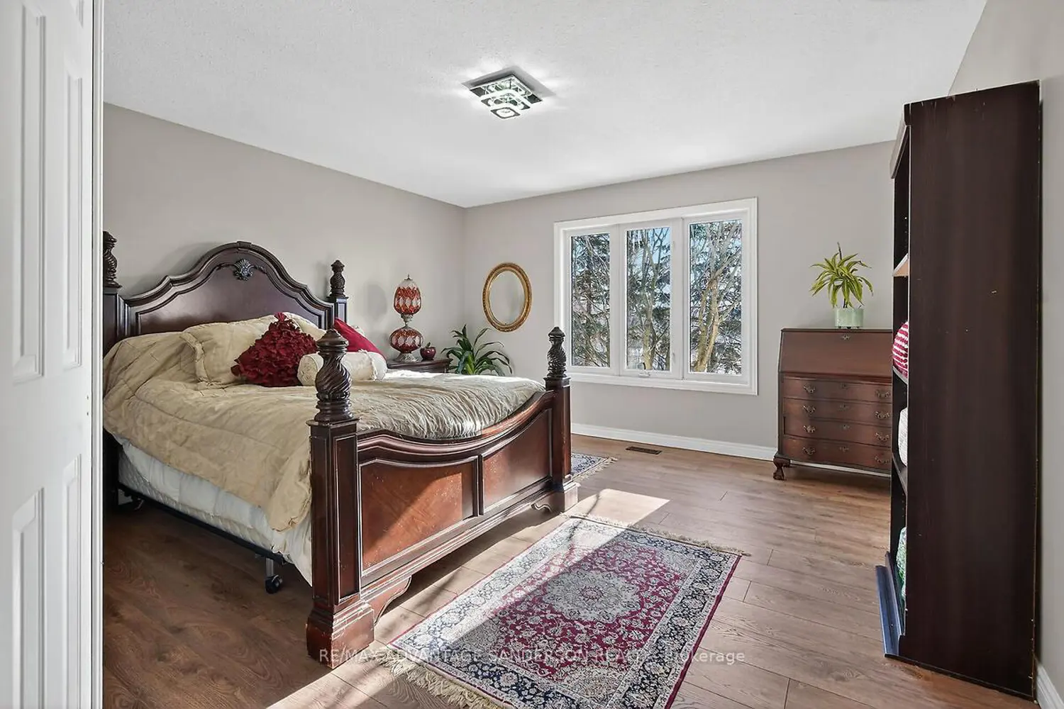
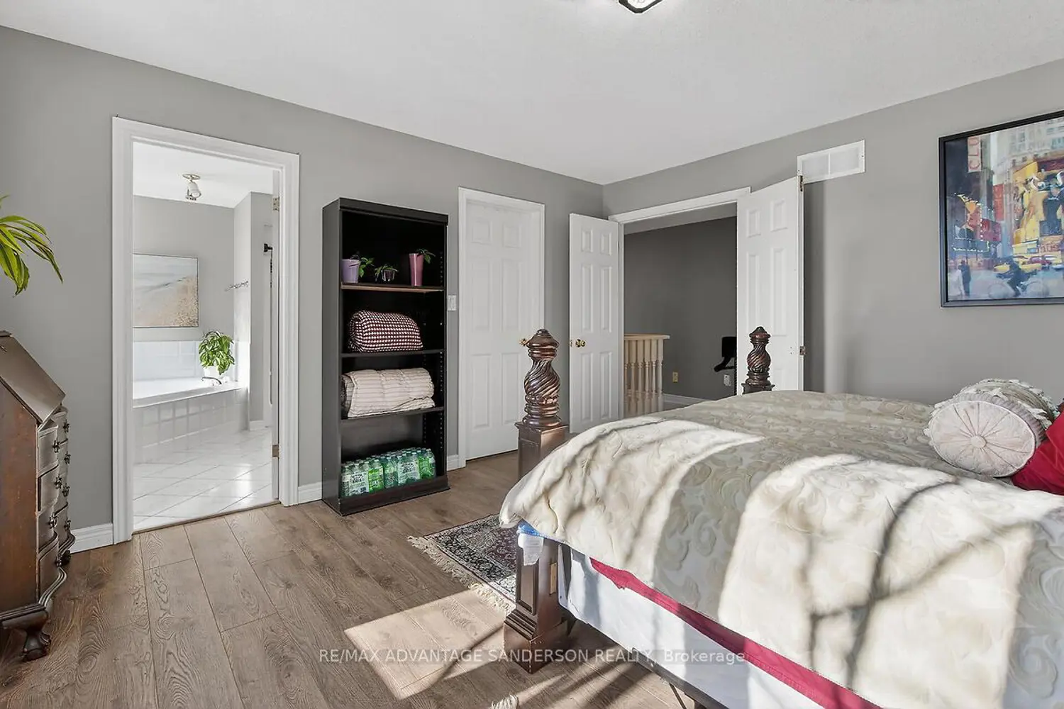
Soaring 10-ft ceilings, oversized windows, and a forest backdrop create a bright, airy, luxury feel the moment you enter this rare Old Kilworth ranch - a neighbourhood known for mature trees, privacy, and long-term stability.Welcome to 23 Birchcrest Drive, a 4,000 sq ft (approx., including walk-out level) custom built Rawlings white brick ranch designed for buyers who value nature, space, and true privacy. Set on an irreplaceable forest-backing lot, the home offers uninterrupted views of trees, wildlife, and sunsets - a setting that will remain beautiful for decades. The 10-ft ceilings, open-concept flow, and large windows make every room feel far larger than measurements suggest. The backyard is a private sanctuary with a fishpond, waterfall, brook, and a newer patio, all surrounded by mature trees. Thoughtful updates include new primary bedroom flooring and walk-in closet, new stainless steel appliances, quartz countertops, a new furnace (2023), and a 7-year-old roof. The flexible layout is ideal for multi-generational living, guest accommodation, or a separate rental/in-law suite thanks to the bright walk-out lower level, complete with multiple rooms and a rough-in for a bar or kitchenette. Located in one of Kilworth's most established pockets, you're steps from sports facilities, the Thames River, trails for hiking or dog walking and excellent schools, with quick access to the 402. If you're seeking privacy, mature trees, flexible living space, and a setting that only improves with time, this is the home. Opportunities like this rarely come to market in Old Kilworth. Visit a 3D tour of this home today at: https://my.matterport.com/show/?m=bHFoPagjyZP
If the interactive map is unavailable, open the supplied location in maps.
Open location in mapsThe pin uses coordinates supplied with this listing. Confirm the exact location with the listing contact.
Added and updated dates describe the Mirror record. Source publication and verification dates are shown separately when known; none establishes time on market. Confirm current price and availability with the listing contact.
View original listing


