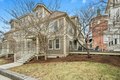
Condos in Boston, MA
- Bedrooms: 2
- Bathrooms: 1
- Area: 904 sqft
- Year Built: 2009
- Lot: N/A
Listing Agent: Judy Deal
Brokerage: Keller Williams Realty - Chestnut Hill
Welcome to Creighton Homes Condominiums (21-29 Creighton St), a well-maintained 2009 building in Jamaica Plain's vibrant Hyde Square neighborhood. This income-restricted resale, overseen by the Mayor's Office of Housing (MOH), offers a sun-filled corner 2-bedroom unit on the upper first floor with its own private entrance.Features include an open LR/dining area with beautiful hardwood floors, a modern kitchen with s/s appliances and ample counter space, custom closets, in-unit full-size w/d, and a spacious private deck-perfect for entertaining. Addt'l highlights include a newer gas boiler (2022) and one deeded garage parking space.Some Eligibility & Requirements:First-time homebuyer required, Complete a first-time homebuyer course within 12 months of closing. Max household income: $92,640 (single), $105,920 (2-person), see agent for higher limitsMax assets: $100,000; Max AMI: 80%. Buyer must perform own due diligence.See agent for full list of unit & property improvements.
Property facts
Property type
condos
Bedrooms
2
Bathrooms
1
Days on market
106 days
Features & amenities
Features & finishes
Bedrooms: 2, Primary Bedroom Features: Closet/Cabinets - Custom Built,Flooring - Wall to Wall Carpet,Closet - Double, Bedroom 2 Features: Flooring - Wall to Wall Carpet, Closet - Double, Total Rooms: 4, Entry Foyer Level: 1, Living Room Features: Closet/Cabinets - Custom Built, Flooring - Hardwood, Deck - Exterior, Exterior Access, Open Floorplan, Total Bathrooms: 1, Full Bathrooms: 1, Dishwasher, Disposal, Microwave, Washer, Dryer, Laundry Features: Main Level, Electric Dryer Hookup, Washer Hookup, In Unit, Heating Features: Baseboard, Natural Gas, Heating: Yes, Flooring: Carpet, Laminate, Hardwood, Window Features: Insulated Windows, Kitchen Features: Flooring - Laminate,Dining Area,Stainless Steel Appliances,Gas Stove, Kitchen Level: Main, Deck - Wood, Patio And Porch Features: Deck - Wood, Deck: Yes, Attached Garage: Yes, Covered Spaces: 1, Garage Spaces: 1, Parking Features: Under, Exclusive Parking, Parking Total: 1, Association: Yes, Association Fee: 306, Association Fee Frequen
Location
Approximate location · exact address shared on inquiry
Similar homes nearby
For Sale
GBP650,000
Main Road, Wrangle, Boston
5 bd2 baDetached house
Boston
Listed by William H Brown - Boston
For Sale
GBP190,000
Leverett Road, Boston
3 bd1 baSemi-detached house
Boston
Listed by William H Brown - Boston
Photos coming soon
For Sale
CAD1,749,000
65 E India Row Unit 23B Unit 23B, Boston, MA, 02110