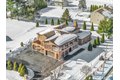
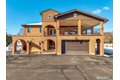
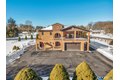
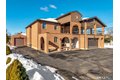

FIRST TIME OFFERED! Custom built by original owner using the finest quality materials and craftmanship! This home has been lovingly maintained and is in spotless move-in condition. Upon entering view the carved English Walnut Double Door entry leading to a foyer and living room with granite floors. Sunlight pours through a dramatic two-story glass block wall, illuminating the marble staircase. Designed for modern flexibility, the main level features a guest bedroom with an adjoining bath-ideal for multi-generational living-plus a dedicated custom home office with a private exterior entry. The heart of the home is the open kitchen and family room, anchored by a wood-burning fireplace with a marble surround. For grand-scale entertaining, the massive Great Room boasts a wet bar with exquisite Blue Pearl Granite. Upstairs, discover four spacious bedrooms with classic parquet flooring, including a spectacular 500+ sq. ft. covered balcony perfect for year-round gatherings. A rare blend of luxury and legacy!
Property facts
Property type
single family
Bedrooms
4
Bathrooms
4
Days on market
91 days
Features & amenities
Features & finishes
Bedrooms: 4, Primary Bedroom Dimensions: 15' x 21', Bedroom 1 Dimensions: 15' x 14', Bedroom 2 Dimensions: 16' x 10', Bedroom 3 Dimensions: 15' x 13', Primary Bedroom Level: Upper, Bedroom 1 Level: Upper, Bedroom 2 Level: Upper, Bedroom 3 Level: Upper, Primary Bedroom Features: Ceiling Fan,Parquet Floor, Bedroom 1 Features: Parquet Floor, Bedroom 2 Features: Parquet Floor, Bedroom 3 Features: Parquet Floor, Total Rooms: 10, Other Dimensions: 15' x 18', Other Level: Main, Other Features: Vaulted Ceiling, Tile Floor, Full Bath Dimensions: 9' x 5', Full Bath Level: Main, Full Bath Features: Tile Floor, Full Bath Dimensions: 8' x 8', Full Bath Dimensions: 11' x 6', Full Bath Level: Upper, Full Bath Features: Granite Counters, Full Bath, Stall Shower, Tile Floor, Full Bath Dimensions: 14' x 10', Full Bath Features: Granite Counters, Full Bath, Stall Shower, Walk-In Closet, Tile Floor, Great Room Dimensions: 45' x 15', Great Room Level: Main, Great Room Features: Wet Bar, Tile Floor, Basemen
Location
Approximate location · exact address shared on inquiry
Similar homes nearby
For Sale
USD269,900
28 Larkspur Dr Unit 28, Cromwell, CT, 06416
2 bd2 batownhomes
Cromwell
Listed by Coldwell Banker Realty
For Rent
USD4,000/mo
5 Pierson Grn Unit 5, Cromwell, CT, 06416
3 bd2 bacondos
Cromwell
Listed by Aprille Soderman
For Sale
USD159,900
4-G Country Squire Dr Unit 4G, Cromwell, CT, 06416
1 bd1 bacondos
Cromwell
Listed by Berkshire Hathaway HomeServices New England Properties - Glastonbury