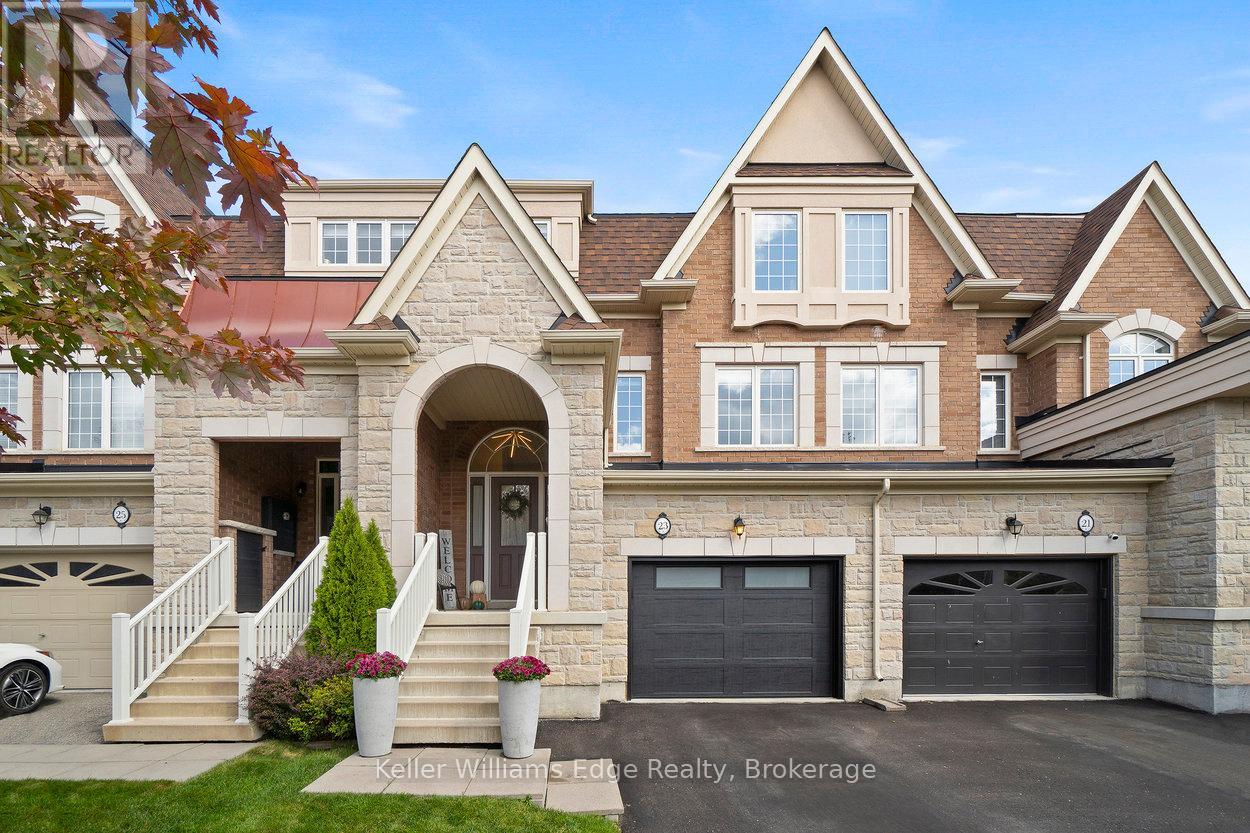
MLS Number: W12466959
Property Details:
• Type: Single Family
• Ownership Type: Freehold
• Bedrooms: 3
• Bathrooms: 3
• Building Type: Row / Townhouse
• Building Size: N/A sqft
• Building Storeys: N/A
• Building Amenities: N/A
• Floor Area: N/A
• Land Size: N/A
• Land Frontage: N/A
• Parking Type: Attached Garage, Garage
• Parking Spaces: N/A
Description:
An Executive Freehold Townhouse by Rosehaven, this true showpiece in prestigious Southfields Village showcases exceptional design and modern luxury. Rarely offered, it features parking for 4 vehicles with a fully finished tandem double-car garage and tandem double driveway. From the grand cathedral entryway to the striking stone accents, the curb appeal is unmistakable. Inside, three above-grade levels showcase high-end finishes, expansive natural light, and 9-foot ceilings. Coffered ceilings, pot lights, crown moulding, and a custom media centre highlight the home's elegance, with wide-plank hardwood throughout. The open main floor layout connects living, dining, and kitchen areas, ideal for family life and entertaining. The custom kitchen features an oversized island, quartz countertops, upgraded cabinetry, and premium fixtures. Upstairs, the spacious primary suite includes a walk-in closet with custom organizers and a 5-pc ensuite with double sinks. Two additional bedrooms with custom closets share a stylish 4-pc bath, and an upper-level laundry adds everyday convenience. The home offers abundant storage throughout, with closets and built-ins at every turn. On the lower level, flexible living space features a walkout to the backyard and direct garage access. The heated tandem garage is a standout, with epoxy floors, floor-to-ceiling slatwall, and hot and cold water access. Outdoor living is enhanced by two updated rear decks, including gas connections for a BBQ and fire table. A comprehensive mechanical upgrade in 2024 features a high-efficiency furnace, cold climate heat pump, ERV, and HEPA filtration, providing exceptional comfort and efficiency. Located in the heart of Caledon's Southfields Village, this home offers easy access to Hwy 10, 410, and all local amenities. Families will appreciate top-rated schools, nearby parks, and a welcoming community. A home of craftsmanship and comfort, designed for those who value luxury in every detail. (41466265)
Agent Information:
• Agents: JAKE NOVIS
• Contact: 905-335-8808
• Brokerage: Keller Williams Edge Realty
• Website: http://www.kellerwilliamsedge.com/
Time on Realtor: 7 days ago