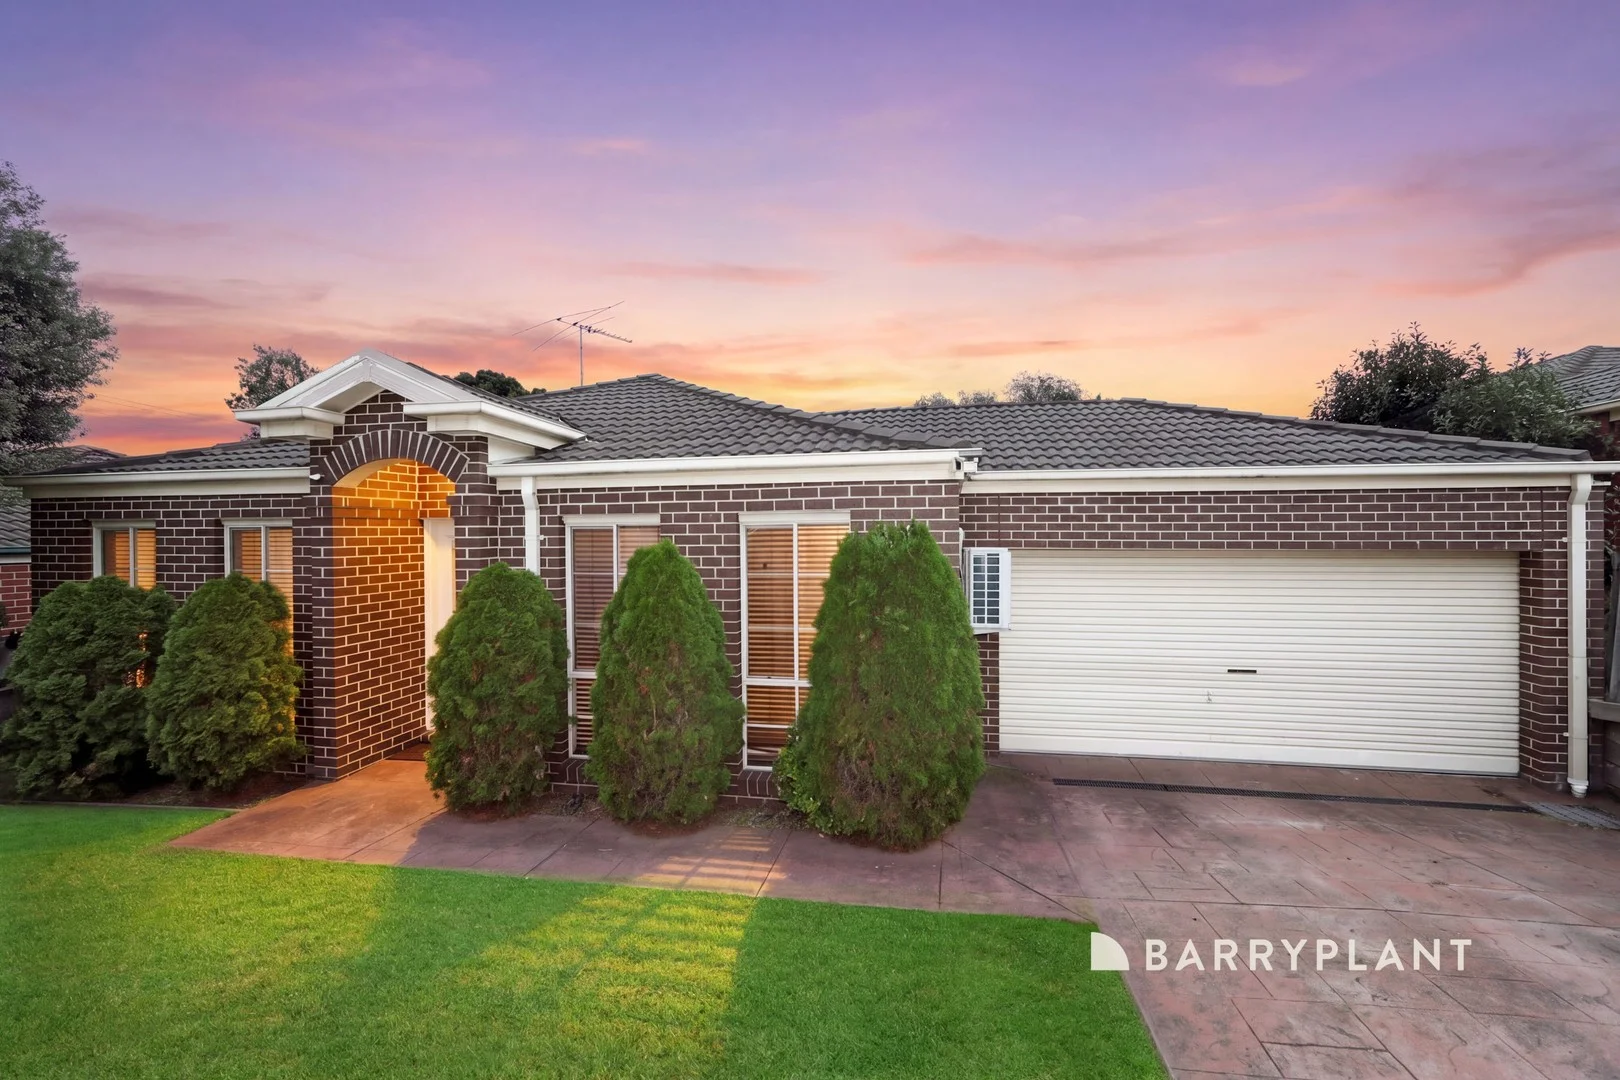
For Sale
$3,683
28 Murray Crescent, Rowville VIC 3178
5 bd
2 ba
House
Rowville
Listed by Robert Nakos


Only details supplied with this listing are shown. Ask the listing contact to confirm measurements, taxes and costs.
Property Details: • Type: House
• Bedrooms: 4 • Bathrooms: 2
Description: Set within the peaceful surrounds of the Sovereign Crest Estate, this beautifully presented four-bedroom home delivers a lifestyle of comfort, space and connection, perfectly positioned on a low-maintenance allotment designed for effortless living. Step inside and feel instantly at home, where a spacious front family room captures leafy outlooks and natural light, flowing seamlessly through to an inviting open-plan living, dining and kitchen domain at the rear. The kitchen is a true centrepiece, appointed with stone benchtops, a large island, quality appliances and a walk-in pantry - all designed to bring people together. Sliding doors open to a covered alfresco, where a stunning deck, landscaped gardens and a tranquil water feature create the perfect setting for relaxed entertaining or quiet evenings outdoors. Upstairs, all four bedrooms offer comfort and privacy, each complete with built-in robes and split system heating and cooling. The main suite feels like a true retreat, featuring plantation shutters, a private balcony, walk-in robe and a luxurious ensuite. A central bathroom with both shower and bath services the remaining bedrooms, while multiple split systems and a gas wall heater ensure year-round comfort. Enjoy a lifestyle surrounded by nature with Monbulk Creek and walking trails nearby, plus easy access to Waterford Valley Golf Course, Westfield Knox, Lysterfield Primary School and St Joseph's College. - Four spacious bedrooms, all with robes and split systems - Luxurious master with balcony, walk-in robe and ensuite - Open-plan living, dining and modern kitchen with island bench - Covered alfresco with deck, garden beds and water feature - Multiple living zones including front family room - Split system heating and cooling throughout plus gas wall heater - Double garage with internal and rear access - Additional off-street parking with generous frontage
If the interactive map is unavailable, open the supplied location in maps.
Open location in mapsThe pin uses coordinates supplied with this listing. Confirm the exact location with the listing contact.
Added and updated dates describe the Mirror record. Source publication and verification dates are shown separately when known; none establishes time on market. Confirm current price and availability with the listing contact.
View original listing