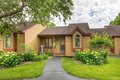

Townhomes in Galena, IL
- Bedrooms: 2
- Bathrooms: 2
- Area: 1030 sqft
- Year Built: 1987
- Lot: N/A
Listing Agent: Danielle Cline
Brokerage: DC Rise Real Estate
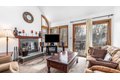
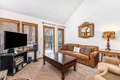
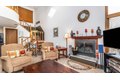
Turn-Key, Income-Producing Short-Term Rental - Licensed & High Occupancy! Opportunity meets lifestyle in this fully furnished 2 bed, 2 bath Oak Glen Golf Villa - licensed for short-term rental and currently part of the A&D Rise Getaways rental program with strong occupancy, repeat guests, and 2026 reservations already on the books. Freshly painted, along with many other updates. (List in documents) A true turn-key, this is a seamless investment ready to generate income from day one. Home Warranty included in purchase of this property! Bright, open main level with cathedral ceilings, skylights, woodburning fireplace, quartz kitchen counters, and private treed backdrop with updated composite deck. Spacious primary suite with vaulted ceilings and lofted landing above. Located near Eagle Ridge South Golf Shop and just minutes to Lake Galena, the Owners' Club, and Eagle Ridge Resort & Spa amenities. One of the sellers is a licensed agent in IL. Income potential + proven performance + no setup required.
Property facts
Property type
townhomes
Bedrooms
2
Bathrooms
2
Days on market
103 days
Features & amenities
Features & finishes
Bedrooms: 2, Primary Bedroom Dimensions: 13'6" x 10'3", Bedroom 2 Dimensions: 13' x 10'3", Primary Bedroom Level: Upper, Bedroom 2 Level: Upper, Total Bathrooms: 2, Full Bathrooms: 2, Full Bathrooms On Main Level: 1, Full Bathrooms On Upper Level: 1, Ceiling Fan(s), Ceiling-Vaults/Cathedral, Window Treatments, Dishwasher, Dryer, Microwave, Refrigerator, Stove/Cooktop, Washer, Cooling Features: Central Air, Fireplace Features: Wood, Heating Features: Forced Air, Propane, Heating: Yes, Number of Fireplaces: 1, Water Heaters: Electric, Dining Room Level: Main, Kitchen Level: Main, Living Room Dimensions: 18'10" x 12'8", Living Room Level: Main, Lot Description: Covenants, Restrictions, Road Frontage Type: Hard Surface Road, Association: Yes, Association Fee: 360, Association Fee Frequency: Monthly, Association Fee Includes: Lawn Care, Snow Removal, Pool Access, Water Access, Clubhouse, Garbage, Calculated Total Monthly Association Fees: 360, Elementary School: Galena, High School: Galena,
Location
Approximate location · exact address shared on inquiry
Similar homes nearby
For Sale
USD375,000
105 Dogwood Drive, Galena, MD 21635
Studio2 ba
Galena
Listed by Coldwell Banker Chesapeake Real Estate Company