For Sale
$1,330,000
21 Hogan Street, Keperra QLD 4054
3 bd
1 ba
House
Keperra
Listed by Tom Murphy


Only details supplied with this listing are shown. Ask the listing contact to confirm measurements, taxes and costs.
Property Details: • Type: House
• Bedrooms: 5 • Bathrooms: 2
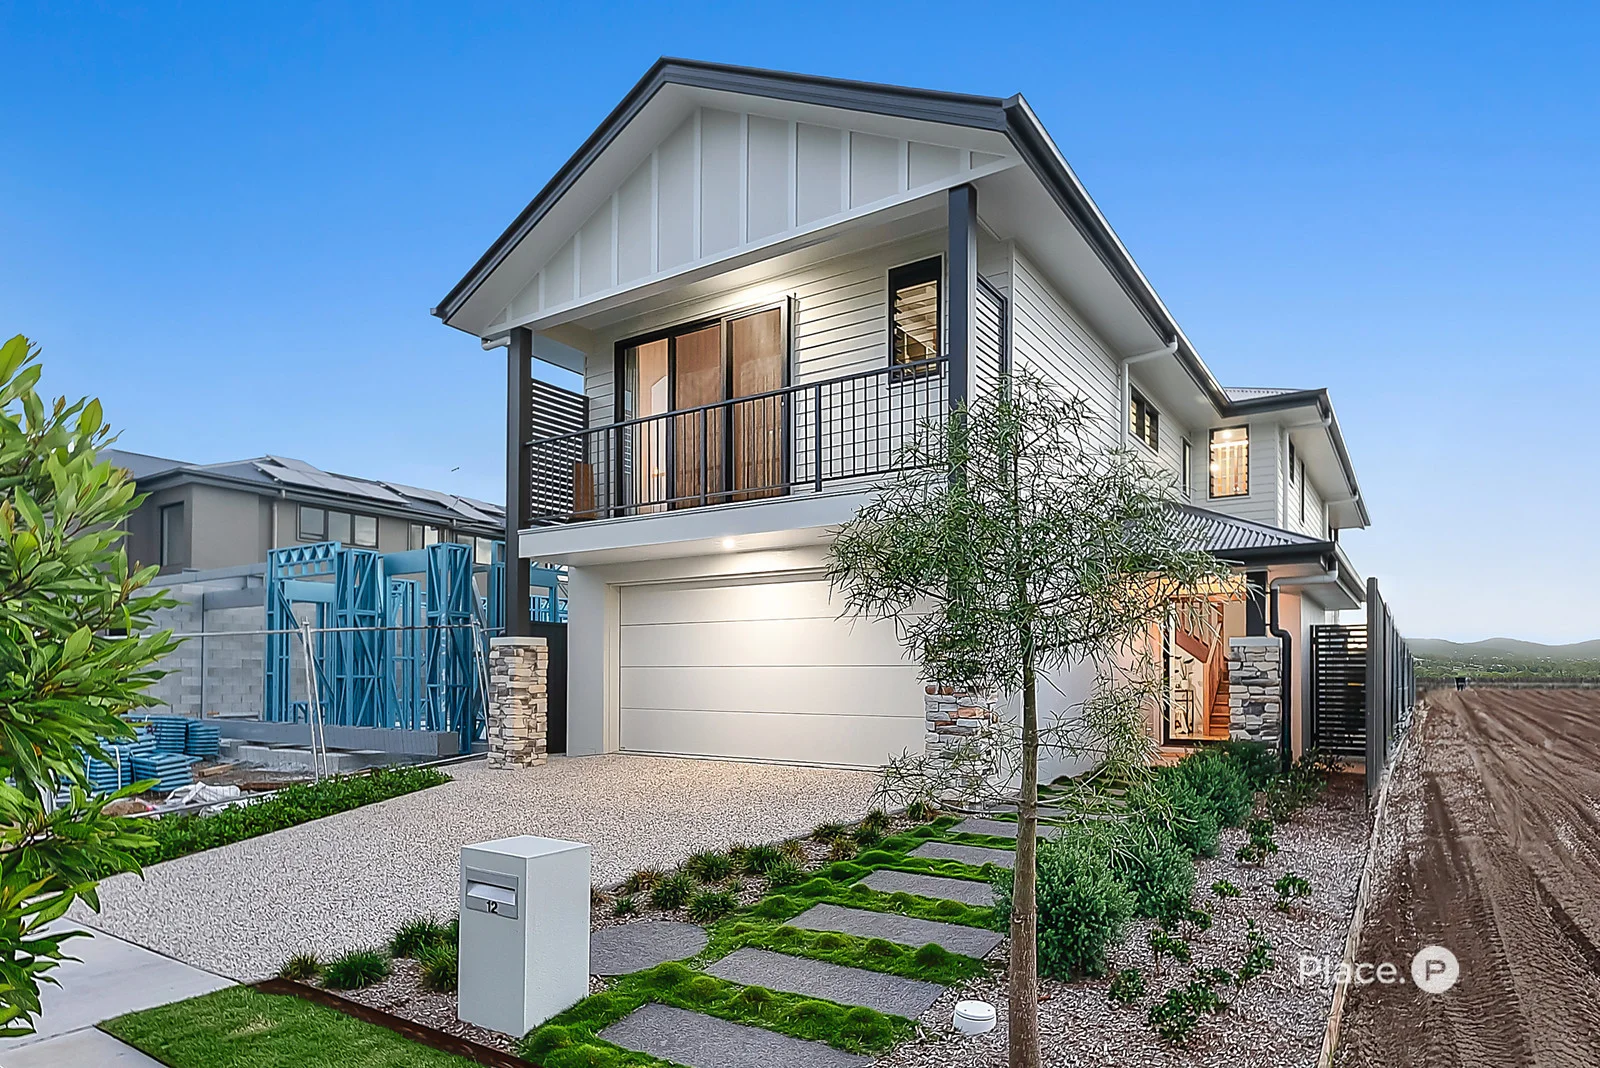
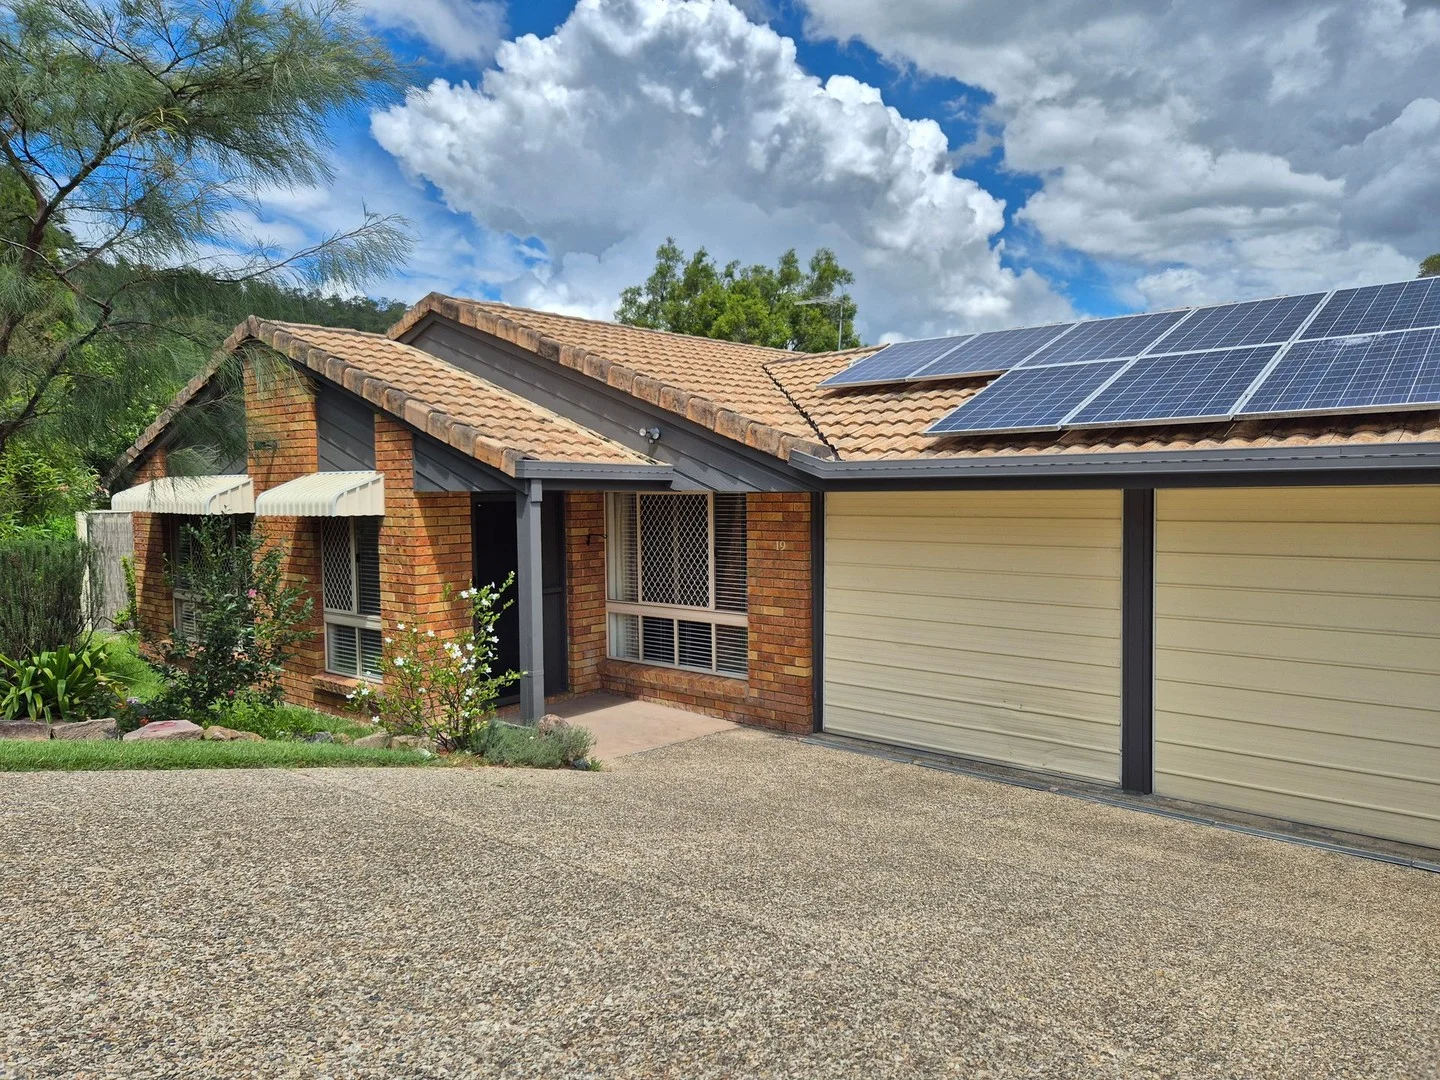
Description: TO VIEW OR APPLY - To register for a viewing or submit your application, please use the following link in your browser: https://app.snug.com/apply/brisbanepropertymarket Designed with family living in mind, sprawled across 260m2. This spacious home offers the perfect balance of living, entertaining and retreat zones across two well-planned levels providing excellent separation while still bringing everyone together in the heart of the home. Downstairs is perfectly suited, featuring three bedrooms with built-in robes and ceiling fans, along with a generous rumpus room ideal as a kids' retreat or second living space. This level also includes a family bathroom with bathtub and separate toilet, a separate laundry with linen storage, and direct access to the covered outdoor entertaining area and fully fenced flat backyard. Upstairs showcases an expansive open-plan kitchen, living and dining area that flows seamlessly out to the large front balcony. The well-appointed kitchen features stainless steel appliances, a gas cooktop, stone benchtops and a plumbed fridge space. The air conditioned master bedroom features an oversized walk in robe & double vanity ensuite, whilst the second bedroom has built in robe & ceiling fan. Positioned walking distance to the, train station, Mitchelton State High School and within close proximity to Brookside Shopping Centre, this home delivers space, functionality and lifestyle for the modern family. Inspect today to move over the school holidays! Featuring: Entry Level: • Three Bedrooms with Built in Robes & Ceiling Fans • Rumpus Room - Perfect Kids Retreat • Family Bathroom with Bath Tub & Separate Toilet • Separate Laundry with Linen Cupboard • Double Remote Garage • Covered Outdoor Entertaining Area • Fully Fenced Flat Backyard First Level: • Entertainers Kitchen with Stainless Appliances, Gas Cooktop, Stone Benches & Plumbed in Fridge Space • Air Conditioned Large Living + Dining Area • Oversized Master Bedroom with Air Conditioning, Ceiling Fan, Walk in Robe & Double Vanity Ensuite • Second Bedroom with Built in Robe & Ceiling Fan • Powder Room • Large Front Balcony • Study Nook + Storage Disclaimer: Every effort has been made to ensure the accuracy of the information provided. However, we accept no responsibility and disclaim all liability for any errors, omissions or inaccuracies. Prospective purchasers or tenants are encouraged to make their own enquiries to verify the details contained herein. We strongly encourage all prospective tenants who are interested in the property to research the property for internet connection type, Pay TV etc. and also the property location/geographic area for transportation, schooling, shops, flood mapping etc to ensure that the property is suitable for your requirements.
If the interactive map is unavailable, open the supplied location in maps.
Open location in mapsThe pin uses coordinates supplied with this listing. Confirm the exact location with the listing contact.
Added and updated dates describe the Mirror record. Source publication and verification dates are shown separately when known; none establishes time on market. Confirm current price and availability with the listing contact.
View original listing