For Sale
$1,260,000
14 Mccardell Street, Taylor ACT 2913
4 bd
3 ba
House
Taylor
Listed by Liah Kang
Only details supplied with this listing are shown. Ask the listing contact to confirm measurements, taxes and costs.
Property Details: • Type: House
• Bedrooms: 5 • Bathrooms: 3
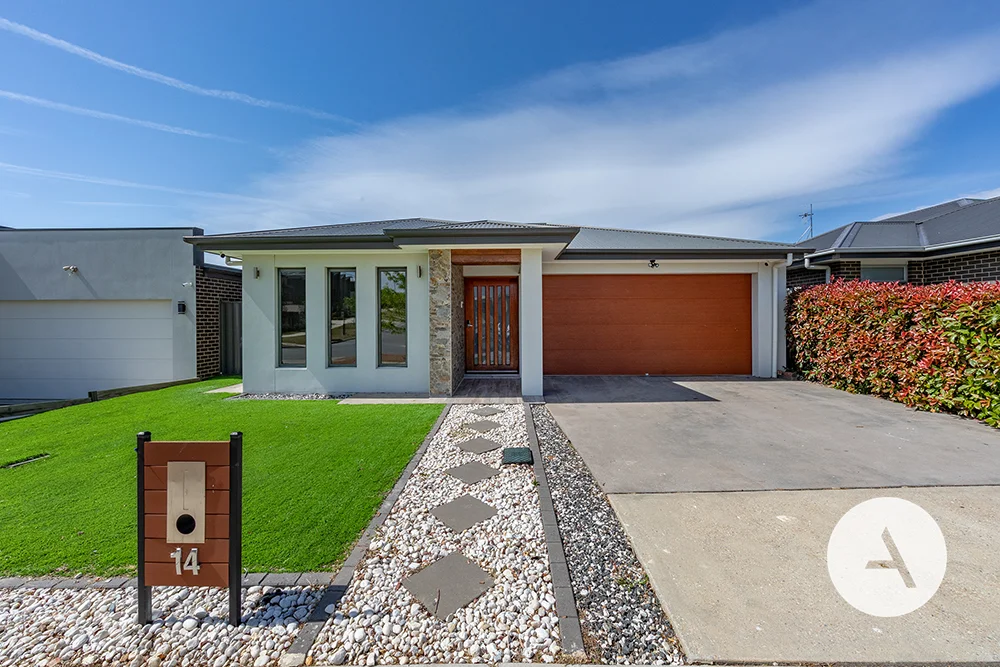
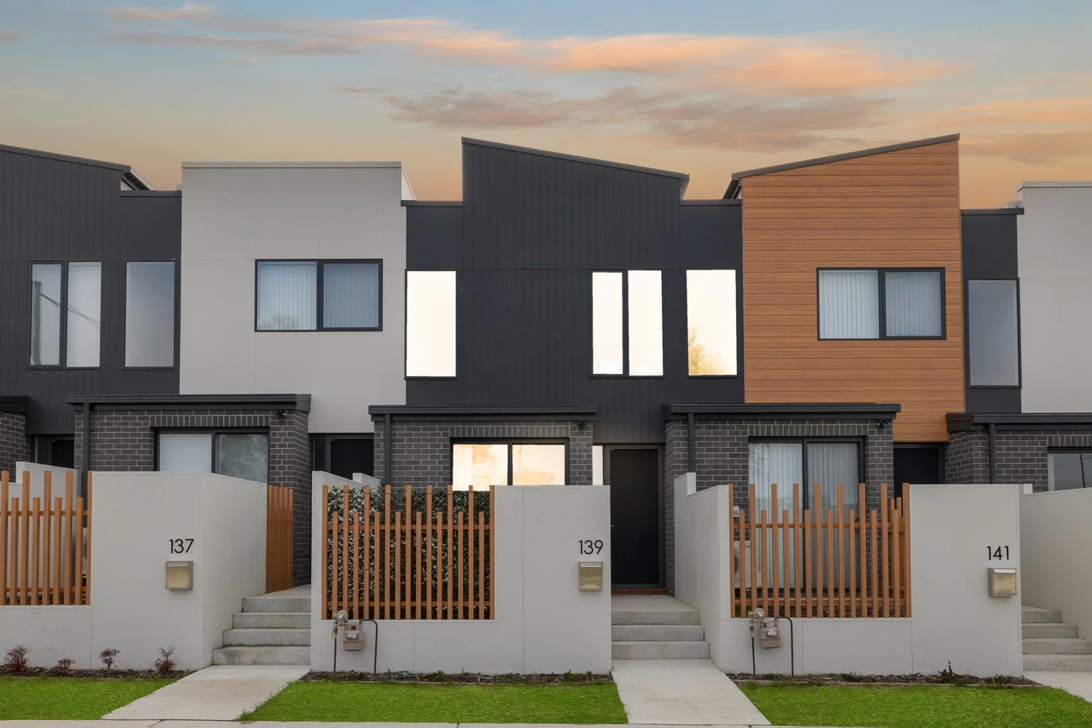
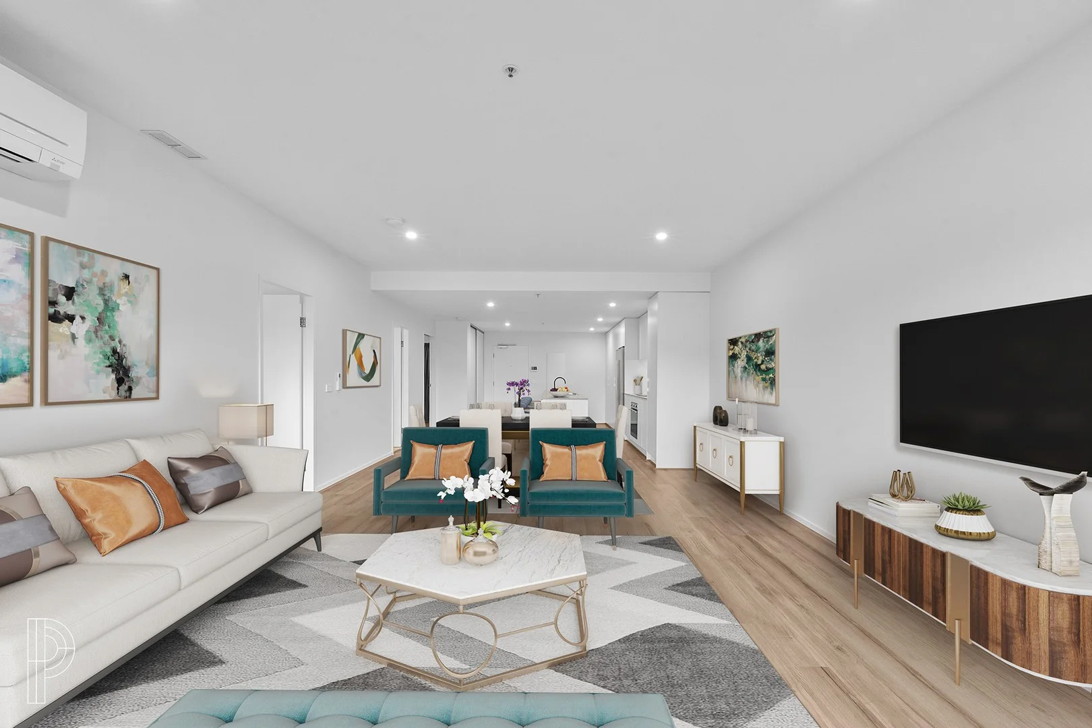
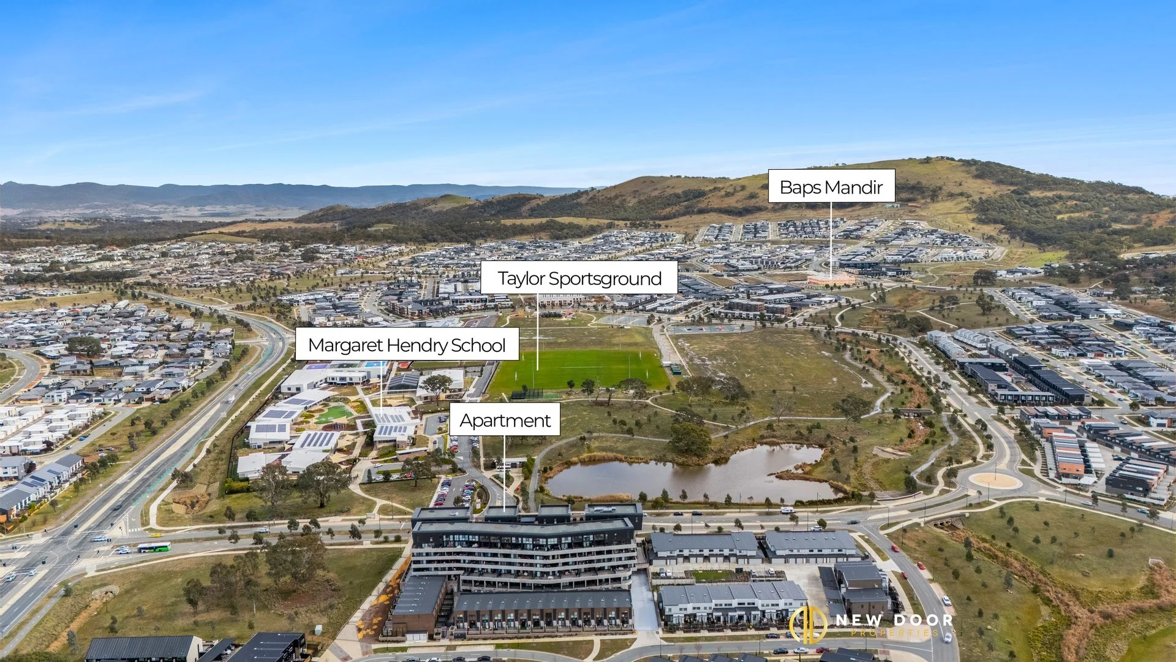
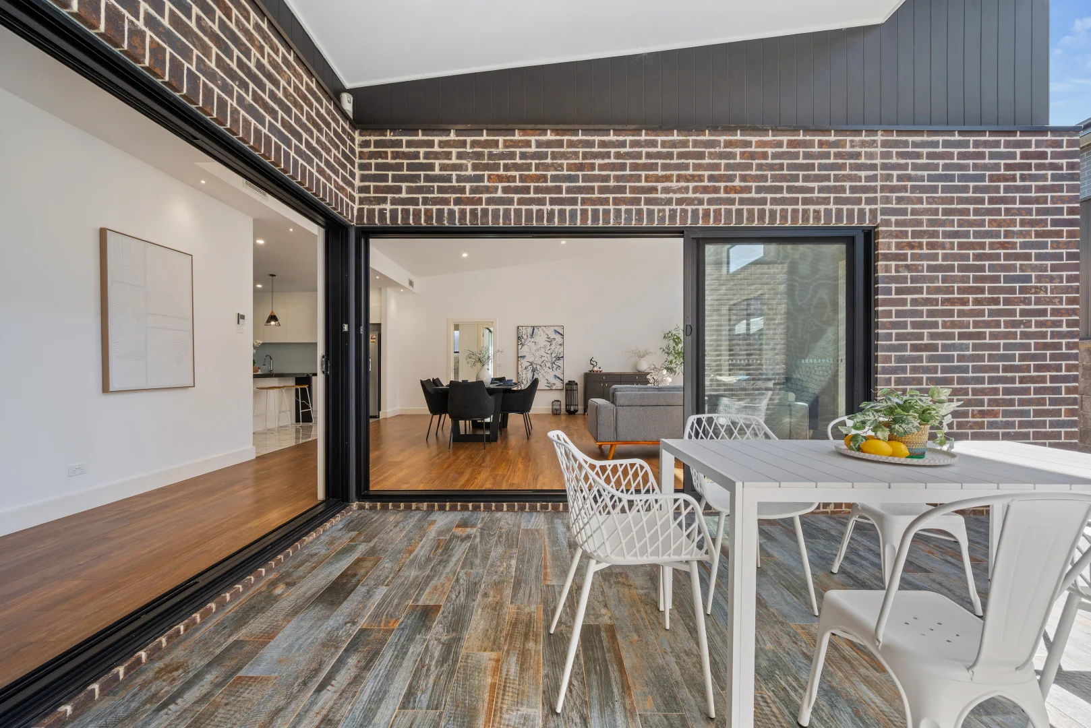
Description: Two potential premium single-level residences under one roof Extraordinary floorplan flexibility is the hallmark of this huge family home on a corner block. Stretching back over a single level, it can be enjoyed as a five-bedroom, three-bathroom home with kitchen plus kitchenette, or easily segregated to become a three-bedroom primary residence plus a two-bedroom self-contained annexe that's perfect for multigenerational families or potential rental income. Recently built, the home offers a contemporary and polished design. The interior palette of white and soft grey is complemented by blonde timber flooring that enriches the family spaces with warmth and brings a sense of sophisticated modernity. Partitioned at the front of the home, the formal lounge is an airy space. It's position opposite the huge master means the two rooms together can easily become a parents' wing while the rest of the family enjoys the open living room and meals area. There's a considered flow and excellent sight lines from the central, well-designed kitchen to the alfresco space in the private side yard. A second, smaller kitchen towards the rear of the home lies opposite the huge rumpus room. Together with two nearby bedrooms, including one with a two-way bathroom, the versatile layout offers abundant possibilities. With its location just a few minutes stroll from the local primary school and a short drive to Gungahlin Town Centre, this is the foundation home your family has been seeking. FEATURES Brand-new Versatile family home on a corner block 2.7 High ceiling in Lounge, Entry hall and Master room Open meals and living area Large rumpus with external access Chef's kitchen with island bench, stainless-steel appliances and walk-in pantry Second kitchenette located to rear East-facing master bedroom with large walk-in wardrobe and ensuite with walk-in shower and dual-sink vanity Four additional bedrooms, three with built-in wardrobes and bedroom four with a walk-in wardrobe and two-way ensuite bathroom Main bathroom with bathtub, walk in shower and toilet located adjacent Large laundry with good storage Ducted reverse-cycle heating and cooling Double-glaze windows Alfresco dining Low-maintenance yard Double automated garage with drive through access to the garden Particulars (all approx.) Year Built: 2022 Block Size: 480 m2 Total Living: 267.5 m2 EER: 5.5 DISCLAIMER We have obtained all information provided here from sources we believe to be reliable; however, we cannot guarantee its accuracy. Prospective purchasers are advised to carry out their own investigations and satisfy themselves of all aspects of such information including without limitation, any income, rentals, dimensions, areas, zoning and permits. Any figures and information contained in this advertisement are approximate and a guide only and should not be relied upon for financial purposes or taken as advice of any nature. Individuals, Self-Managed Super Funds, companies, anyone or entity, should make their own inquires and seek their own advice and rely only upon those inquiries and advice. Archer does not guarantee the accuracy of the information above and are not financial advisers or accountants and do not provide any of the above information as advice of any nature.
If the interactive map is unavailable, open the supplied location in maps.
Open location in mapsThe pin uses coordinates supplied with this listing. Confirm the exact location with the listing contact.
Added and updated dates describe the Mirror record. Source publication and verification dates are shown separately when known; none establishes time on market. Confirm current price and availability with the listing contact.
View original listing